Skip main navigation
Closed
  • $320,000

    1507 Babbitt Ct, Faribault, MN 55021

    4beds
    2,392sqft
    Single Family
    Built in 1967
    0.39 Acres Lot
    $320,100 Zestimate®
    $134/sqft
    $2,568 Estimated rent

    Home value

    $320,100

    $304,000 - $336,000

    $2,568/mo

    Zestimate® history
    Loading
    Loading...

    Owner options

    List your home for rent

    $2,568/mo

    Rent Zestimate®

    Find your next renter with Zillow Rental Manager. Plus, with online applications, you can quickly screen prospective tenants – for free.

    Learn more

    $2,568/mo

    Rent Zestimate®

    Refinance and save

    $1,969/mo

    Est. payment

    Refinancing to a lower rate could help reduce your monthly payments and save thousands over the life of the loan.

    See today's rates

    $1,969/mo

    Est. payment

    Explore your selling options

    Work with a Zillow partner agent

    Leverage their expertise and Zillow's premium Showcase listings to get your home seen by more buyers.

    Get started

    List with your own agent

    Get your home in front of millions of buyers by listing it on Zillow.

    Learn how to do it

    Sell it yourself

    Take full control of how buyers see your home on Zillow by listing For Sale by Owner (FSBO).

    List your home

    What's special

    Practical storage shedLarge bonus roomDelightful patioNew sidingContemporary white cabinetsRemarkable curb appealInviting space for entertaining
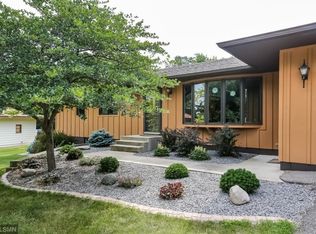
    **Location, Location, Location!** Prepare to be enchanted by this stunning 4-bedroom, 2-bathroom home nestled in the highly desirable SE Faribault neighborhood. This striking property, situated on a charming corner lot, boasts remarkable curb appeal that will immediately catch your eye. New siding envelops the house, while fresh windows provide both energy efficiency and an abundance of natural light. As you approach the home, the inviting new front deck beckons you to enter. Step inside to discover a spacious living room adorned with luxurious vinyl plank (LVP) flooring and a striking corrugated steel accent wall, creating a trendy focal point. The generous windows allow sunlight to flood the space, enhancing the bright and airy atmosphere throughout the open-concept dining and kitchen area. The modern kitchen is a chef’s delight, featuring sleek black stainless steel appliances that complement the updated countertops beautifully. A stylish tile backsplash adds a touch of elegance, while the contemporary white cabinets and new lighting fixtures elevate the overall aesthetic. This welcoming space is perfect for gathering with family and friends while preparing delicious meals together. On the main floor, you’ll find three well-appointed bedrooms that offer comfort and privacy. The full bathroom has been beautifully updated with chic subway tile, a gleaming white vanity, and an elegant shower surround, offering a spa-like experience at home. Conveniently located off the kitchen is a charming half bathroom, adjacent to a delightful three-season porch that’s ideal for relaxation, as well as a finished and heated two-car garage for your vehicles and storage needs. Venture to the lower level, where you’ll discover an expansive fourth bedroom complete with a new egress window that allows for light and easy access. This lower space also features a large bonus room, perfect for a workout area, home theater, or dedicated office. You’ll also find a cozy family room, ideal for gatherings or quiet evenings at home. The mechanicals of the home have been thoughtfully updated, including a brand-new on-demand water heater and a new boiler, ensuring comfort and efficiency year-round. Outside, the delightful patio offers an inviting space for entertaining family and friends under the vast sky, while a practical storage shed provides ample space for stowing away seasonal items. Plus, the roof will soon be replaced, adding further value to this incredible property. Don’t miss your chance to experience this home that truly has it all. Check it out before it’s gone!

    Zillow last checked:

    Listing updated:

    Listed by:

    Michelle L. Jasinski 507-210-7967,

    Weichert, REALTORS- Heartland

    Bought with:

    Michelle L. Jasinski

    Weichert, REALTORS- Heartland

    Source: NorthstarMLS as distributed by MLS GRID,MLS#: 7073293MLS Logo

    Facts & features

    Interior

    Bedrooms & bathrooms
    • Bedrooms: 4
    • Bathrooms: 3
    • Full bathrooms: 1
    • 3/4 bathrooms: 1
    • 1/2 bathrooms: 1
    Bedroom
    • Level: Main
    Bedroom 2
    • Level: Main
    Bedroom 3
    • Level: Main
    Bedroom 4
    • Level: Lower
    Bonus room
    • Level: Lower
    Deck
    • Level: Main
    Dining room
    • Level: Main
    Family room
    • Level: Lower
    Kitchen
    • Level: Main
    Living room
    • Level: Main
    Patio
    • Level: Main
    Storage
    • Level: Lower
    Other
    • Level: Main
    Utility room
    • Level: Lower
    Heating
    • Boiler
    Cooling
    • Ductless Mini-Split
    Appliances
    • Included: Dishwasher, Microwave, Range, Refrigerator
    • Laundry: Electric Dryer Hookup, Lower Level, Washer Hookup
    Features
    • Basement: Block,Daylight,Egress Window(s),Finished,Full,Storage Space
    • Has fireplace: No
    Interior area
    • Total structure area: 2,392
    • Total interior livable area: 2,392 sqft
    • Finished area above ground: 1,196
    • Finished area below ground: 598

    Property

    Parking
    • Total spaces: 2
    • Parking features: Attached, Garage Door Opener
    • Attached garage spaces: 2
    • Has uncovered spaces: Yes
    Accessibility
    • Accessibility features: None
    Features
    • Levels: One
    • Stories: 1
    • Patio & porch: Deck, Glass Enclosed, Patio, Porch
    • Fencing: Invisible
    Lot
    • Size: 0.39 Acres
    • Dimensions: 112 x 169
    • Features: Corner Lot
    Details
    • Additional structures: Storage Shed
    • Foundation area: 1196
    • Parcel number: 1806401022
    • Zoning description: Residential-Single Family

    Construction

    Type & style
    • Home type: SingleFamily
    • Property subtype: Single Family
    Materials
    • Roof: Asphalt,Other
    Condition
    • New construction: No
    • Year built: 1967

    Utilities & green energy

    • Gas: Natural Gas
    • Sewer: City Sewer/Connected
    • Water: City Water/Connected

    Community & neighborhood

    Location
    • Region: Faribault
    • Subdivision: Tousies Terrace

    HOA & financial

    HOA
    • Has HOA: No

    Other

    Other facts
    • Road surface type: Paved

    Price history

    DateEventPrice
    6/18/2026Sold$320,000+4.9%$134/sqft
    Source: NorthstarMLS as distributed by MLS GRID #7073293 Report a problem
    5/18/2026Pending sale$305,000$128/sqft
    Source: NorthstarMLS as distributed by MLS GRID #7073293 Report a problem
    5/13/2026Listed for sale$305,000+22%$128/sqft
    Source: NorthstarMLS as distributed by MLS GRID #7073293 Report a problem
    7/20/2022Listing removed--
    Source: Weichert Pro Report a problem
    7/3/2022Listed for sale$249,900+30.2%$104/sqft
    Source: NorthstarMLS as distributed by MLS GRID #6229713 Report a problem
    6/7/2019Sold$192,000+3.8%$80/sqft
    Source: NorthstarMLS as distributed by MLS GRID #5225209 Report a problem
    5/22/2019Pending sale$185,000$77/sqft
    Source: Faribault - WEICHERT, REALTORS - Heartland #5225209 Report a problem
    5/4/2019Listed for sale$185,000$77/sqft
    Source: Faribault - WEICHERT, REALTORS - Heartland #5225209 Report a problem

    Public tax history

    YearProperty taxesTax assessment
    2025$3,064 +15%$279,900 +4.9%
    2024$2,664 +10.2%$266,900 +11.8%
    2023$2,418 +20.2%$238,700 +12.5%
    2022$2,012 +9.3%$212,100 +24%
    2021$1,840 +8%$171,000 +8.2%
    2020$1,704 $158,000 +5%
    2019$1,704 +4.3%$150,500 +4.4%
    2018$1,634 +14.4%$144,200 +13.6%
    2017$1,428 +2.4%$126,900 +6.5%
    2016$1,394 $119,100
    2015$1,394 +9.1%$119,100 +3.1%
    2014$1,278 -10.1%$115,500
    2013$1,422 +3.5%--
    2012$1,374 --
    2011$1,374 +2.5%--
    2010$1,340 -5.4%--
    2009$1,416 -1.1%--
    2008$1,432 +1.3%--
    2007$1,414 +6.8%--
    2006$1,324 +45.5%--
    2004$910 -5.2%--
    2003$960 +2.6%--
    2002$936 -30.3%--
    2001$1,342 --

    Find assessor info on the county website

    Neighborhood: 55021

    Nearby schools

    GreatSchools rating
    Get a cash offer in 3 minutes
    Find out how much your home could sell for in as little as 3 minutes with a no-obligation cash offer.
    Estimated market value
    $320,100
    Get a cash offer in 3 minutes
    Find out how much your home could sell for in as little as 3 minutes with a no-obligation cash offer.
    Estimated market value
    $320,100