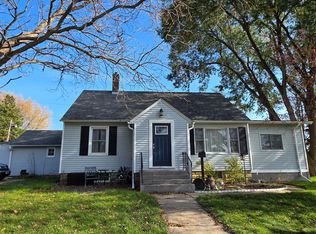
Welcome to this wonderful three-level split nestled in a quiet, charming small town with convenient access to Northfield, Faribault, and easy commuting in every direction! This inviting home offers plenty of room to spread out and entertain, featuring both a spacious living room and a comfortable family room, each with its own wood-burning fireplace to provide warmth and character throughout the home. The main level boasts a large formal dining room, a kitchen with an additional informal dining area, and a convenient half bath. Step outside to the patio overlooking a generous backyard with alley access, a storage shed, and plenty of parking. Recent improvements include new triple-pane windows, a newer roof, LeafGuard gutters, and an insulated garage. Ideally situated just a block from downtown on a peaceful residential street and close to the public swimming pool. Enjoy the perfect combination of small-town charm, comfortable living, and convenient access to surrounding communities. A wonderful place to call home! Fourth bedroom area is currently being used as the laundry room and could be converted back.
Active
$259,900
415 1st St, Kenyon, MN 55946
4beds
1,963sqft
Single Family
Built in 1981
10,454 Square Feet Lot
$261,000 Zestimate®
$132/sqft
$-- HOA
What's special
- 28 days
- 245
- 14
Zillow last checked:
Listing updated:
Listed by:
Jim Armstrong 507-288-3333,
Progressive Real Estate
Source: NorthstarMLS as distributed by MLS GRID,MLS#: 7163614
Facts & features
Interior
Bedrooms & bathrooms
- Bedrooms: 4
- Bathrooms: 2
- Full bathrooms: 1
- 1/2 bathrooms: 1
Bedroom
- Level: Upper
- Area: 208 Square Feet
- Dimensions: 13x16
Bedroom 2
- Level: Upper
- Area: 144 Square Feet
- Dimensions: 12x12
Bedroom 3
- Level: Lower
- Area: 143 Square Feet
- Dimensions: 11x13
Bedroom 4
- Level: Lower
- Area: 154 Square Feet
- Dimensions: 11x14
Dining room
- Level: Main
- Area: 156 Square Feet
- Dimensions: 12x13
Family room
- Level: Lower
- Area: 247 Square Feet
- Dimensions: 19x13
Kitchen
- Level: Main
- Area: 156 Square Feet
- Dimensions: 12x13
Living room
- Level: Upper
- Area: 247 Square Feet
- Dimensions: 13x19
Heating
- Boiler, Hot Water
Cooling
- None
Appliances
- Included: Dishwasher, Dryer, Microwave, Range, Refrigerator, Washer, Water Softener Owned
Features
- Basement: Partial
- Number of fireplaces: 2
- Fireplace features: Wood Burning
Interior area
- Total structure area: 2,033
- Total interior livable area: 1,963 sqft
- Finished area above ground: 1,333
- Finished area below ground: 630
Property
Parking
- Total spaces: 2
- Parking features: Attached
- Attached garage spaces: 2
Accessibility
- Accessibility features: None
Features
- Levels: Three Level Split
Lot
- Size: 10,454 Square Feet
- Dimensions: 85 x 140
Details
- Additional structures: Storage Shed
- Foundation area: 1260
- Parcel number: 662400050
- Zoning description: Residential-Single Family
Construction
Type & style
- Home type: SingleFamily
- Property subtype: Single Family
Materials
- Frame
- Roof: Asphalt
Condition
- New construction: No
- Year built: 1981
Utilities & green energy
- Gas: Natural Gas
- Sewer: City Sewer/Connected
- Water: City Water/Connected
Community & HOA
Community
- Subdivision: Bullis Add
HOA
- Has HOA: No
Location
- Region: Kenyon
Financial & listing details
- Price per square foot: $132/sqft
- Tax assessed value: $276,700
- Annual tax amount: $4,638
- Date on market: 10/22/2026
Estimated market value
$261,000
$248,000 - $274,000
$1,956/mo
Price history
| Date | Event | Price |
|---|---|---|
| 10/30/2026 | Listed for sale | $259,900+107.9%$132/sqft |
Source:  NorthstarMLS as distributed by MLS GRID #7163614 Report a problem | ||
| 6/2/2017 | Sold | $125,000-7.3%$64/sqft |
Source: Public Record Report a problem | ||
| 11/2/2010 | Listing removed | $134,900$69/sqft |
Source: Edina Realty, Inc. #3892297 Report a problem | ||
| 5/1/2010 | Price change | $134,900-3.6%$69/sqft |
Source: Edina Realty, Inc. #3892297 Report a problem | ||
| 3/13/2010 | Listed for sale | $139,900-10.9%$71/sqft |
Source: Edina Realty, Inc. #3892297 Report a problem | ||
| 10/31/2005 | Sold | $157,000+42.7%$80/sqft |
Source: Public Record Report a problem | ||
| 8/17/1998 | Sold | $110,000$56/sqft |
Source: Public Record Report a problem | ||
Public tax history
| Year | Property taxes | Tax assessment |
|---|---|---|
| 2026 | $4,638 +9% | $255,053 +4.8% |
| 2025 | $4,256 +21% | $243,281 +3% |
| 2024 | $3,519 +1.1% | $236,305 -2.8% |
| 2023 | $3,481 +6% | $243,100 +1.5% |
| 2022 | $3,285 +12.5% | $239,500 +20.1% |
| 2021 | $2,921 +0.6% | $199,400 +3.5% |
| 2020 | $2,903 -17.7% | $192,600 +0.1% |
| 2019 | $3,526 | $192,400 +23.9% |
| 2018 | $3,526 +16.4% | $155,300 -0.5% |
| 2017 | $3,028 +26.9% | $156,100 +5.4% |
| 2016 | $2,386 | $148,100 +10.3% |
| 2015 | $2,386 | $134,300 +2.8% |
| 2014 | $2,386 -4.2% | $130,600 -7.6% |
| 2013 | $2,490 -6.6% | $141,300 -15.7% |
| 2012 | $2,666 +14.8% | $167,700 +1.8% |
| 2011 | $2,322 +8.8% | $164,800 -0.1% |
| 2010 | $2,134 -10% | $165,000 -5.2% |
| 2009 | $2,370 -1.5% | $174,000 |
| 2008 | $2,406 -6.3% | $174,000 |
| 2007 | $2,568 +11.7% | -- |
| 2006 | $2,300 -4.3% | -- |
| 2005 | $2,404 +9.3% | -- |
| 2004 | $2,200 +5.8% | -- |
| 2003 | $2,080 +2.4% | -- |
| 2002 | $2,032 -6.2% | -- |
| 2001 | $2,166 | -- |
Find assessor info on the county website
Monthly payment
Est. payment
Payment breakdown
Explore the cost of this home by adjusting the details. Changes won't be saved.Climate risks
Neighborhood: 55946
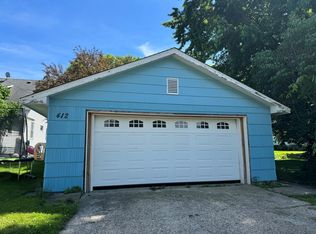

Similar homes
- $259,5004 bd3 ba2.3k sqft615 7th St, Kenyon, MN 55946For Sale
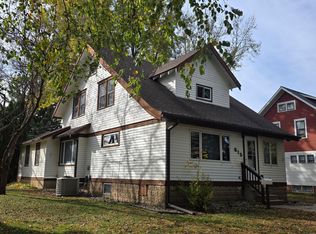
 MLS ID #7118252, Chris Mallery, Edina Realty, Inc.. NorthstarMLS as distributed by MLS GRID
- $269,9005 bd2 ba1.9k sqft416 1st St, Kenyon, MN 55946For Sale
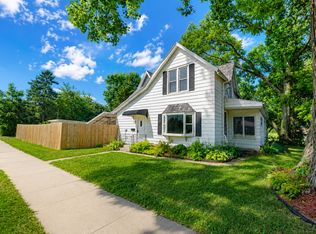 MLS ID #7134897, Jill Warner, Gold Door Realty LLC. NorthstarMLS as distributed by MLS GRID
- $--4 bd1 ba1.3k sqft504 4th St, Kenyon, MN 55946Auction
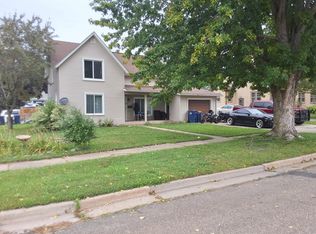 ServiceLink Auction
- $259,9003 bd1 ba1.8k sqft717 Forest St, Kenyon, MN 55946For Sale
 MLS ID #7110409, Chris Mallery, Edina Realty, Inc.. NorthstarMLS as distributed by MLS GRID
- $279,9002 bd1 ba1k sqft411 Bullis St, Kenyon, MN 55946For SaleMLS ID #7161386, Chris Mallery, Edina Realty, Inc.. NorthstarMLS as distributed by MLS GRID
- $279,9003 bd2 ba1.3k sqft214 Trondheim Rd, Kenyon, MN 55946For SaleMLS ID #7092584, Chris Mallery, Edina Realty, Inc.. NorthstarMLS as distributed by MLS GRID
- $339,9004 bd2 ba1.8k sqft705 State St, Kenyon, MN 55946New ConstructionMLS ID #7170805, Jill Warner, Gold Door Realty LLC. NorthstarMLS as distributed by MLS GRID
- $259,0004 bd2 ba2k sqft116 E School St, Owatonna, MN 55060For SaleMLS ID #7166835, Darren Johnson, RE/MAX Venture. NorthstarMLS as distributed by MLS GRID
- $250,0004 bd2 ba2.6k sqft849 8th Ave SW, Faribault, MN 55021For SaleMLS ID #7148050, Infinity Homes Team, RE/MAX Advantage Plus. NorthstarMLS as distributed by MLS GRID
- $284,9004 bd2 ba1.7k sqft1304 17th St SW, Faribault, MN 55021For SaleMLS ID #7147508, Jason Miskowic, RE/MAX Advantage Plus. NorthstarMLS as distributed by MLS GRID
- $230,0003 bd2 ba1.2k sqft235 21st St NW, Owatonna, MN 55060For SaleMLS ID #7173815, Debra L. Schmidt, Help-U-Sell Heritage Real Est.. NorthstarMLS as distributed by MLS GRID
- $287,4004 bd2 ba2k sqft414 S Main St, Medford, MN 55049For SaleMLS ID #7140498, Marissa Babcock, Weichert, REALTORS- Heartland. NorthstarMLS as distributed by MLS GRID
- $275,0002 bd1 ba1.3k sqft316 Concord St, West Concord, MN 55985For SaleMLS ID #7169409, Tracy Petersohn, Tracy Sells LLC. NorthstarMLS as distributed by MLS GRID
- $265,0003 bd2 ba1.3k sqft1726 Hemlock Ave, Owatonna, MN 55060For SaleMLS ID #7167054, Nancy Sletten, Berkshire Hathaway HomeServices Advantage Real Estate. NorthstarMLS as distributed by MLS GRID
- $252,0004 bd3 ba2.6k sqft1518 6th St SW, Faribault, MN 55021For SaleMLS ID #7144209, Ivonne Delgado Kuri, National Realty Guild. NorthstarMLS as distributed by MLS GRID
