This 4BR/1BA home is full of character and great space. Three bedrooms and a full bath sit together on the upper level, while the main floor offers a welcoming kitchen, dining room, living room and a handy laundry/mudroom. Enjoy a deep, private backyard from the deck, plus a shed and 2-car garage. The lower level adds a 4th bedroom, making this home a great fit for a variety of needs.
Active
Price cut: $10K (11/10)
$249,900
1427 Central Ave N, Faribault, MN 55021
4beds
1,680sqft
Single Family
Built in 1923
7,535 Square Feet Lot
$248,300 Zestimate®
$149/sqft
$-- HOA
What's special
Deep private backyardDining roomWelcoming kitchen
- 36 days
- 240
- 28
Zillow last checked:
Listing updated:
Listed by:
Sharon A. Kirk-Zeller 570-220-5201,
Weichert, REALTORS- Heartland
Source: NorthstarMLS as distributed by MLS GRID,MLS#: 7154569
Facts & features
Interior
Bedrooms & bathrooms
- Bedrooms: 4
- Bathrooms: 1
- Full bathrooms: 1
Bedroom
- Level: Upper
- Area: 154 Square Feet
- Dimensions: 11x14
Bedroom 2
- Level: Upper
- Area: 110 Square Feet
- Dimensions: 10x11
Bedroom 3
- Level: Upper
- Area: 130 Square Feet
- Dimensions: 10x13
Bedroom 4
- Level: Lower
- Area: 192 Square Feet
- Dimensions: 12 x 16
Dining room
- Level: Main
- Area: 130 Square Feet
- Dimensions: 10x13
Kitchen
- Level: Main
- Area: 210 Square Feet
- Dimensions: 10x21
Laundry
- Level: Main
Living room
- Level: Main
- Area: 273 Square Feet
- Dimensions: 13x21
Heating
- Baseboard, Forced Air
Cooling
- Central Air
Appliances
- Included: Dishwasher, Range, Refrigerator
Features
- Basement: Egress Window(s),Partially Finished
- Has fireplace: No
Interior area
- Total structure area: 2,016
- Total interior livable area: 1,680 sqft
- Finished area above ground: 1,400
- Finished area below ground: 280
Property
Parking
- Total spaces: 2
- Parking features: Detached Garage, Gravel
- Garage spaces: 2
Accessibility
- Accessibility features: None
Features
- Levels: One and One Half
- Stories: 1.5
Lot
- Size: 7,535 Square Feet
- Dimensions: 42 x 180
Details
- Foundation area: 616
- Parcel number: 1830150003
- Zoning description: Residential-Single Family
Construction
Type & style
- Home type: SingleFamily
- Property subtype: Single Family
Materials
- Roof: Age 8 Years or Less
Condition
- New construction: No
- Year built: 1923
Utilities & green energy
- Gas: Natural Gas
- Sewer: City Sewer - In Street
- Water: City Water - In Street
Community & HOA
Community
- Subdivision: North Faribault
HOA
- Has HOA: No
Location
- Region: Faribault
Financial & listing details
- Price per square foot: $149/sqft
- Annual tax amount: $1,750
- Date on market: 10/9/2026
Estimated market value
$248,300
$236,000 - $261,000
$2,040/mo
Price history
| Date | Event | Price |
|---|---|---|
| 11/10/2026 | Price change | $249,900-3.8%$149/sqft |
Source:  NorthstarMLS as distributed by MLS GRID #7154569 Report a problem | ||
| 10/9/2026 | Listed for sale | $259,900+604.3%$155/sqft |
Source: NorthstarMLS as distributed by MLS GRID #7154569 Report a problem | ||
| 12/13/2010 | Sold | $36,900$22/sqft |
Source:  Lake Superior Area Realtors as distributed by MLS GRID #1016732 Report a problem | ||
Public tax history
Tax history is unavailable.
Monthly payment
Est. payment
Payment breakdown
Explore the cost of this home by adjusting the details. Changes won't be saved.Climate risks
Neighborhood: 55021
Similar homes
- $260,0004 bd2 ba2.1k sqft503 1st St NW, Faribault, MN 55021For Sale
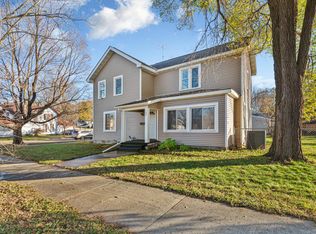
 MLS ID #7169699, Kyle Furniss, Edina Realty, Inc.. NorthstarMLS as distributed by MLS GRID
- $--3 bd2 ba1.2k sqft25 6th St NW, Faribault, MN 55021Auction
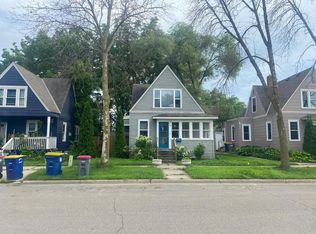 Auction.com 2
- $229,5003 bd2 ba1.5k sqft1229 1st Ave NE, Faribault, MN 55021For Sale
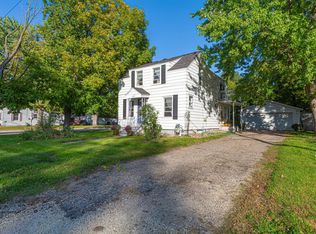 MLS ID #7155753, Jenni Schendel, Edina Realty, Inc.. NorthstarMLS as distributed by MLS GRID
- $239,9003 bd2 ba1.6k sqft623 9th St SW, Faribault, MN 55021For Sale
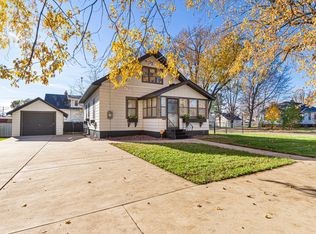 MLS ID #7170710, Taviah Welch, Weichert, REALTORS- Heartland. NorthstarMLS as distributed by MLS GRID
- $240,0003 bd2 ba1.1k sqft15 6th Ave SE, Faribault, MN 55021For SaleMLS ID #7169627, Edward Michaels, Real Broker, LLC. NorthstarMLS as distributed by MLS GRID
- $263,9004 bd2 ba1.7k sqft422 1st St NW, Faribault, MN 55021For SaleMLS ID #7127006, Jenni Schendel, Edina Realty, Inc.. NorthstarMLS as distributed by MLS GRID
- $249,9004 bd2 ba1.5k sqft1401 Summer Ln, Faribault, MN 55021For SaleMLS ID #7113634, Kyle Furniss, Edina Realty, Inc.. NorthstarMLS as distributed by MLS GRID
- $219,9003 bd2 ba1.2k sqft15 14th St NE, Faribault, MN 55021For SaleMLS ID #7138461, Izzy Hernandez, Edina Realty, Inc.. NorthstarMLS as distributed by MLS GRID
- $175,0005 bd2 ba2k sqft319 8th St NW, Faribault, MN 55021For SaleMLS ID #7171819, Kerby & Cristina Real Estate Experts, RE/MAX Results. NorthstarMLS as distributed by MLS GRID
- $207,0004 bd2 ba1.8k sqft22 2nd St SE, Faribault, MN 55021For SaleMLS ID #7170242, David C. Campbell, Weichert, REALTORS- Heartland. NorthstarMLS as distributed by MLS GRID
- $229,0003 bd2 ba1k sqft1103 6th St NW, Faribault, MN 55021For SaleMLS ID #7161370, Hailey M. Warner, eXp Realty. NorthstarMLS as distributed by MLS GRID
- $235,0003 bd1 ba1k sqft103 5th Ave SW, Faribault, MN 55021For SaleMLS ID #7159122, Gina E. Brethorst, RE/MAX Advantage Plus. NorthstarMLS as distributed by MLS GRID
- $280,0004 bd2 ba2.2k sqft728 3rd Ave NW, Faribault, MN 55021For SaleMLS ID #7118951, Michelle L. Jasinski, Weichert, REALTORS- Heartland. NorthstarMLS as distributed by MLS GRID
- $219,9003 bd3 ba1.2k sqft545 Willow St, Faribault, MN 55021For SaleMLS ID #7149595, Marissa Babcock, Weichert, REALTORS- Heartland. NorthstarMLS as distributed by MLS GRID
- $314,9004 bd2 ba1.8k sqft424 Littleford Ln, Faribault, MN 55021For SaleMLS ID #7134139, Evan Knutson, Weichert, REALTORS- Heartland. NorthstarMLS as distributed by MLS GRID
