Welcome home to this inviting 4-bedroom, 2-bath rambler in a desirable Faribault neighborhood! Offering over 1,500 finished square feet of living space, this home is currently vacant and ready for its next owners.
The functional layout provides plenty of room for everyday living, while the spacious kitchen features updated flooring installed in 2024. The entire home has been freshly painted and recently deep cleaned, giving the space a clean, fresh feel from the moment you walk in. Step outside to enjoy the fully fenced backyard and spacious deck—perfect for grilling, entertaining, or relaxing. The deck has just been refinished and stained, creating a beautiful outdoor space that's ready to enjoy.
Recent updates include a new roof in 2022, new gutters and gutter guards installed in 2017, and a new basement bathroom shower in 2025. An attached 2-stall garage offers convenient parking and additional storage.
With fresh updates, a fully fenced backyard, and a move-in-ready interior, this Faribault home is ready for its next chapter. Don't miss your opportunity to make it yours—schedule your showing today!
Active
Price cut: $10.1K (10/19)
$249,900
1401 Summer Ln, Faribault, MN 55021
4beds
1,508sqft
Single Family
Built in 1974
0.3 Acres Lot
$-- Zestimate®
$166/sqft
$-- HOA
What's special
Fully fenced backyardSpacious deckFunctional layoutFreshly paintedSpacious kitchenRecently deep cleaned
- 31 days
- 761
- 59
Likely to sell faster than
Zillow last checked:
Listing updated:
Listed by:
Kyle Furniss 507-481-7379,
Edina Realty, Inc.
Source: NorthstarMLS as distributed by MLS GRID,MLS#: 7113634
Facts & features
Interior
Bedrooms & bathrooms
- Bedrooms: 4
- Bathrooms: 2
- Full bathrooms: 1
- 3/4 bathrooms: 1
Bedroom
- Level: Main
- Area: 168 Square Feet
- Dimensions: 14 x 12
Bedroom 2
- Level: Main
- Area: 108 Square Feet
- Dimensions: 9 x 12
Bedroom 3
- Level: Main
- Area: 110 Square Feet
- Dimensions: 10 x 11
Bedroom 4
- Level: Lower
- Area: 253 Square Feet
- Dimensions: 11 x 23
Bathroom
- Level: Main
- Area: 56 Square Feet
- Dimensions: 7 x 8
Bathroom
- Level: Lower
- Area: 48 Square Feet
- Dimensions: 8 x 6
Dining room
- Level: Main
- Area: 108 Square Feet
- Dimensions: 9 x 12
Family room
- Level: Lower
- Area: 390 Square Feet
- Dimensions: 30 x 13
Kitchen
- Level: Main
- Area: 72 Square Feet
- Dimensions: 9 x 8
Laundry
- Level: Lower
- Area: 143 Square Feet
- Dimensions: 13 x 11
Living room
- Level: Main
- Area: 240 Square Feet
- Dimensions: 20 x 12
Heating
- Forced Air
Cooling
- Central Air
Appliances
- Included: Dishwasher, Dryer, Gas Water Heater, Microwave, Range, Refrigerator, Washer, Water Softener Owned
- Laundry: In Basement
Features
- Basement: Block
- Number of fireplaces: 1
- Fireplace features: Wood Burning
Interior area
- Total structure area: 2,008
- Total interior livable area: 1,508 sqft
- Finished area above ground: 1,008
- Finished area below ground: 500
Property
Parking
- Total spaces: 2
- Parking features: Attached
- Attached garage spaces: 2
- Details: Garage Dimensions (20 x 24)
Accessibility
- Accessibility features: None
Features
- Levels: One
- Stories: 1
- Patio & porch: Deck
Lot
- Size: 0.3 Acres
- Dimensions: 90 x 146
Details
- Foundation area: 1008
- Parcel number: 1806326071
- Zoning description: Residential-Single Family
Construction
Type & style
- Home type: SingleFamily
- Property subtype: Single Family
Condition
- New construction: No
- Year built: 1974
Utilities & green energy
- Gas: Natural Gas
- Sewer: City Sewer/Connected
- Water: City Water/Connected
Community & HOA
Community
- Subdivision: Four Seasons
HOA
- Has HOA: No
Location
- Region: Faribault
Financial & listing details
- Price per square foot: $166/sqft
- Tax assessed value: $254,900
- Annual tax amount: $3,090
- Date on market: 9/29/2026
Estimated market value
Not available
Estimated sales range
Not available
Not available
Price history
| Date | Event | Price |
|---|---|---|
| 10/19/2026 | Price change | $249,900-3.9%$166/sqft |
Source:  NorthstarMLS as distributed by MLS GRID #7113634 Report a problem | ||
| 9/29/2026 | Listed for sale | $260,000+92.6%$172/sqft |
Source: NorthstarMLS as distributed by MLS GRID #7113634 Report a problem | ||
| 6/28/2011 | Sold | $135,027-30.4%$90/sqft |
Source:  Lake Superior Area Realtors as distributed by MLS GRID #1187671 Report a problem | ||
| 7/24/2007 | Sold | $193,900+56.4%$129/sqft |
Source: Public Record Report a problem | ||
| 2/28/2000 | Sold | $124,000$82/sqft |
Source: Public Record Report a problem | ||
Public tax history
| Year | Property taxes | Tax assessment |
|---|---|---|
| 2025 | $3,012 +6.6% | $254,900 +4.6% |
| 2024 | $2,826 +1.6% | $243,700 +1.9% |
| 2023 | $2,782 +10.4% | $239,200 +5.3% |
| 2022 | $2,520 +8.2% | $227,200 +18.5% |
| 2021 | $2,328 +17.1% | $191,800 +9.1% |
| 2020 | $1,988 | $175,800 +2.7% |
| 2019 | $1,988 +7.6% | $171,100 +7.3% |
| 2018 | $1,848 -7.3% | $159,500 +7.9% |
| 2017 | $1,994 +3.4% | $147,800 +6.2% |
| 2016 | $1,928 | $139,200 +2.8% |
| 2015 | $1,928 +3.4% | $135,400 |
| 2014 | $1,864 +23.3% | $135,400 |
| 2013 | $1,512 +6.2% | -- |
| 2012 | $1,424 | -- |
| 2011 | $1,424 +3.9% | -- |
| 2010 | $1,370 -2.6% | -- |
| 2009 | $1,406 +0.7% | -- |
| 2008 | $1,396 +1.9% | -- |
| 2007 | $1,370 +10.5% | -- |
| 2006 | $1,240 +10.1% | -- |
| 2004 | $1,126 +14.9% | -- |
| 2003 | $980 +7.9% | -- |
| 2002 | $908 -30.3% | -- |
| 2001 | $1,302 | -- |
Find assessor info on the county website
Monthly payment
Est. payment
Payment breakdown
Explore the cost of this home by adjusting the details. Changes won't be saved.Climate risks
Neighborhood: 55021
Similar homes
- $--4 bd2 ba2k sqft1214 19th St SW, Faribault, MN 55021Auction
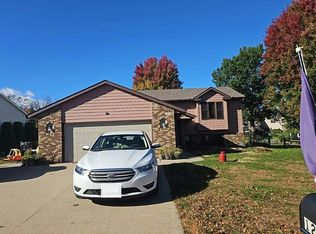 Auction.com 2
- $--3 bd2 ba1.9k sqft56 Allen Path, Faribault, MN 55021Auction
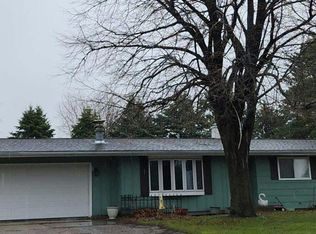 Auction.com 2
- $240,0003 bd2 ba1.6k sqft8 Aspen Ct, Faribault, MN 55021For Sale
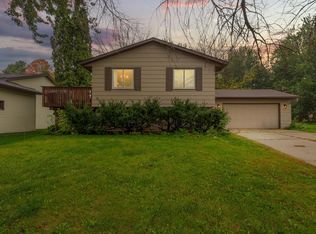
 MLS ID #7151436, Lacie Nelson, eXp Realty. NorthstarMLS as distributed by MLS GRID
- $--2 bd1 ba1.3k sqft1047 9th Ave SW, Faribault, MN 55021Auction
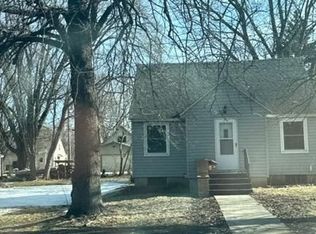 Auction.com 2
- $284,9004 bd2 ba1.7k sqft1304 17th St SW, Faribault, MN 55021For SaleMLS ID #7147508, Jason Miskowic, RE/MAX Advantage Plus. NorthstarMLS as distributed by MLS GRID
- $229,9003 bd2 ba1.9k sqft1414 9th St SW, Faribault, MN 55021For SaleMLS ID #7161206, James E. Barta, RE/MAX Experts. NorthstarMLS as distributed by MLS GRID
- $263,9004 bd2 ba1.7k sqft422 1st St NW, Faribault, MN 55021For SaleMLS ID #7127006, Jenni Schendel, Edina Realty, Inc.. NorthstarMLS as distributed by MLS GRID
- $239,0003 bd2 ba1k sqft1103 6th St NW, Faribault, MN 55021For SaleMLS ID #7161370, Hailey M. Warner, eXp Realty. NorthstarMLS as distributed by MLS GRID
- $314,9004 bd2 ba1.9k sqft1100 Mitchell Dr, Faribault, MN 55021For SaleMLS ID #7144771, Rick Tonjum, Edina Realty, Inc.. NorthstarMLS as distributed by MLS GRID
- $235,0003 bd1 ba1k sqft103 5th Ave SW, Faribault, MN 55021For SaleMLS ID #7159122, Gina E. Brethorst, RE/MAX Advantage Plus. NorthstarMLS as distributed by MLS GRID
- $219,9003 bd3 ba1.2k sqft545 Willow St, Faribault, MN 55021For SaleMLS ID #7149595, Marissa Babcock, Weichert, REALTORS- Heartland. NorthstarMLS as distributed by MLS GRID
- $259,9004 bd1 ba1.6k sqft1427 Central Ave N, Faribault, MN 55021For SaleMLS ID #7154569, Sharon A. Kirk-Zeller, Weichert, REALTORS- Heartland. NorthstarMLS as distributed by MLS GRID
- $229,5003 bd2 ba1.5k sqft1229 1st Ave NE, Faribault, MN 55021For SaleMLS ID #7155753, Jenni Schendel, Edina Realty, Inc.. NorthstarMLS as distributed by MLS GRID
- $199,9003 bd2 ba1.3k sqft838 3rd Ave SW, Faribault, MN 55021For SaleMLS ID #7159991, Michelle L. Jasinski, Weichert, REALTORS- Heartland. NorthstarMLS as distributed by MLS GRID
- $369,9004 bd2 ba2k sqft1474 Aldrich Ct, Faribault, MN 55021For SaleMLS ID #7147146, Ruthie Gilbertson, eXp Realty. NorthstarMLS as distributed by MLS GRID
- $219,9003 bd2 ba1.2k sqft15 14th St NE, Faribault, MN 55021For SaleMLS ID #7138461, Izzy Hernandez, Edina Realty, Inc.. NorthstarMLS as distributed by MLS GRID
