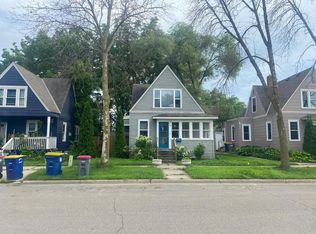
Move-in ready 3-bedroom home situated on a corner lot in a quiet Faribault neighborhood! Step inside through the welcoming front porch and into the living room featuring fresh paint and plush new carpeting. Just beyond the living room is the huge, open kitchen and dining area with stainless steel appliances, plenty of cabinet and countertop space, including a breakfast bar peninsula with room for seating. Conveniently located off the kitchen is a mudroom and main-level laundry area. A generously sized bedroom and full bathroom complete the main level. Upstairs you'll find two spacious bedrooms, both with fresh paint and new carpeting. The clean unfinished basement offers plenty of storage space and houses the home's mechanicals. Additional highlights include a high-efficiency forced-air furnace, central air conditioning, vinyl windows, low-maintenance vinyl siding, and architectural roofing shingles. Schedule your showing today to see everything that this home has to offer!
Active
$199,900
227 6th Ave NE, Faribault, MN 55021
3beds
1,338sqft
Single Family
Built in 1900
8,015 Square Feet Lot
$197,700 Zestimate®
$149/sqft
$-- HOA
What's special
Welcoming front porchLow-maintenance vinyl sidingArchitectural roofing shinglesStainless steel appliancesGenerously sized bedroomVinyl windowsCorner lot
- 2 days
- 280
- 29
Zillow last checked:
Listing updated:
Listed by:
Bryan M Cox 612-532-7647,
True Neighbor Realty
Source: NorthstarMLS as distributed by MLS GRID,MLS#: 7173982
Facts & features
Interior
Bedrooms & bathrooms
- Bedrooms: 3
- Bathrooms: 1
- Full bathrooms: 1
Bedroom
- Level: Main
- Area: 123.5 Square Feet
- Dimensions: 13 X 9.5
Bedroom 2
- Level: Upper
- Area: 123.5 Square Feet
- Dimensions: 13 X 9.5
Bedroom 3
- Level: Upper
- Area: 117 Square Feet
- Dimensions: 13 X 9
Dining room
- Level: Main
- Area: 230 Square Feet
- Dimensions: 23 X 10
Kitchen
- Level: Main
- Area: 184 Square Feet
- Dimensions: 16 X 11.5
Living room
- Level: Main
- Area: 130 Square Feet
- Dimensions: 13 X 10
Heating
- Forced Air
Cooling
- Central Air
Appliances
- Included: Dishwasher, Dryer, Microwave, Range, Refrigerator, Washer
- Laundry: Main Level
Features
- Basement: Unfinished
- Has fireplace: No
Interior area
- Total structure area: 1,686
- Total interior livable area: 1,338 sqft
- Finished area above ground: 1,338
- Finished area below ground: 0
Property
Parking
- Total spaces: 1
- Parking features: Detached Garage
- Garage spaces: 1
Accessibility
- Accessibility features: None
Features
- Levels: One and One Half
- Stories: 1.5
- Patio & porch: Front Porch
Lot
- Size: 8,015 Square Feet
- Dimensions: 61 x 132
- Features: Corner Lot
Details
- Foundation area: 348
- Parcel number: 1832252036
- Zoning description: Residential-Single Family
Construction
Type & style
- Home type: SingleFamily
- Property subtype: Single Family
Materials
- Roof: Architectural Shingle
Condition
- New construction: No
- Year built: 1900
Utilities & green energy
- Gas: Natural Gas
- Sewer: City Sewer/Connected
- Water: City Water/Connected
Community & HOA
Community
- Subdivision: Coopers Add
HOA
- Has HOA: No
Location
- Region: Faribault
Financial & listing details
- Price per square foot: $149/sqft
- Tax assessed value: $204,500
- Annual tax amount: $2,164
- Date on market: 11/19/2026
Estimated market value
$197,700
$188,000 - $208,000
$1,809/mo
Price history
| Date | Event | Price |
|---|---|---|
| 11/19/2026 | Listed for sale | $199,900+60%$149/sqft |
Source:  NorthstarMLS as distributed by MLS GRID #7173982 Report a problem | ||
| 10/7/2026 | Sold | $124,939-24.7%$93/sqft |
Source: Public Record Report a problem | ||
| 6/29/2018 | Sold | $166,000+39.5%$124/sqft |
Source: NorthstarMLS as distributed by MLS GRID #4949928 Report a problem | ||
| 4/10/2014 | Sold | $119,000+18.7%$89/sqft |
Source:  Lake Superior Area Realtors as distributed by MLS GRID #2126202 Report a problem | ||
| 5/2/2011 | Sold | $100,275-39.2%$75/sqft |
Source: Public Record Report a problem | ||
| 7/7/2006 | Sold | $165,000$123/sqft |
Source: Public Record Report a problem | ||
Public tax history
| Year | Property taxes | Tax assessment |
|---|---|---|
| 2026 | $2,164 +6.7% | $204,500 +3.1% |
| 2025 | $2,028 +3.5% | $198,400 +5.5% |
| 2024 | $1,960 +5% | $188,100 +3.2% |
| 2023 | $1,866 +10.9% | $182,300 +7.6% |
| 2022 | $1,682 +4% | $169,500 +15.2% |
| 2021 | $1,618 +6.4% | $147,100 +3.4% |
| 2020 | $1,520 | $142,200 +3.7% |
| 2019 | $1,520 +16.6% | $137,100 +9.2% |
| 2018 | $1,304 -2.5% | $125,500 +4.1% |
| 2017 | $1,338 +6.9% | $120,600 +7% |
| 2016 | $1,252 | $112,700 +2.7% |
| 2015 | $1,252 +6.3% | $109,700 +1% |
| 2014 | $1,178 -15.6% | $108,600 |
| 2013 | $1,396 -7.2% | -- |
| 2012 | $1,504 | -- |
| 2011 | $1,504 +11.2% | -- |
| 2010 | $1,352 +6.3% | -- |
| 2009 | $1,272 +14.6% | -- |
| 2008 | $1,110 +33.7% | -- |
| 2007 | $830 +7.8% | -- |
| 2006 | $770 -9.6% | -- |
| 2004 | $852 | -- |
| 2003 | -- | -- |
| 2002 | $820 -24.4% | -- |
| 2001 | $1,084 | -- |
Find assessor info on the county website
Monthly payment
Est. payment
Payment breakdown
Explore the cost of this home by adjusting the details. Changes won't be saved.Climate risks
Neighborhood: 55021

Similar homes
- $199,9002 bd2 ba1k sqft416 3rd St NE, Faribault, MN 55021For Sale

 MLS ID #7143542, Gina Connell, Set Apart Realty. NorthstarMLS as distributed by MLS GRID
- $--3 bd2 ba1.2k sqft25 6th St NW, Faribault, MN 55021Auction
 Auction.com 2
- $240,0003 bd2 ba1.1k sqft15 6th Ave SE, Faribault, MN 55021For Sale
 MLS ID #7169627, Edward Michaels, Real Broker, LLC. NorthstarMLS as distributed by MLS GRID
- $219,9003 bd2 ba1.2k sqft15 14th St NE, Faribault, MN 55021For Sale
 MLS ID #7138461, Izzy Hernandez, Edina Realty, Inc.. NorthstarMLS as distributed by MLS GRID
- $214,9002 bd2 ba1.2k sqft1020 1st St NW, Faribault, MN 55021For SaleMLS ID #7169650, Michelle L. Jasinski, Weichert, REALTORS- Heartland. NorthstarMLS as distributed by MLS GRID
- $219,9003 bd1 ba1.1k sqft533 9th St NW, Faribault, MN 55021For SaleMLS ID #7095963, Michelle L. Jasinski, Weichert, REALTORS- Heartland. NorthstarMLS as distributed by MLS GRID
- $229,5003 bd2 ba1.5k sqft1229 1st Ave NE, Faribault, MN 55021For SaleMLS ID #7155753, Jenni Schendel, Edina Realty, Inc.. NorthstarMLS as distributed by MLS GRID
- $139,9002 bd1 ba946 sqft210 Willow St, Faribault, MN 55021For SaleMLS ID #7172553, Maria L McDonald Zang, Keller Williams Preferred Rlty. NorthstarMLS as distributed by MLS GRID
- $259,9004 bd2 ba1.7k sqft422 1st St NW, Faribault, MN 55021For SaleMLS ID #7127006, Jenni Schendel, Edina Realty, Inc.. NorthstarMLS as distributed by MLS GRID
- $230,0003 bd2 ba1.2k sqft235 21st St NW, Owatonna, MN 55060For SaleMLS ID #7173815, Debra L. Schmidt, Help-U-Sell Heritage Real Est.. NorthstarMLS as distributed by MLS GRID
- $150,0002 bd1 ba1k sqft19823 Roberds Lake Blvd, Faribault, MN 55021For SaleMLS ID #7024457, Rick Tonjum, Edina Realty, Inc.. NorthstarMLS as distributed by MLS GRID
- $235,0003 bd2 ba1.4k sqft116 Fremont St E, Northfield, MN 55057For SaleMLS ID #7173663, Kasey Anderson, eXp Realty. NorthstarMLS as distributed by MLS GRID
- $284,9004 bd2 ba1.7k sqft1304 17th St SW, Faribault, MN 55021For SaleMLS ID #7147508, Jason Miskowic, RE/MAX Advantage Plus. NorthstarMLS as distributed by MLS GRID
- $279,9004 bd2 ba1.6k sqft6523 234th St W, Warsaw, MN 55087For SaleMLS ID #7172890, Dustin J. Smith, eXp Realty. NorthstarMLS as distributed by MLS GRID
- $212,5003 bd1 ba1.3k sqft1031 S Cedar Ave, Owatonna, MN 55060For SaleMLS ID #7160003, Sophie Starks, Berkshire Hathaway HomeServices Advantage Real Estate. NorthstarMLS as distributed by MLS GRID
