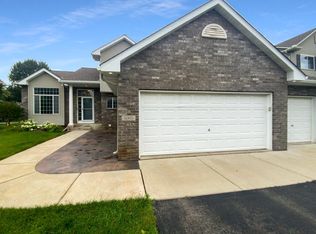
Step into this pristine, single-level 2-bedroom, 2-bathroom residence nestled in Farmington, proudly maintained by its original owner. Revel in the expansive main living area boasting an inviting open layout, adorned with a cozy gas fireplace, enhanced by wider doorways and hallways for seamless mobility. The primary bedroom indulges with a generous ensuite and walk-in closet, accompanied by a serene private bath. Meanwhile, bask in the sunlight streaming through the delightful sunroom, providing year-round tranquility. Don't let this opportunity slip by to own this luminous and inviting end-unit, turn-key townhome. Most of the furniture will remain!
Closed
$285,000
19738 Meadowlark Way #222, Farmington, MN 55024
2beds
1,490sqft
Quad/4 Corners
Built in 2003
-- sqft lot
$293,700 Zestimate®
$191/sqft
$1,975 Estimated rent
Home value
$293,700
$279,000 - $308,000
$1,975/mo
Zestimate® history
Owner options
List your home for rent
$1,975/mo
Rent Zestimate®
Find your next renter with Zillow Rental Manager. Plus, with online applications, you can quickly screen prospective tenants – for free.
$1,975/mo
Rent Zestimate®
Refinance and save
$2,050/mo
Est. payment
Refinancing to a lower rate could help reduce your monthly payments and save thousands over the life of the loan.
$2,050/mo
Est. payment
Explore your selling options
Work with a Zillow partner agent
Leverage their expertise and Zillow's premium Showcase listings to get your home seen by more buyers.
Get startedList with your own agent
Get your home in front of millions of buyers by listing it on Zillow.
Learn how to do itSell it yourself
Take full control of how buyers see your home on Zillow by listing For Sale by Owner (FSBO).
List your homeWhat's special
Cozy gas fireplaceOpen layout
Zillow last checked:
Listing updated:
Listed by:
Charlie LeFebvre 612-270-0365,
Coldwell Banker Realty
Bought with:
Angela Thompson
Coldwell Banker River Valley, REALTORS
Source: NorthstarMLS as distributed by MLS GRID,MLS#: 6501494
Facts & features
Interior
Bedrooms & bathrooms
- Bedrooms: 2
- Bathrooms: 2
- Full bathrooms: 1
- 3/4 bathrooms: 1
Bedroom
- Level: Main
- Area: 180 Square Feet
- Dimensions: 12x15
Bedroom 2
- Level: Main
- Area: 121 Square Feet
- Dimensions: 11x11
Dining room
- Level: Main
- Area: 130 Square Feet
- Dimensions: 10x13
Kitchen
- Level: Main
- Area: 180 Square Feet
- Dimensions: 12x15
Laundry
- Level: Main
- Area: 84 Square Feet
- Dimensions: 7x12
Living room
- Level: Main
- Area: 196 Square Feet
- Dimensions: 14x14
Sun room
- Level: Main
- Area: 126 Square Feet
- Dimensions: 14x9
Heating
- Boiler, Forced Air, Fireplace(s)
Cooling
- Central Air
Appliances
- Included: Cooktop, Dishwasher, Disposal, Dryer, Exhaust Fan, Gas Water Heater, Microwave, Range, Refrigerator, Washer, Water Softener Rented
- Laundry: Main Level, Sink
Features
- Has basement: No
- Number of fireplaces: 1
- Fireplace features: Family Room, Gas
Interior area
- Total structure area: 1,490
- Total interior livable area: 1,490 sqft
- Finished area above ground: 1,490
- Finished area below ground: 0
Property
Parking
- Total spaces: 2
- Parking features: Attached, Asphalt
- Attached garage spaces: 2
Accessibility
- Accessibility features: Doors 36"+, Grab Bars In Bathroom, Hallways 42"+, No Stairs External, No Stairs Internal
Features
- Levels: One
- Stories: 1
- Patio & porch: Patio
Lot
- Features: Tree Coverage - Light, Zero Lot Line
Details
- Foundation area: 1490
- Parcel number: 148250108222
- Zoning description: Residential-Single Family
Construction
Type & style
- Home type: SingleFamily
- Property subtype: Quad/4 Corners
- Attached to another structure: Yes
Materials
- Foundation: Slab
- Roof: Age 8 Years or Less,Asphalt
Condition
- New construction: No
- Year built: 2003
Utilities & green energy
- Gas: Natural Gas
- Sewer: City Sewer/Connected
- Water: City Water/Connected
Community & HOA
Community
- Subdivision: Vermillion Grove 2nd Add
HOA
- Has HOA: Yes
- Amenities included: In-Ground Sprinkler System
- Services included: Maintenance Structure, Hazard Insurance, Lawn Care, Maintenance Grounds, Snow Removal
- HOA fee: $288 monthly
- HOA name: RowCal
- HOA phone: 651-213-9215
Location
- Region: Farmington
Financial & listing details
- Price per square foot: $191/sqft
- Annual tax amount: $3,116
- Date on market: 3/12/2024
- Cumulative days on market: 17 days
Price history
| Date | Event | Price |
|---|---|---|
| 6/7/2024 | Sold | $285,000-4.8%$191/sqft |
Source:  NorthstarMLS as distributed by MLS GRID #6501494 Report a problem NorthstarMLS as distributed by MLS GRID #6501494 Report a problem | ||
| 3/30/2024 | Pending sale | $299,500$201/sqft |
Source: NorthstarMLS as distributed by MLS GRID #6501494 Report a problem | ||
| 3/26/2024 | Price change | $299,500-1.8%$201/sqft |
Source:  FMARMLS #6501494 Report a problem FMARMLS #6501494 Report a problem | ||
| 3/12/2024 | Listed for sale | $305,000$205/sqft |
Source: NorthstarMLS as distributed by MLS GRID #6501494 Report a problem | ||
Public tax history
Tax history is unavailable.
Neighborhood: 55024
Nearby homes
- $460,0005 bd4 ba2.8k sqft5305 198th St W, Farmington, MN 55024Sold
- $487,0003 bd3 ba2.2k sqft5293 198th St W, Farmington, MN 55024Off Market

- $292,5002 bd3 ba2.4k sqft19752 Meadowlark Way, Farmington, MN 55024Sold

- $306,9002 bd2 ba1.4k sqft19789 Falcon Path, Farmington, MN 55024Off Market

- $481,2004 bd1 ba3.2k sqft5319 198th St W, Farmington, MN 55024Off Market
- $477,3004 bd3 ba2.1k sqft5287 198th St W, Farmington, MN 55024Off Market
- $310,0002 bd2 ba1.3k sqft19740 Meadowlark Way #223, Farmington, MN 55024Sold
- $339,0003 bd3 ba2.4k sqft19754 Meadowlark Way #280, Farmington, MN 55024For Sale
Nearby schools
GreatSchools rating
- 6/10Riverview Elementary SchoolGrades: PK-5Distance: 1.7 mi
- 5/10Levi P. Dodge Middle SchoolGrades: 6-8Distance: 1.6 mi
- 5/10Farmington High SchoolGrades: 9-12Distance: 1.8 mi
Get a cash offer in 3 minutes
Find out how much your home could sell for in as little as 3 minutes with a no-obligation cash offer.
Estimated market value
$293,700
Get a cash offer in 3 minutes
Find out how much your home could sell for in as little as 3 minutes with a no-obligation cash offer.
Estimated market value
$293,700
- Minnesota
- Dakota County
- Farmington
- 55024
- 19738 Meadowlark Way Unit 222
Nearby cities
Nearby zip codes
Other Farmington Topics
