Welcome to wonderful one level living at its best! As you cross the threshold, rich LVP floors stretch beneath soaring vaulted ceilings, guiding you into an expansive open floor plan bathed in natural light. To your right, French doors beckon you into a versatile flex room—an inviting space that could transform into a serene office, a cozy den, or a welcoming guest retreat. Here, a sliding door opens to a charming concrete patio. The heart of the home unfolds in the living room, where a gas fireplace casts a soft glow, perfect for intimate evenings or lively gatherings. Flow effortlessly into the dining area, then into the kitchen, where you are welcomed by a granite-topped center island, offering abundant space for creation and connection. Beyond, a spacious mudroom awaits, thoughtfully designed with a washer and dryer, a utility room, an oversized closet, and direct access to a heated garage. Down the hall, a stylish three-quarter bathroom and a generous second bedroom offer comfort and charm, while the expansive owner’s suite promises a private oasis. Designed for effortless living, this home boasts no internal or external stairs, wide 36+ inch doors, and 42+ inch hallways, ensuring accessibility without sacrificing sophistication. It’s a great opportunity to embrace single-level living and infuse your unique vision into a space that’s ready to become your own.
Closed
$310,000
19740 Meadowlark Way #223, Farmington, MN 55024
2beds
1,320sqft
Townhouse Quad/4 Corners
Built in 2003
-- sqft lot
$313,800 Zestimate®
$235/sqft
$1,911 Estimated rent
Home value
$313,800
$292,000 - $339,000
$1,911/mo
Zestimate® history
Owner options
List your home for rent
$1,911/mo
Rent Zestimate®
Find your next renter with Zillow Rental Manager. Plus, with online applications, you can quickly screen prospective tenants – for free.
$1,911/mo
Rent Zestimate®
Refinance and save
$2,232/mo
Est. payment
Refinancing to a lower rate could help reduce your monthly payments and save thousands over the life of the loan.
$2,232/mo
Est. payment
Explore your selling options
Work with a Zillow partner agent
Leverage their expertise and Zillow's premium Showcase listings to get your home seen by more buyers.
Get startedList with your own agent
Get your home in front of millions of buyers by listing it on Zillow.
Learn how to do itSell it yourself
Take full control of how buyers see your home on Zillow by listing For Sale by Owner (FSBO).
List your homeWhat's special
Gas fireplaceGranite-topped center islandSoaring vaulted ceilingsFrench doorsExpansive open floor planVersatile flex roomGenerous second bedroom
Zillow last checked:
Listing updated:
Listed by:
Michael E. Kaderlik 651-210-8644,
Re/Max Advantage Plus
Bought with:
Katherine M. Ziemke
RE/MAX Advantage Plus
Source: NorthstarMLS as distributed by MLS GRID,MLS#: 6756083
Facts & features
Interior
Bedrooms & bathrooms
- Bedrooms: 2
- Bathrooms: 2
- Full bathrooms: 1
- 3/4 bathrooms: 1
Bedroom
- Level: Main
- Area: 168 Square Feet
- Dimensions: 14 x 12
Bedroom 2
- Level: Main
- Area: 121 Square Feet
- Dimensions: 11 x 11
Den
- Level: Main
- Area: 99 Square Feet
- Dimensions: 11 x 9
Dining room
- Level: Main
- Area: 195 Square Feet
- Dimensions: 15 x 13
Kitchen
- Level: Main
- Area: 180 Square Feet
- Dimensions: 15 x 12
Living room
- Level: Main
- Area: 221 Square Feet
- Dimensions: 17 x 13
Heating
- Forced Air
Cooling
- Central Air
Appliances
- Included: Dishwasher, Dryer, Gas Water Heater, Microwave, Range, Refrigerator, Washer, Water Softener Owned
- Laundry: Main Level, Washer Hookup
Features
- Basement: None
- Number of fireplaces: 1
- Fireplace features: Gas, Living Room
Interior area
- Total structure area: 1,320
- Total interior livable area: 1,320 sqft
- Finished area above ground: 1,320
- Finished area below ground: 0
Property
Parking
- Total spaces: 2
- Parking features: Attached, Asphalt, Garage Door Opener, Heated Garage
- Attached garage spaces: 2
- Has uncovered spaces: Yes
Accessibility
- Accessibility features: Doors 36"+, Hallways 42"+, No Stairs External, No Stairs Internal, Partially Wheelchair
Features
- Levels: One
- Stories: 1
- Patio & porch: Patio
- Pool features: None
- Fencing: None
Details
- Foundation area: 1320
- Parcel number: 148250108223
- Zoning description: Residential-Single Family
Construction
Type & style
- Home type: Townhouse
- Property subtype: Townhouse Quad/4 Corners
- Attached to another structure: Yes
Materials
- Roof: Asphalt,Pitched
Condition
- New construction: No
- Year built: 2003
Utilities & green energy
- Electric: Circuit Breakers
- Gas: Natural Gas
- Sewer: City Sewer/Connected
- Water: City Water/Connected
Community & HOA
Community
- Subdivision: Vermillion Grove 2nd Add
HOA
- Has HOA: Yes
- Services included: Maintenance Structure, Hazard Insurance, Lawn Care, Maintenance Grounds, Sewer, Snow Removal, Water
- HOA fee: $315 monthly
- HOA name: RowCal LLC
- HOA phone: 651-233-1307
Location
- Region: Farmington
Financial & listing details
- Price per square foot: $235/sqft
- Annual tax amount: $3,050
- Date on market: 7/16/2025
- Cumulative days on market: 54 days
Price history
| Date | Event | Price |
|---|---|---|
| 9/26/2025 | Sold | $310,000$235/sqft |
Source:  NorthstarMLS as distributed by MLS GRID #6756083 Report a problem NorthstarMLS as distributed by MLS GRID #6756083 Report a problem | ||
| 9/8/2025 | Pending sale | $310,000$235/sqft |
Source: NorthstarMLS as distributed by MLS GRID #6756083 Report a problem | ||
| 8/24/2025 | Price change | $310,000-8.6%$235/sqft |
Source: NorthstarMLS as distributed by MLS GRID #6756083 Report a problem | ||
| 8/6/2025 | Price change | $339,000-2.9%$257/sqft |
Source: NorthstarMLS as distributed by MLS GRID #6756083 Report a problem | ||
| 7/16/2025 | Listed for sale | $349,000+24.6%$264/sqft |
Source: NorthstarMLS as distributed by MLS GRID #6756083 Report a problem | ||
| 4/8/2022 | Sold | $280,000+1.8%$212/sqft |
Source: NorthstarMLS as distributed by MLS GRID #6157219 Report a problem | ||
| 3/24/2022 | Pending sale | $275,000$208/sqft |
Source: NorthstarMLS as distributed by MLS GRID #6157219 Report a problem | ||
| 3/3/2022 | Listed for sale | $275,000$208/sqft |
Source: NorthstarMLS as distributed by MLS GRID #6157219 Report a problem | ||
Public tax history
Tax history is unavailable.
Neighborhood: 55024
Nearby homes
- $306,9002 bd2 ba1.4k sqft19789 Falcon Path, Farmington, MN 55024Off Market

- $285,0002 bd2 ba1.4k sqft19738 Meadowlark Way #222, Farmington, MN 55024Sold

- $292,0002 bd2 ba1.4k sqft19711 Meadowlark Way #217, Farmington, MN 55024Sold
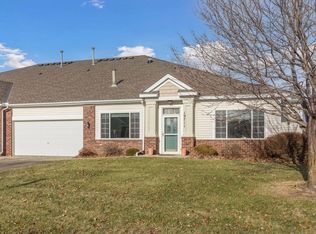
- $295,0002 bd2 ba1.4k sqft19708 Meadowlark Way #214, Farmington, MN 55024Sold

- $283,7002 bd2 ba1.4k sqft19724 Falcon Path, Farmington, MN 55024Off Market
- $284,9002 bd2 ba1.4k sqft19665 Falcon Path UNIT 200, Farmington, MN 55024Sold
- $292,5002 bd2 ba1.4k sqft19741 Falcon Path, Farmington, MN 55024Sold
- $292,5002 bd3 ba2.4k sqft19752 Meadowlark Way, Farmington, MN 55024Sold
Nearby schools
GreatSchools rating
- 6/10Riverview Elementary SchoolGrades: PK-5Distance: 1.7 mi
- 5/10Levi P. Dodge Middle SchoolGrades: 6-8Distance: 1.7 mi
- 5/10Farmington High SchoolGrades: 9-12Distance: 1.8 mi
Get a cash offer in 3 minutes
Find out how much your home could sell for in as little as 3 minutes with a no-obligation cash offer.
Estimated market value
$313,800
Get a cash offer in 3 minutes
Find out how much your home could sell for in as little as 3 minutes with a no-obligation cash offer.
Estimated market value
$313,800
- Minnesota
- Dakota County
- Farmington
- 55024
- 19740 Meadowlark Way Unit 223
Nearby cities
Nearby zip codes
Other Farmington Topics
