Why wait to build when you can move right into this like-new 2023 townhome with all the upgrades already completed? Thoughtfully designed for everyday living, this home offers a floor plan that's hard to find in the area, featuring three bathrooms, including a private primary en suite, a full upper-level bathroom for the secondary bedrooms, and a convenient main-floor powder room for guests.
Unlike many of the brand-new homes currently being offered in the neighborhood, this home already includes thousands of dollars in upgrades and essentials that buyers often have to purchase after closing. The refrigerator, washer and dryer, water softener, window treatments, Ring doorbell and security devices, upgraded kitchen backsplash, expanded patio, and luxury vinyl flooring are all already in place and included with the home—saving you both time and money from day one.
The spacious primary suite offers more than just a place to sleep, with a versatile extension perfect for a reading nook, home office, nursery, or private retreat. Upstairs, the oversized loft provides additional living space ideal for movie nights, a playroom, workout area, homeschool setup, or second family room.
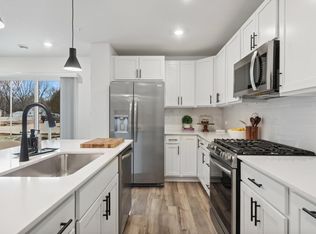
The main level showcases stylish luxury vinyl plank flooring throughout, a large center island, quartz countertops, a designer kitchen backsplash, stainless steel appliances, a gas range, and an open-concept layout designed for entertaining and everyday comfort. A two-car garage adds convenience and extra storage and comes along with 2 built in storage shelves as well!
Located in a growing community with a low HOA fee, this neighborhood has completed development, meaning no ongoing construction traffic, crews, or disruptions—just a finished neighborhood ready to enjoy. This is the perfect opportunity to enjoy modern construction, a highly functional floor plan, and turnkey convenience with premium upgrades already included—all without the wait of building.
Active
Price cut: $5K (7/15)
$314,900
21866 Denton Ave, Farmington, MN 55024
3beds
1,769sqft
:
Get pre-qualified$2,184/mo
(TH) Quad/4 Corners
Built in 2023
1,306 Square Feet Lot
$314,200 Zestimate®
$178/sqft
$256/mo HOA
What's special
Large center islandExpanded patioSpacious primary suiteStainless steel appliancesGas rangeDesigner kitchen backsplashQuartz countertops
- 45 days |
- 198 |
- 9 |
Zillow last checked:
Listing updated:
Listed by:
Eric Robinson 651-230-9824,
Rize Realty
Source: NorthstarMLS as distributed by MLS GRID,MLS#: 7091478
Facts & features
Interior
Bedrooms & bathrooms
- Bedrooms: 3
- Bathrooms: 3
- Full bathrooms: 1
- 3/4 bathrooms: 1
- 1/2 bathrooms: 1
Bedroom
- Level: Upper
- Area: 132 Square Feet
- Dimensions: 12 x 11
Bedroom 2
- Level: Upper
- Area: 130 Square Feet
- Dimensions: 10 x 13
Bedroom 3
- Level: Upper
- Area: 130 Square Feet
- Dimensions: 10 X 13
Dining room
- Level: Main
- Area: 120 Square Feet
- Dimensions: 12 X 10
Kitchen
- Level: Main
- Area: 96 Square Feet
- Dimensions: 12 x 8
Living room
- Level: Main
- Area: 180 Square Feet
- Dimensions: 12 X 15
Loft
- Level: Upper
- Area: 182 Square Feet
- Dimensions: 13 X 14
Heating
- Forced Air
Cooling
- Central Air
Appliances
- Included: Air-To-Air Exchanger, Dishwasher, Disposal, Dryer, Electric Water Heater, ENERGY STAR Qualified Appliances, Freezer, Humidifier, Microwave, Range, Refrigerator, Stainless Steel Appliance(s), Washer
- Laundry: Laundry Closet, Upper Level
Features
- Basement: None
Interior area
- Total structure area: 1,769
- Total interior livable area: 1,769 sqft
- Finished area above ground: 1,769
- Finished area below ground: 0
Property
Parking
- Total spaces: 2
- Parking features: Asphalt, Guest, Tuckunder Garage
- Attached garage spaces: 2
- Details: Garage Dimensions (18 x 21), Garage Door Height (7), Garage Door Width (16)
Accessibility
- Accessibility features: No Stairs External
Features
- Levels: Two
- Stories: 2
- Patio & porch: Patio
Lot
- Size: 1,306 Square Feet
- Features: Tree Coverage - Light
Details
- Foundation area: 680
- Parcel number: 147770010030
- Zoning description: Residential-Multi-Family
Construction
Type & style
- Home type: Townhouse
- Property subtype: (TH) Quad/4 Corners
- Attached to another structure: Yes
Materials
- Frame
- Roof: Age 8 Years or Less
Condition
- New construction: No
- Year built: 2023
Utilities & green energy
- Electric: 100 Amp Service
- Gas: Natural Gas
- Sewer: City Sewer/Connected
- Water: City Water/Connected
Community & HOA
Community
- Subdivision: Vermillion Commons Townhomes by Lennar
HOA
- Has HOA: Yes
- Services included: Maintenance Structure, Hazard Insurance, Lawn Care, Maintenance Grounds, Professional Mgmt, Sanitation, Snow Removal
- HOA fee: $256 monthly
- HOA name: Associa
- HOA phone: 763-225-6400
Location
- Region: Farmington
Financial & listing details
- Price per square foot: $178/sqft
- Tax assessed value: $305,500
- Annual tax amount: $3,894
- Date on market: 6/15/2026
Estimated market value
$314,200
$298,000 - $330,000
$2,549/mo
Price history
| Date | Event | Price |
|---|---|---|
| 7/15/2026 | Price change | $314,900-1.6%$178/sqft |
Source:  NorthstarMLS as distributed by MLS GRID #7091478 Report a problem NorthstarMLS as distributed by MLS GRID #7091478 Report a problem | ||
| 6/29/2026 | Price change | $319,900-1.5%$181/sqft |
Source: NorthstarMLS as distributed by MLS GRID #7091478 Report a problem | ||
| 6/19/2026 | Listed for sale | $324,900+1.6%$184/sqft |
Source: NorthstarMLS as distributed by MLS GRID #7091478 Report a problem | ||
| 11/20/2023 | Sold | $319,790+0.6%$181/sqft |
Source: NorthstarMLS as distributed by MLS GRID #6378252 Report a problem | ||
| 7/7/2023 | Pending sale | $317,990$180/sqft |
Source: NorthstarMLS as distributed by MLS GRID #6378252 Report a problem | ||
| 6/21/2023 | Price change | $317,990-0.6%$180/sqft |
Source: NorthstarMLS as distributed by MLS GRID #6378252 Report a problem | ||
| 5/31/2023 | Price change | $319,990-0.7%$181/sqft |
Source: NorthstarMLS as distributed by MLS GRID #6378252 Report a problem | ||
| 5/29/2023 | Listed for sale | $322,395$182/sqft |
Source: NorthstarMLS as distributed by MLS GRID #6378252 Report a problem | ||
Public tax history
| Year | Property taxes | Tax assessment |
|---|---|---|
| 2024 | $3,580 +1981.4% | $305,500 +375.9% |
| 2023 | $172 +437.5% | $64,200 +1505% |
| 2022 | $32 | $4,000 |
Find assessor info on the county website
Monthly payment
Est. payment
Payment breakdown
Explore the cost of this home by adjusting the details. Changes won't be saved.Climate risks
Neighborhood: 55024
Nearby schools
GreatSchools rating
- 6/10Riverview Elementary SchoolGrades: PK-5Distance: 1.1 mi
- 5/10Robert Boeckman Middle SchoolGrades: 6-8Distance: 0.1 mi
- 5/10Farmington High SchoolGrades: 9-12Distance: 2.6 mi
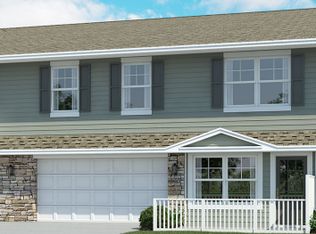
- $318,6003 bd3 ba1.7k sqft21814 Denton Ave, Farmington, MN 55024Off Market
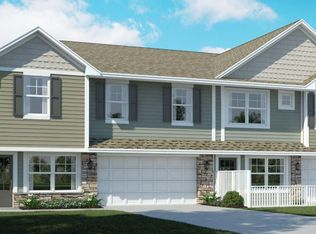
- $325,7003 bd3 ba1.8k sqft21805 Wisteria Way, Farmington, MN 55024Off Market
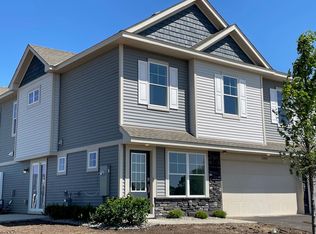
- $331,3003 bd3 ba1.7k sqft21806 Denton Ave, Farmington, MN 55024Off Market
- $314,9903 bd3 ba1.7k sqft21878 Denton Ave, Farmington, MN 55024Sold

- $329,9903 bd3 ba1.8k sqft21890 Denton Ave, Farmington, MN 55024Sold
- $317,2003 bd3 ba1.7k sqft21822 Denton Ave, Farmington, MN 55024Off Market
- $329,9003 bd3 ba1.8k sqft21830 Denton Ave, Farmington, MN 55024Off Market
- $312,4003 bd2 ba1.6k sqft21726 Dahlia Ln, Farmington, MN 55024Off Market
A local agent can set up tours, give advice and negotiate with sellers.
Similar homes
- $329,9053 bd3 ba1.7k sqft21646 Magnolia Way, Farmington, MN 55024New Construction
 NorthstarMLS as distributed by MLS GRID
 - $299,9503 bd3 ba1.7k sqft21615 Azalea Ln, Farmington, MN 55024New Construction
 NorthstarMLS as distributed by MLS GRID
 - $339,0003 bd3 ba2.4k sqft19754 Meadowlark Way #280, Farmington, MN 55024For Sale
 MLS ID #7097179, Patrick Kloos, National Realty Guild. NorthstarMLS as distributed by MLS GRID
 - $300,0003 bd3 ba1.7k sqft17210 Embers Ave #505, Farmington, MN 55024For Sale
 MLS ID #7024522, Janelle Seitzer, RE/MAX Advantage Plus. NorthstarMLS as distributed by MLS GRID
 - $370,0003 bd2 ba1.6k sqft1104 Spruce St, Farmington, MN 55024For SaleMLS ID #7082027, Jose Hilario, Keller Williams Premier Realty Lake Minnetonka. NorthstarMLS as distributed by MLS GRID
- $375,0004 bd2 ba1.7k sqft201 13th St, Farmington, MN 55024For SaleMLS ID #7098515, Christy Lundby Hill, Edina Realty, Inc.. NorthstarMLS as distributed by MLS GRID
- $339,8123 bd3 ba1.7k sqft1227 Lower 143rd St E, Rosemount, MN 55068For SaleMLS ID #7116541, Sue E Busch, Edina Realty, Inc.. NorthstarMLS as distributed by MLS GRID
- $309,9003 bd2 ba1.7k sqft15029 December Way #1, Rosemount, MN 55068For SaleMLS ID #6812761, Tim Dougherty, Coldwell Banker Realty. NorthstarMLS as distributed by MLS GRID
- $325,0004 bd4 ba2k sqft15742 Frisian Ln, Apple Valley, MN 55124For SaleMLS ID #7102599, Jacob M Miller, RE/MAX Results. NorthstarMLS as distributed by MLS GRID
- $309,9003 bd3 ba1.6k sqft16369 Javari Ct, Lakeville, MN 55044For SaleMLS ID #7059417, Benjamin Kemper, Coldwell Banker Realty - Southwest Regional. NorthstarMLS as distributed by MLS GRID
- $299,0003 bd2 ba2.2k sqft14332 Glenda Dr, Apple Valley, MN 55124For SaleMLS ID #7114237, Joshua Huber, Prandium Group Real Estate. NorthstarMLS as distributed by MLS GRID
- $349,9903 bd3 ba1.7k sqft1020 130th Ct E, Rosemount, MN 55068New ConstructionNorthstarMLS as distributed by MLS GRID
- $349,5003 bd3 ba1.9k sqft14300 Arctic Cir, Rosemount, MN 55068For SaleMLS ID #7099981, Nicole Jelle, RE/MAX Advantage Plus. NorthstarMLS as distributed by MLS GRID
- $294,9002 bd2 ba1.5k sqft16320 Jatos Cir, Lakeville, MN 55044For SaleMLS ID #7100823, Michael Hartig, Edina Realty, Inc.. NorthstarMLS as distributed by MLS GRID
- $375,0003 bd3 ba1.8k sqft14524 Twin Lakes Cir, Burnsville, MN 55306For SaleMLS ID #7116909, Michael Varner, Re/Max Advantage Plus. NorthstarMLS as distributed by MLS GRID
- $345,0003 bd3 ba1.7k sqft14933 Archdale Ln, Rosemount, MN 55068For SaleMLS ID #7112071, Kristy Spratt, Edina Realty, Inc.. NorthstarMLS as distributed by MLS GRID
- $339,8503 bd3 ba1.8k sqft13808 Kaylemore Trl, Rosemount, MN 55068For SaleMLS ID #7082704, Mark A Nelson, Nelson Family Realty. NorthstarMLS as distributed by MLS GRID
- $389,9903 bd4 ba2.1k sqft5863 156th St W, Apple Valley, MN 55124For SaleMLS ID #7107896, Velen M Ambalam, Bridge Realty, LLC. NorthstarMLS as distributed by MLS GRID
- $385,0003 bd4 ba2.1k sqft5872 156th Way, Apple Valley, MN 55124For SaleMLS ID #7078028, Sheryl Petrashek, RE/MAX Results. NorthstarMLS as distributed by MLS GRID
- $295,0004 bd3 ba1.8k sqft1773 Grove Dr, Shakopee, MN 55379For SaleMLS ID #7115484, Jill M Erlandson, Keller Williams Integrity NW. NorthstarMLS as distributed by MLS GRID
