Welcome home to this well maintained Lakeville townhome offering a perfect blend of style and convenience. The heart of the home features a beautiful kitchen with premium maple cabinetry, stainless steel appliances, open floor plan. Relax in the sunlit living room featuring a cozy gas fireplace. Upstairs, you'll find spacious bedrooms and a versatile loft area overlooking the main floor. Complete with an attached oversized 2-car garage and an association that takes care of snow removal and lawn care. Located just minutes from walking paths, local dining, shopping, and top-ranked Lakeville schools.
Active
$275,000
18418 Lafayette Way #428G, Lakeville, MN 55044
2beds
1,605sqft
(TH) Side x Side
Built in 2007
-- sqft lot
$-- Zestimate®
$171/sqft
$330/mo HOA
What's special
Cozy gas fireplaceOpen floor planSpacious bedroomsStainless steel appliances
- 22 hours |
- 86 |
- 4 |
Zillow last checked:
Listing updated:
Listed by:
Lori L. Gustafson 507-334-2173,
Weichert, REALTORS- Heartland
Source: NorthstarMLS as distributed by MLS GRID,MLS#: 7130550
Facts & features
Interior
Bedrooms & bathrooms
- Bedrooms: 2
- Bathrooms: 2
- Full bathrooms: 1
- 3/4 bathrooms: 1
Bedroom
- Level: Main
- Area: 143 Square Feet
- Dimensions: 13x11
Bedroom 2
- Level: Upper
- Area: 208 Square Feet
- Dimensions: 16x13
Bathroom
- Level: Main
Bathroom
- Level: Upper
Deck
- Level: Main
- Area: 40 Square Feet
- Dimensions: 5x8
Dining room
- Level: Main
- Area: 81 Square Feet
- Dimensions: 9x9
Foyer
- Level: Main
- Area: 80 Square Feet
- Dimensions: 8x10
Kitchen
- Level: Main
- Area: 88 Square Feet
- Dimensions: 11x8
Living room
- Level: Main
- Area: 182 Square Feet
- Dimensions: 14x13
Loft
- Level: Upper
- Area: 96 Square Feet
- Dimensions: 12x8
Heating
- Forced Air
Cooling
- Central Air
Appliances
- Included: Dishwasher, Dryer, Microwave, Range, Refrigerator, Washer
Features
- Basement: None
- Number of fireplaces: 1
Interior area
- Total structure area: 1,605
- Total interior livable area: 1,605 sqft
- Finished area above ground: 1,605
- Finished area below ground: 0
Property
Parking
- Total spaces: 2
- Parking features: Attached
- Attached garage spaces: 2
Accessibility
- Accessibility features: Other
Features
- Levels: More Than 2 Stories
Details
- Foundation area: 833
- Parcel number: 225850707428
- Zoning description: Residential-Multi-Family,Residential-Single Family
Construction
Type & style
- Home type: Townhouse
- Property subtype: (TH) Side x Side
- Attached to another structure: Yes
Condition
- New construction: No
- Year built: 2007
Utilities & green energy
- Gas: Natural Gas
- Sewer: City Sewer - In Street
- Water: City Water/Connected
Community & HOA
Community
- Subdivision: Prairie Lake 8th Add
HOA
- Has HOA: Yes
- Amenities included: None
- Services included: Hazard Insurance, Lawn Care, Maintenance Grounds, Parking, Professional Mgmt, Sanitation, Snow Removal
- HOA fee: $330 monthly
- HOA name: Advantage Townhomes Mgmt
- HOA phone: 651-429-2223
Location
- Region: Lakeville
Financial & listing details
- Price per square foot: $171/sqft
- Tax assessed value: $154,800
- Annual tax amount: $2,784
- Date on market: 8/24/2026
Estimated market value
Not available
Estimated sales range
Not available
$1,905/mo
Price history
| Date | Event | Price |
|---|---|---|
| 8/24/2026 | Listed for sale | $275,000+89.8%$171/sqft |
Source:  NorthstarMLS as distributed by MLS GRID #7130550 Report a problem NorthstarMLS as distributed by MLS GRID #7130550 Report a problem | ||
| 10/16/2013 | Listing removed | $144,900$90/sqft |
Source: RE/MAX Results #4347497 Report a problem | ||
| 10/9/2013 | Sold | $144,900$90/sqft |
Source: NorthstarMLS as distributed by MLS GRID #4347497 Report a problem | ||
| 3/23/2013 | Listed for sale | $144,900$90/sqft |
Source: RE/MAX Results #4347497 Report a problem | ||
Public tax history
| Year | Property taxes | Tax assessment |
|---|---|---|
| 2014 | $1,767 +16.1% | $131,492 +24.6% |
| 2013 | $1,522 +3.8% | $105,550 +0.7% |
| 2012 | $1,467 -6.6% | $104,787 -11.6% |
| 2011 | $1,571 -4.9% | $118,521 -21.4% |
| 2010 | $1,652 -1.8% | $150,700 -8.2% |
| 2009 | $1,682 -2.7% | $164,100 -7.2% |
| 2008 | $1,728 +452% | $176,900 +282.9% |
| 2007 | $313 | $46,200 |
Find assessor info on the county website
Monthly payment
Est. payment
Payment breakdown
Explore the cost of this home by adjusting the details. Changes won't be saved.Climate risks
Neighborhood: 55044
Nearby schools
GreatSchools rating
- 7/10Orchard Lake Elementary SchoolGrades: K-5Distance: 1.9 mi
- 7/10Kenwood Trail Middle SchoolGrades: 6-8Distance: 1.7 mi
- 10/10Lakeville South High SchoolGrades: 9-12Distance: 3.1 mi
- $295,0003 bd3 ba1.8k sqft18422 Lafayette Way #428E, Lakeville, MN 55044Sold
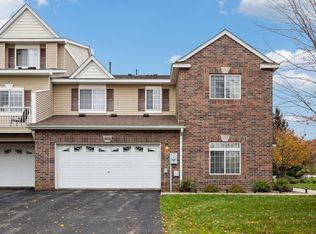
- $153,0003 bd2 ba840 sqft18402 Lafayette Way #328G, Lakeville, MN 55044Off Market
- $337,3003 bd3 ba1.8k sqft18423 Lafayette Way #418A, Lakeville, MN 55044Off Market

- $280,0002 bd2 ba1.6k sqft18415 Lafayette Way #318F, Lakeville, MN 55044Sold

- $172,8003 bd2 ba1.1k sqft18371 Lafayette Way #118A, Lakeville, MN 55044Off Market
- $172,8003 bd2 ba1.1k sqft18377 Lafayette Way #118D, Lakeville, MN 55044Off Market
- $172,8003 bd3 ba1.8k sqft18379 Lafayette Way #118E, Lakeville, MN 55044Off Market
- $153,0003 bd2 ba1.6k sqft18381 Lafayette Way #118F, Lakeville, MN 55044Off Market
A local agent can set up tours, give advice and negotiate with sellers.
Similar homes
- $292,5002 bd2 ba1.6k sqft18265 Kerrville Trl Unit 309, Lakeville, MN 55044For Sale

 MLS ID #7106593, Emily Lahr, Coldwell Banker Realty - Lakes. NorthstarMLS as distributed by MLS GRID
 - $275,0003 bd3 ba1.6k sqft11216 204th St W, Lakeville, MN 55044For Sale
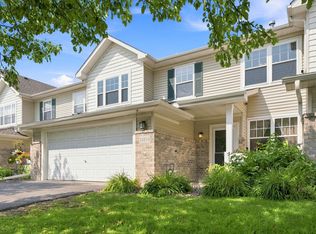 MLS ID #7102935, John D Schuster, Coldwell Banker Realty - Southwest Regional. NorthstarMLS as distributed by MLS GRID
 - $250,0002 bd2 ba1.3k sqft17521 Gillette Way #11081, Lakeville, MN 55044For Sale
 MLS ID #7114498, Minnesota Homes, Keller Williams Select Realty. NorthstarMLS as distributed by MLS GRID
 - $289,0002 bd2 ba1.5k sqft16320 Jatos Cir, Lakeville, MN 55044For Sale
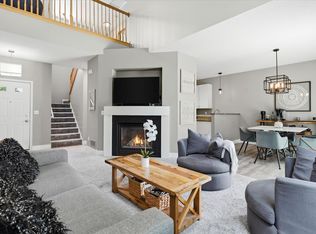 MLS ID #7100823, Michael Hartig, Edina Realty, Inc.. NorthstarMLS as distributed by MLS GRID
 - $279,0003 bd3 ba1.4k sqft17471 Gettysburg Way, Lakeville, MN 55044For SaleMLS ID #7124083, Daniel Tillman, Coldwell Banker Realty. NorthstarMLS as distributed by MLS GRID
- $279,9002 bd3 ba1.3k sqft20651 Hampshire Way, Lakeville, MN 55044For SaleMLS ID #7103526, Elijah Dennis, Redfin Corporation. NorthstarMLS as distributed by MLS GRID
- $309,9003 bd3 ba1.7k sqft20336 Kensfield Trl #1603, Lakeville, MN 55044For SaleMLS ID #7117323, Nematullah G. JanetKhan, RE/MAX Advantage Plus. NorthstarMLS as distributed by MLS GRID
- $275,0003 bd2 ba1.4k sqft7803 Upper 167th St W, Lakeville, MN 55044For SaleMLS ID #7119059, Diane S. Hawkins, Keller Williams Select Realty. NorthstarMLS as distributed by MLS GRID
- $384,9002 bd2 ba1.5k sqft18699 Kalmar Ct, Lakeville, MN 55044For SaleMLS ID #7126832, Jennifer Petersen, RES Realty. NorthstarMLS as distributed by MLS GRID
- $259,9002 bd2 ba1.3k sqft14098 Plymouth Ave S #56, Burnsville, MN 55337For SaleMLS ID #7131618, Brittney Dahl, Herman Realty, Inc. NorthstarMLS as distributed by MLS GRID
- $360,0002 bd2 ba1.5k sqft9076 212th St W, Lakeville, MN 55044For SaleMLS ID #7046119, Stephanie Checkley, Keller Williams Premier Realty. NorthstarMLS as distributed by MLS GRID
- $309,9003 bd3 ba1.6k sqft16369 Javari Ct, Lakeville, MN 55044For SaleMLS ID #7059417, Benjamin Kemper, Coldwell Banker Realty - Southwest Regional. NorthstarMLS as distributed by MLS GRID
- $--4 bd2 ba2k sqft2300 Friendship Ln, Burnsville, MN 55337AuctionAuction.com 2
- $354,0003 bd4 ba2.3k sqft20591 Keystone Ave, Lakeville, MN 55044For SaleMLS ID #7129578, Timothy Durant, RE/MAX Advantage Plus. NorthstarMLS as distributed by MLS GRID
- $215,0002 bd2 ba1.2k sqft15313 Greenhaven Ln APT 108, Burnsville, MN 55306For SaleMLS ID #7132225, Jason M. Zweber, Edina Realty, Inc.. NorthstarMLS as distributed by MLS GRID
- $275,0002 bd2 ba1.4k sqft1303 W 140th St, Burnsville, MN 55337For SaleMLS ID #7127423, Melissa Fink, Coldwell Banker Realty. NorthstarMLS as distributed by MLS GRID
- $394,9003 bd2 ba1.6k sqft11180 Lower 167th St W, Lakeville, MN 55044For SaleMLS ID #7128503, Doug MacCallum, Edina Realty, Inc.. NorthstarMLS as distributed by MLS GRID
- $334,9993 bd2 ba1.4k sqft17540 Ionia Path, Lakeville, MN 55044For SaleMLS ID #7127273, Brenda Cummings, Fish MLS Realty. NorthstarMLS as distributed by MLS GRID
- $359,9993 bd4 ba1.9k sqft18760 Joplin Ave, Lakeville, MN 55044For SaleMLS ID #7103833, Vichitra Seokaran, Fieldstone Real Estate Specialists. NorthstarMLS as distributed by MLS GRID
- $309,0003 bd2 ba1.7k sqft17627 Ionia Ct, Lakeville, MN 55044For SaleMLS ID #7095365, Jesse A Hendricks, Edina Realty, Inc.. NorthstarMLS as distributed by MLS GRID
