Lakeville neighborhood!
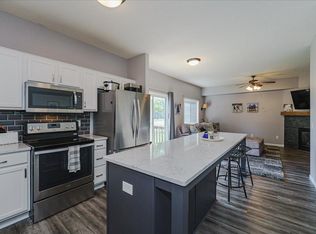
A bright and welcoming foyer greets you with a spacious coat closet and convenient guest half bath. The dramatic two-story living room is filled with natural light from expansive solar-tinted windows and features a cozy gas fireplace, creating an inviting space to relax or entertain. The open-concept layout flows seamlessly into the dining area and well-appointed kitchen, complete with abundant cabinetry, laminate flooring, generous counter space, and a breakfast bar.
Upstairs, the spacious owner's suite offers a vaulted ceiling, walk-in closet, and private ensuite bath with a soaking tub, separate shower, and double vanity. A second bedroom, full bath, and versatile loft overlooking the living room complete the upper level.
The finished lower level provides additional living space with a comfortable family room, a third bedroom, and a full bath with heated floors—perfect for guests, a home office, or multi-generational living.
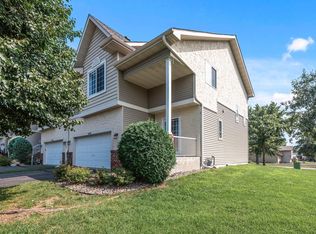
Enjoy outdoor living on the private deck, plus the convenience of an attached two-car garage.
Major updates include new flooring, carpet, interior paint, roof, and siding (2022), along with a new furnace (2021), making this move-in-ready home an exceptional value in a fantastic Lakeville location.
Active
$359,999
18760 Joplin Ave, Lakeville, MN 55044
3beds
1,915sqft
(TH) Side x Side
Built in 2002
1,873 Square Feet Lot
$359,000 Zestimate®
$188/sqft
$330/mo HOA
What's special
- 53 days |
- 240 |
- 8 |
Zillow last checked:
Listing updated:
Listed by:
Vichitra Seokaran 952-649-1911,
Fieldstone Real Estate Specialists
Source: NorthstarMLS as distributed by MLS GRID,MLS#: 7103833
Facts & features
Interior
Bedrooms & bathrooms
- Bedrooms: 3
- Bathrooms: 4
- Full bathrooms: 3
- 1/2 bathrooms: 1
Bedroom
- Level: Upper
- Area: 204 Square Feet
- Dimensions: 17x12
Bedroom 2
- Level: Upper
- Area: 130 Square Feet
- Dimensions: 13x10
Bedroom 3
- Level: Lower
- Area: 130 Square Feet
- Dimensions: 13x10
Deck
- Level: Main
- Area: 120 Square Feet
- Dimensions: 12x10
Dining room
- Level: Main
Family room
- Level: Lower
- Area: 216 Square Feet
- Dimensions: 18x12
Kitchen
- Level: Main
- Area: 143 Square Feet
- Dimensions: 13x11
Laundry
- Level: Main
- Area: 35 Square Feet
- Dimensions: 7x5
Living room
- Level: Main
- Area: 133 Square Feet
- Dimensions: 19x7
Loft
- Level: Upper
- Area: 117 Square Feet
- Dimensions: 13x9
Heating
- Forced Air
Cooling
- Central Air
Appliances
- Included: Dishwasher, Disposal, Dryer, Exhaust Fan, Gas Water Heater, Microwave, Range, Refrigerator, Washer, Water Softener Owned
- Laundry: Laundry Room, Main Level, Washer Hookup
Features
- Basement: Drain Tiled,Egress Window(s),Finished,Full,Sump Pump
- Number of fireplaces: 1
- Fireplace features: Gas, Living Room
Interior area
- Total structure area: 1,915
- Total interior livable area: 1,915 sqft
- Finished area above ground: 1,428
- Finished area below ground: 487
Property
Parking
- Total spaces: 2
- Parking features: Attached, Asphalt, Parking Lot, Paved Lot, Tuckunder Garage
- Attached garage spaces: 2
Accessibility
- Accessibility features: Soaking Tub
Features
- Levels: Two
- Stories: 2
- Patio & porch: Composite Decking, Enclosed
Lot
- Size: 1,873 Square Feet
- Features: Tree Coverage - Light
Details
- Foundation area: 602
- Parcel number: 222780002200
- Zoning description: Residential-Single Family
Construction
Type & style
- Home type: Townhouse
- Property subtype: (TH) Side x Side
- Attached to another structure: Yes
Materials
- Brick, Concrete
- Roof: Age 8 Years or Less,Asphalt
Condition
- New construction: No
- Year built: 2002
Utilities & green energy
- Electric: Circuit Breakers
- Gas: Electric, Natural Gas
- Sewer: City Sewer/Connected, City Sewer - In Street
- Water: City Water/Connected, City Water - In Street
Community & HOA
Community
- Subdivision: Fox Meadows Townhomes Association
HOA
- Has HOA: Yes
- Services included: Maintenance Structure, Lawn Care, Maintenance Grounds, Professional Mgmt, Sanitation, Snow Removal
- HOA fee: $330 monthly
- HOA name: Multiventure Properties
- HOA phone: 952-920-9388
Location
- Region: Lakeville
Financial & listing details
- Price per square foot: $188/sqft
- Tax assessed value: $316,200
- Annual tax amount: $3,334
- Date on market: 7/5/2026
Estimated market value
$359,000
$341,000 - $377,000
$2,534/mo
Price history
| Date | Event | Price |
|---|---|---|
| 7/10/2026 | Listed for sale | $359,999+4.3%$188/sqft |
Source:  NorthstarMLS as distributed by MLS GRID #7103833 Report a problem NorthstarMLS as distributed by MLS GRID #7103833 Report a problem | ||
| 1/7/2024 | Listing removed | $345,000+0.6%$180/sqft |
Source: NorthstarMLS as distributed by MLS GRID #6273013 Report a problem | ||
| 1/3/2023 | Sold | $343,000-0.6%$179/sqft |
Source: NorthstarMLS as distributed by MLS GRID #6273013 Report a problem | ||
| 12/27/2022 | Pending sale | $345,000$180/sqft |
Source: NorthstarMLS as distributed by MLS GRID #6273013 Report a problem | ||
| 12/2/2022 | Listing removed | -- |
Source: NorthstarMLS as distributed by MLS GRID #6273013 Report a problem | ||
| 11/15/2022 | Price change | $345,000-2.8%$180/sqft |
Source: NorthstarMLS as distributed by MLS GRID #6273013 Report a problem | ||
| 11/4/2022 | Listed for sale | $355,000+4.4%$185/sqft |
Source: NorthstarMLS as distributed by MLS GRID #6273013 Report a problem | ||
| 10/14/2022 | Listing removed | -- |
Source: NorthstarMLS as distributed by MLS GRID #6236558 Report a problem | ||
| 9/12/2022 | Price change | $340,000-2.9%$178/sqft |
Source: NorthstarMLS as distributed by MLS GRID #6236558 Report a problem | ||
| 8/22/2022 | Price change | $350,000-4.1%$183/sqft |
Source: NorthstarMLS as distributed by MLS GRID #6236558 Report a problem | ||
| 8/18/2022 | Price change | $364,900-1.4%$191/sqft |
Source: NorthstarMLS as distributed by MLS GRID #6236558 Report a problem | ||
| 7/21/2022 | Listed for sale | $369,900+32.1%$193/sqft |
Source: NorthstarMLS as distributed by MLS GRID #6236558 Report a problem | ||
| 8/20/2020 | Sold | $280,000+0%$146/sqft |
Source: NorthstarMLS as distributed by MLS GRID #5567563 Report a problem | ||
| 6/29/2020 | Pending sale | $279,900$146/sqft |
Source: Edina Realty, Inc., a Berkshire Hathaway affiliate #5567563 Report a problem | ||
| 6/1/2020 | Price change | $279,900-2.5%$146/sqft |
Source: Edina Realty, Inc., a Berkshire Hathaway affiliate #5567563 Report a problem | ||
| 5/15/2020 | Listed for sale | $287,000+43.6%$150/sqft |
Source: Edina Realty, Inc., a Berkshire Hathaway affiliate #5567563 Report a problem | ||
| 1/3/2014 | Sold | $199,900-2.4%$104/sqft |
Source: Public Record Report a problem | ||
| 5/23/2007 | Sold | $204,900-2%$107/sqft |
Source: Public Record Report a problem | ||
| 10/23/2003 | Sold | $209,072$109/sqft |
Source: Public Record Report a problem | ||
Public tax history
| Year | Property taxes | Tax assessment |
|---|---|---|
| 2024 | $3,334 | $316,200 +1.2% |
| 2023 | $3,334 +7.1% | $312,400 +5.2% |
| 2022 | $3,114 +7.8% | $297,000 +15.8% |
| 2021 | $2,890 +5.5% | $256,500 +16.1% |
| 2020 | $2,740 +0.4% | $220,872 -1.7% |
| 2019 | $2,730 | $224,700 +4.7% |
| 2018 | $2,730 +9.1% | $214,600 +11.4% |
| 2017 | $2,502 +11.3% | $192,600 +2.3% |
| 2016 | $2,249 +1.5% | $188,300 +19.4% |
| 2015 | $2,215 +0.8% | $157,761 +8.6% |
| 2014 | $2,197 +13.1% | $145,226 +11% |
| 2013 | $1,942 +946% | $130,838 |
| 2012 | $186 -90.2% | -- |
| 2011 | $1,895 -13.8% | -- |
| 2010 | $2,198 -8.7% | -- |
| 2009 | $2,406 -2.4% | -- |
| 2008 | $2,465 +1.5% | -- |
| 2007 | $2,429 +15.3% | -- |
| 2006 | $2,107 +115.5% | -- |
| 2004 | $978 +744.3% | -- |
| 2003 | $116 | -- |
Find assessor info on the county website
Monthly payment
Est. payment
Payment breakdown
Explore the cost of this home by adjusting the details. Changes won't be saved.Climate risks
Neighborhood: 55044
Nearby schools
GreatSchools rating
- 7/10Eastview Elementary SchoolGrades: K-5Distance: 1.3 mi
- 7/10Kenwood Trail Middle SchoolGrades: 6-8Distance: 0.7 mi
- 10/10Lakeville South High SchoolGrades: 9-12Distance: 2.4 mi
- $330,8003 bd3 ba1.4k sqft18764 Joplin Ave, Lakeville, MN 55044Off Market
- $339,7003 bd2 ba1.4k sqft18756 Joplin Ave, Lakeville, MN 55044Off Market
- $345,6002 bd3 ba1.6k sqft18768 Joplin Ave, Lakeville, MN 55044Off Market
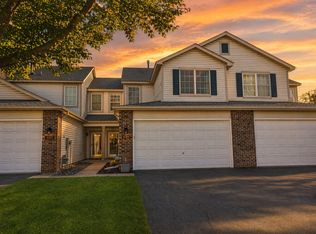
- $312,2002 bd3 ba1.4k sqft18752 Joplin Ave, Lakeville, MN 55044Off Market
- $355,8004 bd4 ba2.1k sqft10545 188th St W, Lakeville, MN 55044Off Market
- $342,0003 bd3 ba2.3k sqft10543 188th St W, Lakeville, MN 55044Off Market
- $325,0003 bd4 ba2.1k sqft10541 188th St W, Lakeville, MN 55044Sold
- $765,6004 bd4 ba3.2k sqft10340 188th St, Lakeville, MN 55044Off Market
A local agent can set up tours, give advice and negotiate with sellers.
Similar homes
- $354,0003 bd4 ba2.3k sqft20591 Keystone Ave, Lakeville, MN 55044For Sale
 MLS ID #7129578, Timothy Durant, RE/MAX Advantage Plus. NorthstarMLS as distributed by MLS GRID
 - $309,9003 bd3 ba1.6k sqft16369 Javari Ct, Lakeville, MN 55044For Sale
 MLS ID #7059417, Benjamin Kemper, Coldwell Banker Realty - Southwest Regional. NorthstarMLS as distributed by MLS GRID
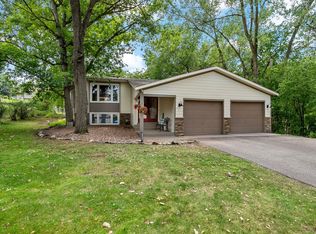
 - $419,9004 bd3 ba2.4k sqft17336 Jersey Way, Lakeville, MN 55044For Sale
 MLS ID #7113249, Rhonda Pahl, Excelsior Realty. NorthstarMLS as distributed by MLS GRID
 - $375,0003 bd4 ba2.1k sqft15221 Stonewood Ter, Burnsville, MN 55306For Sale
 MLS ID #7099826, Anton Martinez, Pemberton RE. NorthstarMLS as distributed by MLS GRID
 - $339,9993 bd4 ba1.9k sqft468 Stonewood Ln, Burnsville, MN 55306For SaleMLS ID #7068286, Ryan Kowalski, Real Broker, LLC. NorthstarMLS as distributed by MLS GRID
- $500,0003 bd3 ba2.6k sqft18100 Judicial Way N, Lakeville, MN 55044For SaleMLS ID #7100780, Ann E. Kent, Edina Realty, Inc.. NorthstarMLS as distributed by MLS GRID
- $385,0004 bd4 ba2k sqft6658 145th St W #3070, Saint Paul, MN 55124For SaleMLS ID #7132004, The Minnesota Real Estate Team, RE/MAX Advantage Plus. NorthstarMLS as distributed by MLS GRID
- $430,0004 bd2 ba2.3k sqft17373 Glencoe Ave, Lakeville, MN 55044For SaleMLS ID #7117349, Wilson Carpio, Fuze Real Estate. NorthstarMLS as distributed by MLS GRID
- $390,0003 bd2 ba1.7k sqft17350 Foliage Ave, Farmington, MN 55024For SaleMLS ID #7020088, Dylan Seurer, Lakes Sotheby's International Realty. NorthstarMLS as distributed by MLS GRID
- $339,9004 bd4 ba2.3k sqft15871 Freedom Ln, Apple Valley, MN 55124For SaleMLS ID #7119751, Robert L Feland, Bridge Realty, LLC. NorthstarMLS as distributed by MLS GRID
- $335,0003 bd3 ba1.7k sqft15252 Maryland Ave, Savage, MN 55378For SaleMLS ID #7123240, Thomas G Nevers, Compass. NorthstarMLS as distributed by MLS GRID
- $358,0002 bd2 ba2.2k sqft13310 Glenhaven Ct, Apple Valley, MN 55124For SaleMLS ID #7115075, Natasha M. Wells, Keller Williams Preferred Rlty. NorthstarMLS as distributed by MLS GRID
- $359,9003 bd4 ba2.1k sqft15585 Cherry Path, Rosemount, MN 55068For SaleMLS ID #7037452, David M. Nelson, Real Broker, LLC. NorthstarMLS as distributed by MLS GRID
- $435,0004 bd2 ba2.5k sqft16025 Grove Trl, Lakeville, MN 55044For SaleMLS ID #7115601, Keokhonma Phomsoukha, Home Sellers. NorthstarMLS as distributed by MLS GRID
- $324,9003 bd3 ba1.8k sqft14995 Chestnut Ln, Savage, MN 55378For SaleMLS ID #7126060, Thomas L. Simonsen, Counselor Realty. NorthstarMLS as distributed by MLS GRID
- $390,0004 bd2 ba1.9k sqft4894 190th St W, Farmington, MN 55024For SaleMLS ID #7127949, Susan L. Mall, RE/MAX Advantage Plus. NorthstarMLS as distributed by MLS GRID
- $270,0002 bd2 ba1.5k sqft17152 Eastwood Ave Unit 156, Farmington, MN 55024For SaleMLS ID #7124506, Melissa Mancha, Keller Williams Select Realty. NorthstarMLS as distributed by MLS GRID
- $329,9503 bd3 ba1.7k sqft3410 Spring Glen Cir NW, Prior Lake, MN 55372For SaleMLS ID #7124686, Karen M Sandstrom, RE/MAX Results. NorthstarMLS as distributed by MLS GRID
- $349,9002 bd3 ba1.8k sqft12572 Parkwood Dr, Burnsville, MN 55337For SaleMLS ID #7076087, Michael J. Wirig, RE/MAX Advantage Plus. NorthstarMLS as distributed by MLS GRID
- $305,0003 bd3 ba2.1k sqft18576 Euclid Path, Farmington, MN 55024For SaleMLS ID #7084462, Mike Heinzerling, Edina Realty, Inc.. NorthstarMLS as distributed by MLS GRID
