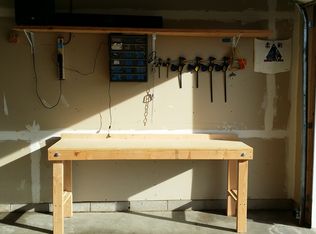
Move in and be happy here. Put your personal touches on this wonderful end-unit townhome with 3 bedrooms, 3 baths, finished lower level, large deck, and upgraded baths! Oversized finished 2-car garage features an epoxy floor, room for today's SUVs,
and excellent storage. Ideally situated on a low-traffic street, this beautifully refreshed south-facing 3-level split offers abundant natural light, soaring ceilings, and an open, inviting floor plan. Potential for a large lower-level bedroom suite. Freshly gray-painted interior walls and gray carpet throughout, with updated bathrooms, panel doors, and updated bath areas.
The main level features a well-appointed kitchen with solid cabinetry, upgraded appliances, and a center island for easy meal prep and entertaining. The spacious primary suite offers privacy, a private bath, and walk-in closet with custom organizers.
The finished lower level of the lookout adds valuable living space, a third bedroom with french doors, and a ¾ bath, with plenty of natural light. . Step outside to enjoy the supersized deck with stairs to the yard—perfect for relaxing or entertaining.
All this with low association dues, plus easy access to major highways, shopping, dining, and everyday conveniences. Quick possession is possible.
Active
Price cut: $3.1K (9/22)
$323,950
3410 Spring Glen Cir NW, Prior Lake, MN 55372
3beds
1,740sqft
(TH) Side x Side
Built in 1999
2,613 Square Feet Lot
$323,200 Zestimate®
$186/sqft
$321/mo HOA
What's special
Spacious primary suiteSoaring ceilingsAbundant natural lightFreshly gray-painted interior wallsOpen inviting floor planUpgraded appliancesFinished lower level
- 57 days
- 510
- 36
Zillow last checked:
Listing updated:
Listed by:
Karen M Sandstrom 612-269-1062,
RE/MAX Results
Source: NorthstarMLS as distributed by MLS GRID,MLS#: 7124686
Facts & features
Interior
Bedrooms & bathrooms
- Bedrooms: 3
- Bathrooms: 3
- Full bathrooms: 1
- 3/4 bathrooms: 2
Bedroom
- Level: Upper
- Area: 168 Square Feet
- Dimensions: 14x12
Bedroom 2
- Level: Upper
- Area: 144 Square Feet
- Dimensions: 12x12
Bedroom 3
- Level: Lower
- Area: 110 Square Feet
- Dimensions: 11x10
Deck
- Level: Main
- Area: 140 Square Feet
- Dimensions: 14x10
Dining room
- Level: Main
- Area: 120 Square Feet
- Dimensions: 12x10
Family room
- Level: Lower
- Area: 169 Square Feet
- Dimensions: 13x13
Kitchen
- Level: Main
- Area: 132 Square Feet
- Dimensions: 12x11
Laundry
- Level: Lower
- Area: 35 Square Feet
- Dimensions: 5x7
Living room
- Level: Main
- Area: 132 Square Feet
- Dimensions: 12x11
Heating
- Forced Air
Cooling
- Central Air
Appliances
- Included: Dishwasher, Disposal, Dryer, ENERGY STAR Qualified Appliances, Gas Water Heater, Microwave, Range, Refrigerator, Stainless Steel Appliance(s), Washer, Water Softener Owned
- Laundry: Gas Dryer Hookup, Lower Level, Laundry Room, Sink, Washer Hookup
Features
- Basement: Block,Crawl Space,Daylight,Drain Tiled,Finished,Sump Basket
- Has fireplace: No
Interior area
- Total structure area: 1,780
- Total interior livable area: 1,740 sqft
- Finished area above ground: 1,140
- Finished area below ground: 600
Video & virtual tour
Property
Parking
- Total spaces: 2
- Parking features: Attached, Asphalt, Garage, Garage Door Opener
- Attached garage spaces: 2
- Has uncovered spaces: Yes
- Details: Garage Dimensions (20x21)
Accessibility
- Accessibility features: None
Features
- Levels: Two
- Stories: 2
- Patio & porch: Composite Decking, Deck
Lot
- Size: 2,613 Square Feet
- Dimensions: 31 x 90
- Features: Tree Coverage - Medium
Details
- Foundation area: 1140
- Parcel number: 253510050
- Zoning description: Residential-Multi-Family
Construction
Type & style
- Home type: Townhouse
- Property subtype: (TH) Side x Side
- Attached to another structure: Yes
Materials
- Block
- Roof: Age 8 Years or Less
Condition
- New construction: No
- Year built: 1999
Utilities & green energy
- Electric: Circuit Breakers
- Gas: Natural Gas
- Sewer: City Sewer - In Street
- Water: City Water - In Street
Community & HOA
Community
- Subdivision: Glynwater 1st Add
HOA
- Has HOA: Yes
- Services included: Hazard Insurance, Lawn Care, Maintenance Grounds, Professional Mgmt, Sanitation, Snow Removal
- HOA fee: $321 monthly
- HOA name: Westport Properties
- HOA phone: 952-465-3600
Location
- Region: Prior Lake
Financial & listing details
- Price per square foot: $186/sqft
- Tax assessed value: $302,500
- Annual tax amount: $2,882
- Date on market: 8/10/2026
- Road surface type: Paved
Estimated market value
$323,200
$307,000 - $339,000
$2,483/mo
Price history
| Date | Event | Price |
|---|---|---|
| 9/22/2026 | Price change | $323,950-0.9%$186/sqft |
Source:  NorthstarMLS as distributed by MLS GRID #7124686 Report a problem NorthstarMLS as distributed by MLS GRID #7124686 Report a problem | ||
| 8/31/2026 | Price change | $327,000-0.9%$188/sqft |
Source: NorthstarMLS as distributed by MLS GRID #7124686 Report a problem | ||
| 8/12/2026 | Listed for sale | $329,950+17.8%$190/sqft |
Source: NorthstarMLS as distributed by MLS GRID #7124686 Report a problem | ||
| 4/27/2022 | Sold | $280,000+0.4%$161/sqft |
Source: NorthstarMLS as distributed by MLS GRID #6162685 Report a problem | ||
| 4/1/2022 | Pending sale | $279,000$160/sqft |
Source: NorthstarMLS as distributed by MLS GRID #6162685 Report a problem | ||
| 3/28/2022 | Price change | $279,000-7%$160/sqft |
Source: NorthstarMLS as distributed by MLS GRID #6162685 Report a problem | ||
| 3/21/2022 | Listed for sale | $299,900+30.3%$172/sqft |
Source: NorthstarMLS as distributed by MLS GRID #6162685 Report a problem | ||
| 11/20/2019 | Sold | $230,190+2.3%$132/sqft |
Source: NorthstarMLS as distributed by MLS GRID #5270932 Report a problem | ||
| 10/11/2019 | Pending sale | $225,000$129/sqft |
Source: Opendoor Brokerage, LLC #5270932 Report a problem | ||
| 10/7/2019 | Listed for sale | $225,000$129/sqft |
Source: Opendoor Brokerage, LLC #5270932 Report a problem | ||
| 9/20/2019 | Pending sale | $225,000$129/sqft |
Source: Opendoor #5270932 Report a problem | ||
| 9/5/2019 | Price change | $225,000-2.2%$129/sqft |
Source: Opendoor #5270932 Report a problem | ||
| 8/8/2019 | Price change | $230,000-1.3%$132/sqft |
Source: Opendoor #5270932 Report a problem | ||
| 7/18/2019 | Price change | $233,000-1.3%$134/sqft |
Source: Opendoor #5270932 Report a problem | ||
| 6/29/2019 | Listed for sale | $236,000$136/sqft |
Source: Opendoor Brokerage, LLC #5244838 Report a problem | ||
| 6/17/2019 | Pending sale | $236,000$136/sqft |
Source: Opendoor Brokerage, LLC #5244838 Report a problem | ||
| 6/8/2019 | Listed for sale | $236,000+2.3%$136/sqft |
Source: Opendoor Brokerage, LLC #5244838 Report a problem | ||
| 6/3/2019 | Sold | $230,800+24.8%$133/sqft |
Source: Public Record Report a problem | ||
| 9/4/2015 | Sold | $185,000-2.6%$106/sqft |
Source: NorthstarMLS as distributed by MLS GRID #4625377 Report a problem | ||
| 8/1/2015 | Pending sale | $189,900$109/sqft |
Source: RE/MAX Results #4625377 Report a problem | ||
| 7/21/2015 | Listed for sale | $189,900+56.9%$109/sqft |
Source: RE/MAX Results #4625377 Report a problem | ||
| 5/24/2011 | Sold | $121,000+0.9%$70/sqft |
Source: Public Record Report a problem | ||
| 3/25/2011 | Price change | $119,900-7.7%$69/sqft |
Source: Add-Vantage Realty MN BPO/REO #4014237 Report a problem | ||
| 2/17/2011 | Listed for sale | $129,900-32.5%$75/sqft |
Source: Fannie Mae #4014237 Report a problem | ||
| 10/30/2003 | Sold | $192,500+18.5%$111/sqft |
Source: Public Record Report a problem | ||
| 11/16/2001 | Sold | $162,500+23.9%$93/sqft |
Source: Public Record Report a problem | ||
| 7/13/1999 | Sold | $131,197$75/sqft |
Source: Public Record Report a problem | ||
Public tax history
| Year | Property taxes | Tax assessment |
|---|---|---|
| 2026 | $2,882 +7.2% | $302,500 +0.7% |
| 2025 | $2,688 -3.4% | $300,500 +4% |
| 2024 | $2,784 +2.4% | $289,000 +2% |
| 2023 | $2,720 +6.7% | $283,200 -0.9% |
| 2022 | $2,550 +1.6% | $285,700 +22.5% |
| 2021 | $2,510 +1% | $233,200 +8.1% |
| 2020 | $2,484 | $215,700 |
| 2019 | $2,484 +1.7% | $215,700 |
| 2018 | $2,442 +23.1% | -- |
| 2016 | $1,984 | -- |
| 2014 | $1,984 | -- |
| 2013 | -- | $122,800 |
| 2012 | -- | $122,800 -19.3% |
| 2011 | $2,106 -12.7% | $152,200 -21.2% |
| 2010 | $2,412 +3.8% | $193,100 |
| 2009 | $2,324 -6.2% | $193,100 |
| 2008 | $2,478 +5.3% | -- |
| 2007 | $2,354 +0.9% | -- |
| 2006 | $2,332 +17.3% | -- |
| 2005 | $1,988 +8.3% | -- |
| 2004 | $1,836 -5.8% | -- |
| 2003 | $1,950 +22.5% | -- |
| 2002 | $1,592 -19.4% | -- |
| 2001 | $1,974 | -- |
Find assessor info on the county website
Monthly payment
Est. payment
Payment breakdown
Explore the cost of this home by adjusting the details. Changes won't be saved.Climate risks
Neighborhood: 55372
- $299,2003 bd3 ba1.7k sqft3408 Spring Glen Cir NW, Prior Lake, MN 55372Off Market
- $309,4003 bd2 ba1.8k sqft3414 Spring Glen Cir NW, Prior Lake, MN 55372Off Market
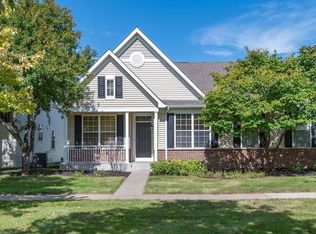
- $320,0003 bd3 ba1.7k sqft3406 Spring Glen Cir NW, Prior Lake, MN 55372Sold

- $328,8003 bd2 ba1.1k sqft3416 Spring Glen Cir NW, Prior Lake, MN 55372Off Market
Similar homes
- $294,9003 bd2 ba1.6k sqft4154 Cates St SE, Prior Lake, MN 55372For Sale

 MLS ID #7126993, Charrisse Just, PFH Real Estate Group. NorthstarMLS as distributed by MLS GRID
 - $305,0002 bd3 ba1.5k sqft16390 Timber Crest Dr SE, Prior Lake, MN 55372For Sale
 MLS ID #7123093, Nicholas K Monson, RE/MAX Preferred. NorthstarMLS as distributed by MLS GRID
 - $374,9003 bd2 ba1.6k sqft14231 Candlewood Ln NE, Prior Lake, MN 55372For Sale
 MLS ID #7148344, Zach Skattum, RE/MAX Advantage Plus. NorthstarMLS as distributed by MLS GRID
 - $369,0003 bd3 ba2.2k sqft4871 Woodland Ave, Shakopee, MN 55379For Sale
 MLS ID #7145588, The Herrmann Team, Home Avenue Flat Fee Realty. NorthstarMLS as distributed by MLS GRID
 - $409,5003 bd2 ba1.7k sqft2952 Center Rd SW, Prior Lake, MN 55372For SaleMLS ID #7129832, Lori Willis, eXp Realty. NorthstarMLS as distributed by MLS GRID
- $309,9003 bd3 ba2k sqft4302 McColl Dr, Savage, MN 55378For SaleMLS ID #7141586, Brian Barnes, eXp Realty. NorthstarMLS as distributed by MLS GRID
- $375,0003 bd3 ba2.5k sqft8903 Preserve Trl, Savage, MN 55378For SaleMLS ID #7067392, Kelly Yoon, Redfin Corporation. NorthstarMLS as distributed by MLS GRID
- $300,0002 bd2 ba1.5k sqft10237 Arrowwood Dr, Eden Prairie, MN 55347For SaleMLS ID #7152790, Bruce E Bjorklund, Bjorklund Realty, Inc.. NorthstarMLS as distributed by MLS GRID
- $469,9004 bd2 ba2.3k sqft5393 Flagstaff Cir SE, Prior Lake, MN 55372For SaleMLS ID #7126463, Stephanie C Walgrave, Redfin Corporation. NorthstarMLS as distributed by MLS GRID
- $324,9003 bd3 ba1.5k sqft20609 Harrow Ct, Lakeville, MN 55044For SaleMLS ID #7117936, David B Hitchcock, Pro Flat Fee Realty LLC. NorthstarMLS as distributed by MLS GRID
- $289,9003 bd2 ba1.3k sqft8087 Curtis Ln, Eden Prairie, MN 55347For SaleMLS ID #7126627, James Stiller, Keller Williams Classic Realty. NorthstarMLS as distributed by MLS GRID
- $289,0003 bd3 ba1.6k sqft2026 Louisiana Ave S, Saint Louis Park, MN 55426For SaleMLS ID #7128667, Kurt J Faber, RE/MAX Results. NorthstarMLS as distributed by MLS GRID
- $310,0004 bd4 ba2k sqft15737 Foliage Ave, Apple Valley, MN 55124For SaleMLS ID #7116162, Annamarie McDonald, Coldwell Banker Realty. NorthstarMLS as distributed by MLS GRID
- $319,9002 bd3 ba1.8k sqft3446 156th St W, Rosemount, MN 55068For SaleMLS ID #7133790, Caleb Carlson, Real Broker, LLC. NorthstarMLS as distributed by MLS GRID
- $250,0002 bd3 ba1.7k sqft7807 W 110th St, Minneapolis, MN 55438For SaleMLS ID #7142097, Alyssa M. Hurlock, Edina Realty, Inc.. NorthstarMLS as distributed by MLS GRID
- $330,0003 bd1 ba2.1k sqft125 Elm Dr, Carver, MN 55315For SaleMLS ID #7125885, Dawn Pollman, Stellar Home Real Estate Partners, Coldwell Banker Realty. NorthstarMLS as distributed by MLS GRID
- $349,9003 bd4 ba2.3k sqft20591 Keystone Ave, Lakeville, MN 55044For SaleMLS ID #7129578, Timothy Durant, RE/MAX Advantage Plus. NorthstarMLS as distributed by MLS GRID
- $375,0003 bd3 ba1.6k sqft1685 Philipp Way, Shakopee, MN 55379For SaleMLS ID #7106830, Thomas Scott, RE/MAX Advantage Plus. NorthstarMLS as distributed by MLS GRID
- $315,0003 bd2 ba1.8k sqft5542 Rowland Rd, Minnetonka, MN 55343For SaleMLS ID #7068667, Kari Wolfe, RE/MAX Results. NorthstarMLS as distributed by MLS GRID
- $364,9003 bd4 ba2.1k sqft15221 Stonewood Ter, Burnsville, MN 55306For SaleMLS ID #7099826, Anton Martinez, Pemberton RE. NorthstarMLS as distributed by MLS GRID
