This beautifully updated townhome offers the convenience of one-level living in a quiet cul-de-sac setting in the heart of Apple Valley. Designed with accessibility in mind, this home is fully handicap accessible, including a ramp from the insulated & sheet-rocked garage.
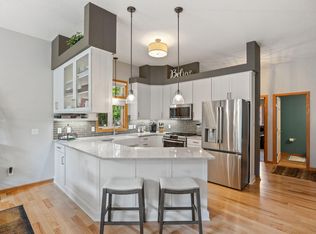
The recently remodeled gourmet kitchen features quartz countertops, hardwood flooring, a granite-topped buffet, recessed lighting, breakfast bar pendant lighting, a reverse osmosis water filtration system, & a premium appliance package including the imported Bertazzoni gas range & 36-inch vent hood, oversized Samsung refrigerator, & a convenient pot filler above the range.
The open floor plan has vaulted ceilings in the kitchen & living room, & the main-level primary bedroom has access to the main level full bath plus a walk-in closet, new hardwood flooring, new window, & new sliding glass door leading to the expansive 224-square-foot natural cedar deck, completed in 2022. The finished lower level provides additional living space with a large family room, spacious bedroom, full bath, a theater room, & a bonus space perfect for a home office, hobby room, exercise space, or additional storage.
Recent improvements include new 224-square-foot natural cedar deck 2022, reverse osmosis water filtration system,
Updated lighting with dimmer switches, new cordless blinds & draperies, & natural gas conversion for the range. Located in a highly desirable Apple Valley neighborhood, you'll enjoy easy access to Minneapolis & St. Paul, the airport, along with nearby parks, ponds, walking trails, shopping, restaurants, & everyday conveniences.
Coming soon 07/31
$369,000
13310 Glenhaven Ct, Apple Valley, MN 55124
2beds
2,230sqft
:
Get pre-qualified$2,658/mo
(TH) Side x Side
Built in 2000
2,831 Square Feet Lot
$361,000 Zestimate®
$165/sqft
$375/mo HOA
What's special
- 6 hours |
- 37 |
- 4 |
Zillow last checked:
Listing updated:
Listed by:
Natasha M. Wells 952-200-0039,
Keller Williams Preferred Rlty
Source: NorthstarMLS as distributed by MLS GRID,MLS#: 7115075
Facts & features
Interior
Bedrooms & bathrooms
- Bedrooms: 2
- Bathrooms: 2
- Full bathrooms: 2
Bedroom
- Level: Main
- Area: 224 Square Feet
- Dimensions: 16x14
Bedroom 2
- Level: Lower
- Area: 108 Square Feet
- Dimensions: 12x9
Bonus room
- Level: Lower
- Area: 135 Square Feet
- Dimensions: 15x9
Deck
- Level: Main
- Area: 224 Square Feet
- Dimensions: 28x8
Dining room
- Level: Main
- Area: 156 Square Feet
- Dimensions: 13x12
Family room
- Level: Lower
- Area: 231 Square Feet
- Dimensions: 21x11
Kitchen
- Level: Main
- Area: 182 Square Feet
- Dimensions: 14x13
Laundry
- Level: Main
Living room
- Level: Main
- Area: 154 Square Feet
- Dimensions: 14x11
Media room
- Level: Lower
- Area: 160 Square Feet
- Dimensions: 16x10
Heating
- Forced Air
Cooling
- Central Air
Appliances
- Included: Dishwasher, Disposal, Dryer, Exhaust Fan, Gas Water Heater, Microwave, Range, Refrigerator, Stainless Steel Appliance(s), Washer, Water Softener Owned
- Laundry: Laundry Room, In Unit
Features
- Basement: Block,Daylight,Finished
- Has fireplace: No
Interior area
- Total structure area: 2,230
- Total interior livable area: 2,230 sqft
- Finished area above ground: 1,205
- Finished area below ground: 1,025
Property
Parking
- Total spaces: 2
- Parking features: Attached, Asphalt, Garage Door Opener, Guest, Insulated Garage
- Attached garage spaces: 2
- Has uncovered spaces: Yes
Accessibility
- Accessibility features: Doors 36"+, Customized Wheelchair Accessible, Grab Bars In Bathroom, Hallways 42"+, No Stairs External, Accessible Approach with Ramp
Features
- Levels: One
- Stories: 1
- Patio & porch: Deck
- Fencing: None
Lot
- Size: 2,831 Square Feet
- Dimensions: 77 x 37
- Features: Tree Coverage - Light
Details
- Foundation area: 1205
- Parcel number: 017640001020
- Zoning description: Residential-Single Family
Construction
Type & style
- Home type: Townhouse
- Property subtype: (TH) Side x Side
- Attached to another structure: Yes
Materials
- Block, Concrete
Condition
- New construction: No
- Year built: 2000
Utilities & green energy
- Electric: Circuit Breakers, 150 Amp Service
- Gas: Natural Gas
- Sewer: City Sewer/Connected
- Water: City Water/Connected
Community & HOA
Community
- Subdivision: Timber Ridge Twnhms
HOA
- Has HOA: Yes
- Services included: Maintenance Structure, Hazard Insurance, Lawn Care, Maintenance Grounds, Professional Mgmt, Sanitation, Snow Removal
- HOA fee: $375 monthly
- HOA name: HOA Assist
- HOA phone: 855-952-8222
Location
- Region: Apple Valley
Financial & listing details
- Price per square foot: $165/sqft
- Tax assessed value: $296,600
- Annual tax amount: $3,650
- Date on market: 7/27/2026
Estimated market value
$361,000
$343,000 - $379,000
$2,097/mo
Price history
| Date | Event | Price |
|---|---|---|
| 7/22/2026 | Listing removed | $364,900$164/sqft |
Source:  NorthstarMLS as distributed by MLS GRID #7081141 Report a problem NorthstarMLS as distributed by MLS GRID #7081141 Report a problem | ||
| 7/15/2026 | Price change | $364,900-3.8%$164/sqft |
Source: NorthstarMLS as distributed by MLS GRID #7081141 Report a problem | ||
| 6/6/2026 | Listed for sale | $379,500+36.3%$170/sqft |
Source: NorthstarMLS as distributed by MLS GRID #7081141 Report a problem | ||
| 12/6/2021 | Sold | $278,500-6.9%$125/sqft |
Source: NorthstarMLS as distributed by MLS GRID #6100754 Report a problem | ||
| 11/3/2021 | Pending sale | $299,000$134/sqft |
Source: NorthstarMLS as distributed by MLS GRID #6100754 Report a problem | ||
| 10/16/2021 | Listed for sale | $299,000+32.9%$134/sqft |
Source: NorthstarMLS as distributed by MLS GRID #6100754 Report a problem | ||
| 8/27/2010 | Listing removed | $224,900$101/sqft |
Source: Edina Realty #3602579 Report a problem | ||
| 6/20/2009 | Listed for sale | $224,900$101/sqft |
Source: Edina Realty #3602579 Report a problem | ||
| 5/6/2009 | Listing removed | $224,900$101/sqft |
Source: Postlets #3602579 Report a problem | ||
| 3/22/2009 | Listed for sale | $224,900$101/sqft |
Source: Postlets #3602579 Report a problem | ||
| 2/8/2009 | Listing removed | $224,900$101/sqft |
Source: Postlets #3602579 Report a problem | ||
| 1/10/2009 | Listed for sale | $224,900$101/sqft |
Source: Postlets #3602579 Report a problem | ||
| 11/30/2008 | Listing removed | $224,900$101/sqft |
Source: Postlets #3602579 Report a problem | ||
| 10/12/2008 | Price change | $224,900-0.4%$101/sqft |
Source: Postlets #3602579 Report a problem | ||
| 6/19/2008 | Listed for sale | $225,900+28.3%$101/sqft |
Source: NRT Minneapolis #3546941 Report a problem | ||
| 5/17/2001 | Sold | $176,069+26.4%$79/sqft |
Source: Public Record Report a problem | ||
| 2/14/2001 | Sold | $139,333$62/sqft |
Source: Public Record Report a problem | ||
Public tax history
| Year | Property taxes | Tax assessment |
|---|---|---|
| 2024 | $3,316 +3.9% | $296,600 +2.5% |
| 2023 | $3,192 -7.1% | $289,400 -11.9% |
| 2022 | $3,436 +5.1% | $328,400 +13.7% |
| 2021 | $3,270 +1.9% | $288,800 +8.6% |
| 2020 | $3,208 +2.2% | $265,889 +0.4% |
| 2019 | $3,138 | $264,900 +5.4% |
| 2018 | $3,138 +11% | $251,400 +6.7% |
| 2017 | $2,828 +2.7% | $235,700 +5.8% |
| 2016 | $2,753 +1.1% | $222,700 +12.6% |
| 2015 | $2,723 +2.5% | $197,764 +9.7% |
| 2014 | $2,656 +10.3% | $180,215 +15.3% |
| 2013 | $2,409 +10124.7% | $156,235 |
| 2012 | $24 -98.9% | -- |
| 2011 | $2,229 -5.8% | -- |
| 2010 | $2,367 -3.7% | -- |
| 2009 | $2,457 -2.5% | -- |
| 2008 | $2,520 -1.3% | -- |
| 2007 | $2,553 -2% | -- |
| 2006 | $2,606 +370.4% | -- |
| 2002 | $554 -74.7% | -- |
| 2001 | $2,186 | -- |
Find assessor info on the county website
Monthly payment
Est. payment
Payment breakdown
Explore the cost of this home by adjusting the details. Changes won't be saved.Climate risks
Neighborhood: Alimagnet
Nearby schools
GreatSchools rating
- 5/10Westview Elementary SchoolGrades: K-5Distance: 1.5 mi
- 8/10Falcon Ridge Middle SchoolGrades: 6-8Distance: 1.7 mi
- 6/10Apple Valley Senior High SchoolGrades: 9-12Distance: 1.1 mi
- $367,5003 bd2 ba2.1k sqft13314 Glenhaven Ct, Apple Valley, MN 55124Off Market

- $370,3003 bd2 ba1.2k sqft13306 Glenhaven Ct, Apple Valley, MN 55124Off Market
- $357,4003 bd2 ba1.3k sqft13311 Glenhaven Ct, Apple Valley, MN 55124Off Market
- $381,0003 bd2 ba1.3k sqft13315 Glenhaven Ct, Apple Valley, MN 55124Off Market
- $646,3005 bd2 ba4k sqft13272 Glenhaven Ave, Apple Valley, MN 55124Off Market
- $356,8003 bd2 ba1.3k sqft13307 Glenhaven Ct, Apple Valley, MN 55124Off Market
- $347,7003 bd3 ba1.1k sqft13319 Glenhaven Ct, Apple Valley, MN 55124Off Market
- $425,0003 bd3 ba2.3k sqft13323 Glenhaven Ct, Apple Valley, MN 55124For Sale
A local agent can set up tours, give advice and negotiate with sellers.
Similar homes
- $435,0003 bd3 ba2.2k sqft13152 Gamma Way, Apple Valley, MN 55124For Sale
 MLS ID #7092702, Andrea K. Theis, RE/MAX Advantage Plus. NorthstarMLS as distributed by MLS GRID
 - $449,9003 bd3 ba2.5k sqft13593 Embry Way, Apple Valley, MN 55124For Sale
 MLS ID #7106824, Kelsie Lembeck, eXp Realty. NorthstarMLS as distributed by MLS GRID
 - $384,9003 bd3 ba2.1k sqft13769 Fairlawn Ave, Apple Valley, MN 55124For Sale
 MLS ID #7103067, Bryan M Cox, True Neighbor Realty. NorthstarMLS as distributed by MLS GRID
 - $399,9993 bd2 ba2.4k sqft1094 Lowell Dr, Apple Valley, MN 55124For Sale
 MLS ID #7110117, Stephanie Rechtzigel, RE/MAX Results. NorthstarMLS as distributed by MLS GRID
 - $380,0003 bd4 ba2.7k sqft14897 Sumter Ave, Savage, MN 55378For SaleMLS ID #7102789, Natalie Watson, eXp Realty. NorthstarMLS as distributed by MLS GRID
- $399,9004 bd2 ba2.4k sqft14905 Orchard Dr, Burnsville, MN 55306For SaleMLS ID #7114392, Cristy Elizabeth Oldman, HOMESTEAD ROAD. NorthstarMLS as distributed by MLS GRID
- $389,9003 bd2 ba1.5k sqft15350 Dunbar Ave, Apple Valley, MN 55124For SaleMLS ID #7105126, Anna Christopherson, Keller Williams Classic Realty. NorthstarMLS as distributed by MLS GRID
- $390,0004 bd2 ba1.7k sqft13116 Court Pl, Burnsville, MN 55337For SaleMLS ID #7109044, Ashley Pevear, Twin City Homes. NorthstarMLS as distributed by MLS GRID
- $375,0003 bd4 ba2.1k sqft15221 Stonewood Ter, Burnsville, MN 55306For SaleMLS ID #7099826, Anton Martinez, Pemberton RE. NorthstarMLS as distributed by MLS GRID
- $440,0003 bd3 ba2k sqft4261 Dunrovin Ln, Eagan, MN 55123For SaleMLS ID #7114269, Michelle L Davis, MOVE. NorthstarMLS as distributed by MLS GRID
- $399,9002 bd3 ba2.7k sqft2644 Boulder Way, Burnsville, MN 55337For SaleMLS ID #7099791, Scott M. Hutchinson, Re/Max Advantage Plus. NorthstarMLS as distributed by MLS GRID
- $390,0003 bd2 ba1.6k sqft16795 Hershey Ct, Lakeville, MN 55044For SaleMLS ID #7059477, Jason Spars, Keller Williams Realty Integrity Lakes. NorthstarMLS as distributed by MLS GRID
- $339,9993 bd4 ba1.9k sqft468 Stonewood Ln, Burnsville, MN 55306For SaleMLS ID #7068286, Ryan Kowalski, Real Broker, LLC. NorthstarMLS as distributed by MLS GRID
- $329,9003 bd2 ba1.6k sqft4099 Meadowlark Curv, Eagan, MN 55122For SaleMLS ID #7074052, Kimberly Ziton, CLHMS, Keller Williams Premier Realty. NorthstarMLS as distributed by MLS GRID
- $389,0004 bd3 ba1.8k sqft701 E 134th St, Burnsville, MN 55337For SaleMLS ID #6822590, Denise M Mazone, Mazone Real Estate Group, Inc. NorthstarMLS as distributed by MLS GRID
- $325,0003 bd3 ba1.8k sqft18810 Inca Ave, Lakeville, MN 55044For SaleMLS ID #7096103, Autumn Landon-Johnson, Ashworth Real Estate. NorthstarMLS as distributed by MLS GRID
- $390,0004 bd4 ba2.3k sqft18915 Inca Ave, Lakeville, MN 55044For SaleMLS ID #7056553, Stephen B Hollencamp, RE/MAX Results. NorthstarMLS as distributed by MLS GRID
- $425,0004 bd2 ba1.9k sqft1009 Gramsey Pl, Burnsville, MN 55306For SaleMLS ID #7106161, Michael J Finstad, Engel & Volkers Minneapolis. NorthstarMLS as distributed by MLS GRID
- $275,0003 bd2 ba1.9k sqft2716 River Woods Ln, Burnsville, MN 55337For SaleMLS ID #7096454, Denise P. Sjoberg, Keller Williams Select Realty. NorthstarMLS as distributed by MLS GRID
- $349,0003 bd2 ba1.9k sqft10270 Arrowwood Dr, Eden Prairie, MN 55347For SaleMLS ID #7105005, Michael Moe, Keller Williams Classic Rlty NW. NorthstarMLS as distributed by MLS GRID
