Welcome home to this light-filled and inviting townhome in a fantastic Lakeville location! The open-concept main level features a beautiful kitchen with white cabinetry, granite countertops, stainless steel appliances, a center island, and seamless flow into the spacious living room with newer carpet and walk-out access to the maintenance-free deck, perfect for relaxing or entertaining. Upstairs you'll find two generously sized bedrooms, including a private primary suite with a walk-in closet and ensuite bath featuring dual sinks, a soaking tub, and separate shower. Convenient upper-level laundry adds everyday ease, while the lower-level storage room provides plenty of extra space for seasonal items and more. Complete with a two-car garage, this home is ideally located within walking distance to parks, restaurants, the library, and charming downtown Lakeville. Located in the highly regarded District 194 schools, with rentals allowed, this is an exceptional opportunity for homeowners and investors alike.
Active
Price cut: $10K (8/24)
$279,900
20651 Hampshire Way, Lakeville, MN 55044
2beds
1,388sqft
(TH) Side x Side
Built in 2003
1,306 Square Feet Lot
$278,900 Zestimate®
$202/sqft
$312/mo HOA
What's special
- 48 days |
- 212 |
- 14 |
Zillow last checked:
Listing updated:
Listed by:
Elijah Dennis 763-213-4202,
Redfin Corporation
Source: NorthstarMLS as distributed by MLS GRID,MLS#: 7103526
Facts & features
Interior
Bedrooms & bathrooms
- Bedrooms: 2
- Bathrooms: 3
- Full bathrooms: 2
- 1/2 bathrooms: 1
Bedroom
- Level: Upper
- Area: 108 Square Feet
- Dimensions: 9x12
Bedroom 2
- Level: Upper
- Area: 130 Square Feet
- Dimensions: 10x13
Dining room
- Level: Main
- Area: 54 Square Feet
- Dimensions: 9x6
Kitchen
- Level: Main
- Area: 88 Square Feet
- Dimensions: 11x8
Living room
- Level: Main
- Area: 336 Square Feet
- Dimensions: 28x12
Heating
- Forced Air
Cooling
- Central Air
Appliances
- Included: Dishwasher, Disposal, Dryer, Microwave, Range, Refrigerator, Stainless Steel Appliance(s), Washer, Water Softener Owned
- Laundry: Laundry Closet, Upper Level
Features
- Basement: None
- Has fireplace: No
Interior area
- Total structure area: 1,388
- Total interior livable area: 1,388 sqft
- Finished area above ground: 1,348
- Finished area below ground: 40
Property
Parking
- Total spaces: 2
- Parking features: Attached, Garage Door Opener
- Attached garage spaces: 2
- Has uncovered spaces: Yes
Accessibility
- Accessibility features: None
Features
- Levels: Two
- Stories: 2
- Patio & porch: Deck, Front Porch
- Pool features: None
- Fencing: None
Lot
- Size: 1,306 Square Feet
Details
- Foundation area: 674
- Parcel number: 228205202420
- Zoning description: Residential-Single Family
Construction
Type & style
- Home type: Townhouse
- Property subtype: (TH) Side x Side
- Attached to another structure: Yes
Materials
- Roof: Asphalt
Condition
- New construction: No
- Year built: 2003
Utilities & green energy
- Electric: Circuit Breakers
- Gas: Electric, Natural Gas
- Sewer: City Sewer/Connected
- Water: City Water/Connected
Community & HOA
Community
- Subdivision: Village Creek 3rd Add
HOA
- Has HOA: Yes
- Amenities included: None
- Services included: Maintenance Structure, Hazard Insurance, Lawn Care, Maintenance Grounds, Professional Mgmt, Sanitation, Snow Removal
- HOA fee: $312 monthly
- HOA name: Prairie of Village Creek Association
- HOA phone: 999-000-9999
Location
- Region: Lakeville
Financial & listing details
- Price per square foot: $202/sqft
- Tax assessed value: $249,300
- Annual tax amount: $2,544
- Date on market: 7/8/2026
Estimated market value
$278,900
$265,000 - $293,000
$2,137/mo
Price history
| Date | Event | Price |
|---|---|---|
| 8/24/2026 | Price change | $279,900-3.4%$202/sqft |
Source:  NorthstarMLS as distributed by MLS GRID #7103526 Report a problem NorthstarMLS as distributed by MLS GRID #7103526 Report a problem | ||
| 8/14/2026 | Listing removed | $2,000$1/sqft |
Source: Zillow Rentals Report a problem | ||
| 7/31/2026 | Listed for rent | $2,000$1/sqft |
Source: Zillow Rentals Report a problem | ||
| 7/9/2026 | Listed for sale | $289,900+10.2%$209/sqft |
Source: NorthstarMLS as distributed by MLS GRID #7103526 Report a problem | ||
| 1/25/2024 | Sold | $263,000-1.9%$189/sqft |
Source: NorthstarMLS as distributed by MLS GRID #6468658 Report a problem | ||
| 1/5/2024 | Pending sale | $268,000$193/sqft |
Source: NorthstarMLS as distributed by MLS GRID #6468658 Report a problem | ||
| 12/13/2023 | Listed for sale | $268,000$193/sqft |
Source: NorthstarMLS as distributed by MLS GRID #6468658 Report a problem | ||
| 12/13/2023 | Listing removed | -- |
Source: NorthstarMLS as distributed by MLS GRID #6441997 Report a problem | ||
| 12/1/2023 | Price change | $268,000-0.2%$193/sqft |
Source: NorthstarMLS as distributed by MLS GRID #6441997 Report a problem | ||
| 10/16/2023 | Price change | $268,500-0.5%$193/sqft |
Source: NorthstarMLS as distributed by MLS GRID #6441997 Report a problem | ||
| 10/5/2023 | Listed for sale | $269,900+10.2%$194/sqft |
Source: NorthstarMLS as distributed by MLS GRID #6441997 Report a problem | ||
| 8/16/2021 | Sold | $245,000+44.1%$177/sqft |
Source: NorthstarMLS as distributed by MLS GRID #6018223 Report a problem | ||
| 8/13/2015 | Sold | $170,000$122/sqft |
Source: NorthstarMLS as distributed by MLS GRID #4618254 Report a problem | ||
| 7/2/2015 | Listed for sale | $170,000+17.2%$122/sqft |
Source: RE/MAX Advantage Plus #4618254 Report a problem | ||
| 9/24/2013 | Sold | $145,000+0.1%$104/sqft |
Source: Public Record Report a problem | ||
| 8/11/2013 | Price change | $144,899-3.3%$104/sqft |
Source: Coldwell Banker Burnet - Eden Prairie #4383883 Report a problem | ||
| 7/27/2013 | Price change | $149,899-0.1%$108/sqft |
Source: Coldwell Banker Burnet - Eden Prairie #4383883 Report a problem | ||
| 6/25/2013 | Listed for sale | $149,999-19%$108/sqft |
Source: Coldwell Banker Burnet Helgeson-Platzke Real Estate Group Report a problem | ||
| 6/25/2007 | Sold | $185,297+12.6%$133/sqft |
Source: Public Record Report a problem | ||
| 7/16/2003 | Sold | $164,594$119/sqft |
Source: Public Record Report a problem | ||
Public tax history
| Year | Property taxes | Tax assessment |
|---|---|---|
| 2024 | $2,544 -2.8% | $249,300 -0.6% |
| 2023 | $2,616 +5.1% | $250,800 +3.4% |
| 2022 | $2,488 +11.9% | $242,500 +19.1% |
| 2021 | $2,224 +2.2% | $203,600 +17.1% |
| 2020 | $2,176 +0.8% | $173,893 -5.1% |
| 2019 | $2,158 | $183,200 +11.5% |
| 2018 | $2,158 +17.9% | $164,300 +7.2% |
| 2017 | $1,830 +6.9% | $153,200 -0.9% |
| 2016 | $1,712 -2.2% | $154,600 +21.7% |
| 2015 | $1,750 -2.1% | $127,023 +10.7% |
| 2014 | $1,787 +15.2% | $114,706 +16.2% |
| 2013 | $1,552 +10.9% | $98,683 |
| 2012 | $1,400 -3.7% | -- |
| 2011 | $1,454 -10.2% | -- |
| 2010 | $1,619 -4.9% | -- |
| 2009 | $1,703 -2.5% | -- |
| 2008 | $1,747 +0.4% | -- |
| 2007 | $1,740 +7.5% | -- |
| 2006 | $1,620 +433.1% | -- |
| 2004 | $304 +325.5% | -- |
| 2003 | $71 | -- |
Find assessor info on the county website
Monthly payment
Est. payment
Payment breakdown
Explore the cost of this home by adjusting the details. Changes won't be saved.Climate risks
Neighborhood: 55044
Nearby schools
GreatSchools rating
- 7/10Lake Marion Elementary SchoolGrades: K-5Distance: 1.5 mi
- 7/10McGuire Middle SchoolGrades: 6-8Distance: 0.7 mi
- 10/10Lakeville South High SchoolGrades: 9-12Distance: 2.1 mi
- $260,0002 bd3 ba1.3k sqft20653 Hampshire Way, Lakeville, MN 55044Sold
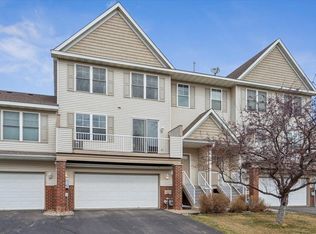
- $281,5002 bd3 ba1.3k sqft20643 Hampshire Way, Lakeville, MN 55044Off Market
- $306,0003 bd3 ba1.5k sqft20649 Hampshire Way, Lakeville, MN 55044Sold
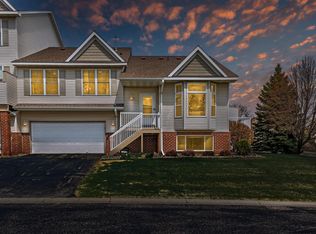
- $269,8002 bd2 ba1.3k sqft20645 Hampshire Way, Lakeville, MN 55044Off Market
- $295,1003 bd3 ba1k sqft20641 Hampshire Way, Lakeville, MN 55044Off Market
- $281,3002 bd1 ba1k sqft20655 Hampshire Way, Lakeville, MN 55044Off Market
- $307,2003 bd3 ba1.6k sqft20647 Hampshire Way, Lakeville, MN 55044Off Market
- $256,6002 bd3 ba1.3k sqft20703 Hampshire Way, Lakeville, MN 55044Off Market
A local agent can set up tours, give advice and negotiate with sellers.
Similar homes
- $332,9003 bd3 ba1.5k sqft20609 Harrow Ct, Lakeville, MN 55044For Sale
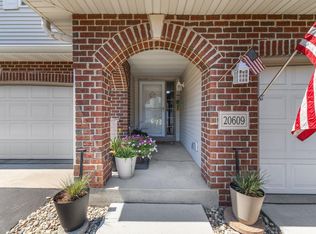
 MLS ID #7117936, David B Hitchcock, Pro Flat Fee Realty LLC. NorthstarMLS as distributed by MLS GRID
 - $309,9003 bd3 ba1.7k sqft20336 Kensfield Trl #1603, Lakeville, MN 55044For Sale
 MLS ID #7117323, Nematullah G. JanetKhan, RE/MAX Advantage Plus. NorthstarMLS as distributed by MLS GRID
 - $309,9003 bd3 ba1.6k sqft16369 Javari Ct, Lakeville, MN 55044For Sale
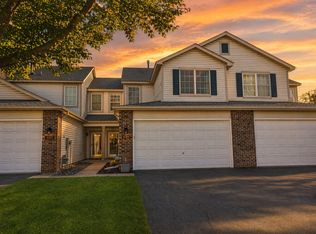 MLS ID #7059417, Benjamin Kemper, Coldwell Banker Realty - Southwest Regional. NorthstarMLS as distributed by MLS GRID
 - $304,9992 bd2 ba1.4k sqft14034 Heywood Path, Apple Valley, MN 55124For Sale
 MLS ID #7106990, Kerby & Cristina Real Estate Experts, RE/MAX Results. NorthstarMLS as distributed by MLS GRID
 - $309,0003 bd2 ba1.7k sqft17627 Ionia Ct, Lakeville, MN 55044For SaleMLS ID #7095365, Jesse A Hendricks, Edina Realty, Inc.. NorthstarMLS as distributed by MLS GRID
- $275,0002 bd3 ba1.6k sqft6598 154th St W #136, Saint Paul, MN 55124For SaleMLS ID #7126013, Jason M. Brueske, Edina Realty, Inc.. NorthstarMLS as distributed by MLS GRID
- $265,0003 bd2 ba1.7k sqft1241 Willow Trl, Farmington, MN 55024For SaleMLS ID #7125931, Jason Teply, Coldwell Banker Realty. NorthstarMLS as distributed by MLS GRID
- $285,0003 bd3 ba1.5k sqft15461 Frost Path #1501, Saint Paul, MN 55124For SaleMLS ID #7122124, Kary J Marpe, Edina Realty, Inc.. NorthstarMLS as distributed by MLS GRID
- $259,9002 bd2 ba1.3k sqft14098 Plymouth Ave S #56, Burnsville, MN 55337For SaleMLS ID #7131618, Brittney Dahl, Herman Realty, Inc. NorthstarMLS as distributed by MLS GRID
- $274,0003 bd2 ba1.5k sqft17077 Eagleview Way, Farmington, MN 55024For SaleMLS ID #7096543, Sandra P Burkard, RE/MAX Results. NorthstarMLS as distributed by MLS GRID
- $269,0003 bd2 ba1.3k sqft15865 Griffon Path, Apple Valley, MN 55124For SaleMLS ID #7107675, Mark D. Heinzman, Coldwell Banker Realty. NorthstarMLS as distributed by MLS GRID
- $264,9003 bd2 ba1.4k sqft15859 Gooseberry Way, Apple Valley, MN 55124For SaleMLS ID #7100388, Matthew Bernard, eXp Realty. NorthstarMLS as distributed by MLS GRID
- $260,0002 bd2 ba1.4k sqft14260 Estates Ave, Apple Valley, MN 55124For SaleMLS ID #7127593, Hillary J Slama, Engel & Volkers Prior Lake. NorthstarMLS as distributed by MLS GRID
- $245,0002 bd2 ba1.6k sqft19506 Blue Jay Ct #2, Farmington, MN 55024For SaleMLS ID #7117018, Danielle Eaves, Pemberton RE. NorthstarMLS as distributed by MLS GRID
- $274,9002 bd2 ba1.3k sqft15215 Greenhaven Way, Burnsville, MN 55306For SaleMLS ID #7042780, Emmie Rice, eXp Realty. NorthstarMLS as distributed by MLS GRID
- $265,0003 bd2 ba1.2k sqft4052 Blakewood Dr, Shakopee, MN 55379For SaleMLS ID #7131604, Jen Packard, Real Broker, LLC. NorthstarMLS as distributed by MLS GRID
- $319,0002 bd2 ba1.5k sqft505 4th St, Farmington, MN 55024For SaleMLS ID #7070377, Sheila Hanson, Keller Williams Integrity NW. NorthstarMLS as distributed by MLS GRID
- $259,9003 bd3 ba1.6k sqft6524 154th St W #107, Saint Paul, MN 55124For SaleMLS ID #7110580, Kerby & Cristina Real Estate Experts, RE/MAX Results. NorthstarMLS as distributed by MLS GRID
- $239,9003 bd2 ba1.7k sqft1272 Prairie View Trl, Farmington, MN 55024For SaleMLS ID #7123258, Scott A Lindquist, Imagine Realty. NorthstarMLS as distributed by MLS GRID
- $299,9002 bd3 ba1.8k sqft15123 Cimarron Ct, Rosemount, MN 55068For SaleMLS ID #7117914, Andy Hentges, Re/Max Advantage Plus. NorthstarMLS as distributed by MLS GRID
