Welcome home to this beautifully maintained twin home with the added benefit of NO HOA! Large Fenced Backyard! Thoughtful updates and quality craftsmanship can be found throughout, with major improvements including a new roof and siding in 2019, gutters in 2022, and a water heater in 2021. Beautiful aluminum railings enhance the front entry stairs and deck 2024, adding a polished finishing touch to the exterior. Inside, you’ll appreciate the gorgeous custom alder cabinetry, soft-close drawers and cabinet doors, and convenient pull-out shelving in the kitchen and pantry. The inviting family room features a stunning custom fireplace, creating the perfect focal point for relaxing or entertaining. Step outside to an exceptionally spacious, fully fenced backyard offering plenty of room for gardening, pets, play, or outdoor gatherings. A 10x10 storage shed provides additional space for lawn equipment, tools, and seasonal items, while the extended concrete driveway offers valuable extra parking and convenience. Ideally located near parks, shopping, dining, schools, and major roadways, this lovely home combines comfort, quality, thoughtful updates, and the wonderful benefit of no HOA. This is one you won’t want to miss!
Active
Price cut: $4.4K (10/1)
$328,000
17540 Ionia Path, Lakeville, MN 55044
3beds
1,458sqft
Twin Home
Built in 1979
9,452 Square Feet Lot
$327,300 Zestimate®
$225/sqft
$-- HOA
What's special
Large fenced backyardInviting family roomStunning custom fireplaceGorgeous custom alder cabinetry
- 19 days
- 788
- 72
Zillow last checked:
Listing updated:
Listed by:
Brenda Cummings 612-860-2989,
Fish MLS Realty,
Randall W Cummings 612-860-9494
Source: NorthstarMLS as distributed by MLS GRID,MLS#: 7145845
Facts & features
Interior
Bedrooms & bathrooms
- Bedrooms: 3
- Bathrooms: 2
- Full bathrooms: 1
- 3/4 bathrooms: 1
Bedroom
- Level: Upper
- Area: 192 Square Feet
- Dimensions: 16x12
Bedroom 2
- Level: Upper
- Area: 143 Square Feet
- Dimensions: 13x11
Bedroom 3
- Level: Basement
- Area: 110 Square Feet
- Dimensions: 11x10
Dining room
- Level: Main
- Area: 144 Square Feet
- Dimensions: 12x12
Family room
- Level: Lower
- Area: 262.5 Square Feet
- Dimensions: 12.5x21
Kitchen
- Level: Main
- Area: 144 Square Feet
- Dimensions: 12x12
Living room
- Level: Main
- Area: 216 Square Feet
- Dimensions: 18x12
Heating
- Forced Air
Cooling
- Central Air
Appliances
- Included: Dishwasher, Dryer, Exhaust Fan, Gas Water Heater, Microwave, Range, Refrigerator, Stainless Steel Appliance(s), Washer, Water Softener Owned
- Laundry: In Basement
Features
- Basement: Block,Crawl Space,Drain Tiled,Egress Window(s),Sump Pump
- Number of fireplaces: 1
- Fireplace features: Gas, Stone
Interior area
- Total structure area: 1,458
- Total interior livable area: 1,458 sqft
- Finished area above ground: 1,058
- Finished area below ground: 400
Property
Parking
- Total spaces: 2
- Parking features: Attached, Concrete
- Attached garage spaces: 2
Accessibility
- Accessibility features: None
Features
- Levels: Three Level Split
- Patio & porch: Deck
- Fencing: Chain Link
Lot
- Size: 9,452 Square Feet
- Dimensions: 50 x 194
Details
- Foundation area: 1058
- Parcel number: 221940603021
- Zoning description: Residential-Single Family
Construction
Type & style
- Home type: SingleFamily
- Property subtype: Twin Home
- Attached to another structure: Yes
Materials
- Roof: Age 8 Years or Less
Condition
- New construction: No
- Year built: 1979
Utilities & green energy
- Electric: 200+ Amp Service
- Gas: Natural Gas
- Sewer: City Sewer - In Street
- Water: City Water - In Street
Community & HOA
Community
- Subdivision: Dakota Heights 7th Add
HOA
- Has HOA: No
Location
- Region: Lakeville
Financial & listing details
- Price per square foot: $225/sqft
- Tax assessed value: $259,700
- Annual tax amount: $2,641
- Date on market: 9/17/2026
- Cumulative days on market: 63 days
Estimated market value
$327,300
$311,000 - $344,000
$2,395/mo
Price history
| Date | Event | Price |
|---|---|---|
| 10/1/2026 | Price change | $328,000-1.3%$225/sqft |
Source:  NorthstarMLS as distributed by MLS GRID #7145845 Report a problem NorthstarMLS as distributed by MLS GRID #7145845 Report a problem | ||
| 9/17/2026 | Listed for sale | $332,449-0.8%$228/sqft |
Source: NorthstarMLS as distributed by MLS GRID #7145845 Report a problem | ||
| 9/17/2026 | Listing removed | $334,999$230/sqft |
Source: NorthstarMLS as distributed by MLS GRID #7127273 Report a problem | ||
| 8/14/2026 | Listed for sale | $334,999$230/sqft |
Source: NorthstarMLS as distributed by MLS GRID #7127273 Report a problem | ||
| 8/14/2026 | Listing removed | $334,999$230/sqft |
Source: NorthstarMLS as distributed by MLS GRID #7113026 Report a problem | ||
| 8/6/2026 | Price change | $334,999-4.3%$230/sqft |
Source: NorthstarMLS as distributed by MLS GRID #7113026 Report a problem | ||
| 7/22/2026 | Listed for sale | $349,900+473.6%$240/sqft |
Source: NorthstarMLS as distributed by MLS GRID #7113026 Report a problem | ||
| 4/1/1989 | Sold | $61,000$42/sqft |
Source: Agent Provided Report a problem | ||
Public tax history
| Year | Property taxes | Tax assessment |
|---|---|---|
| 2025 | $2,856 +6.2% | $259,700 +7% |
| 2024 | $2,690 +3.5% | $242,600 +5.8% |
| 2023 | $2,600 -0.8% | $229,200 -1.6% |
| 2022 | $2,622 +14.6% | $233,000 +23.5% |
| 2021 | $2,288 -2.4% | $188,700 +13.6% |
| 2020 | $2,344 +1.2% | $166,045 -5.1% |
| 2019 | $2,316 | $175,000 +10.6% |
| 2018 | $2,316 +13.5% | $158,200 +10.5% |
| 2017 | $2,041 +29.5% | $143,200 +6.8% |
| 2016 | $1,576 +7.5% | $134,100 +21.2% |
| 2015 | $1,466 -6.6% | $110,673 +12.4% |
| 2014 | $1,570 +16.8% | $98,465 +3.7% |
| 2013 | $1,345 +3% | $94,977 |
| 2012 | $1,305 -11.9% | -- |
| 2011 | $1,481 -0.2% | -- |
| 2010 | $1,484 -7.6% | -- |
| 2009 | $1,607 -3% | -- |
| 2008 | $1,657 +4.3% | -- |
| 2007 | $1,589 +4.3% | -- |
| 2006 | $1,523 +23.4% | -- |
| 2004 | $1,235 +14.2% | -- |
| 2003 | $1,081 +21.7% | -- |
| 2002 | $888 -25% | -- |
| 2001 | $1,185 | -- |
Find assessor info on the county website
Monthly payment
Est. payment
Payment breakdown
Explore the cost of this home by adjusting the details. Changes won't be saved.Climate risks
Neighborhood: 55044

Similar homes
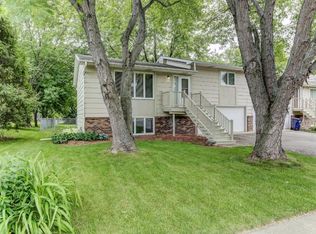
- $350,0003 bd2 ba1.8k sqft17780 Jamaica Cir, Lakeville, MN 55044For Sale

 MLS ID #7148761, Patricia Schmidt-Iverson, Coldwell Banker Realty. NorthstarMLS as distributed by MLS GRID
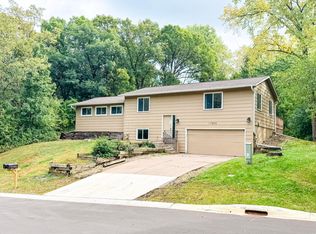
 - $309,0003 bd2 ba1.7k sqft17627 Ionia Ct, Lakeville, MN 55044For Sale
 MLS ID #7095365, Jesse A Hendricks, Edina Realty, Inc.. NorthstarMLS as distributed by MLS GRID
 - $365,0003 bd2 ba2k sqft17800 Jamaica Cir, Lakeville, MN 55044For Sale
 MLS ID #7148592, Kelly Harbal, Edina Realty, Inc.. NorthstarMLS as distributed by MLS GRID
 - $399,9004 bd2 ba1.9k sqft17550 Illinois Ct, Lakeville, MN 55044For Sale
 MLS ID #7142528, Frank J Feela, Keller Williams Classic Realty. NorthstarMLS as distributed by MLS GRID
 - $374,9004 bd2 ba1.5k sqft10357 Upper 178th St W, Lakeville, MN 55044For SaleMLS ID #7146665, Robert W Egan, Joe Sorenson Realty. NorthstarMLS as distributed by MLS GRID
- $370,0003 bd2 ba1.7k sqft8026 173rd St W, Lakeville, MN 55044For SaleMLS ID #7145240, Jordan Eatherton, Pemberton RE. NorthstarMLS as distributed by MLS GRID
- $379,9004 bd2 ba1.6k sqft17155 Hershey Ct, Lakeville, MN 55044For SaleMLS ID #7148697, Ger Vang, Real Broker, LLC. NorthstarMLS as distributed by MLS GRID
- $359,9003 bd2 ba1.5k sqft16595 Harwell Ave, Lakeville, MN 55044For SaleMLS ID #7119413, Desrochers Realty Group, eXp Realty. NorthstarMLS as distributed by MLS GRID
- $362,0004 bd2 ba2.1k sqft18817 Kenwood Trl, Lakeville, MN 55044For SaleMLS ID #7020747, Amber N Broadway, Opendoor Brokerage, LLC. NorthstarMLS as distributed by MLS GRID
- $399,0003 bd3 ba2.1k sqft16010 Oak Shore Dr, Lakeville, MN 55044For SaleMLS ID #7149372, William Argo, Homefield Realty. NorthstarMLS as distributed by MLS GRID
- $399,0004 bd2 ba1.9k sqft7850 Grinnell Ct E, Lakeville, MN 55044For SaleMLS ID #7149935, Jenner A Moretto, Counselor Realty, Inc.. NorthstarMLS as distributed by MLS GRID
- $384,9003 bd2 ba1.8k sqft11180 Lower 167th St W, Lakeville, MN 55044For SaleMLS ID #7128503, Doug MacCallum, Edina Realty, Inc.. NorthstarMLS as distributed by MLS GRID
- $324,0003 bd2 ba1.5k sqft7430 170th Ct W, Rosemount, MN 55068For SaleMLS ID #7114920, Joseph Quernemoen, Roots Realty, LLC. NorthstarMLS as distributed by MLS GRID
- $385,0003 bd2 ba2k sqft7944 Grinnell Way, Lakeville, MN 55044For SaleMLS ID #7140240, David M Paulson, Edina Realty, Inc.. NorthstarMLS as distributed by MLS GRID
- $365,0003 bd2 ba1.9k sqft7887 Grinnell Way, Lakeville, MN 55044For SaleMLS ID #7102875, Thomas E. Wentworth, Homes For Now. NorthstarMLS as distributed by MLS GRID
- $425,0003 bd2 ba1.9k sqft10470 169th St W, Lakeville, MN 55044For SaleMLS ID #7150671, Caarin Pannkuk-The Property Geeks, Real Broker, LLC. NorthstarMLS as distributed by MLS GRID
- $440,0004 bd2 ba2k sqft17388 Jaguar Path, Lakeville, MN 55044For SaleMLS ID #7137800, Tyler T Layman, RE/MAX Advantage Plus. NorthstarMLS as distributed by MLS GRID
- $385,0004 bd2 ba1.9k sqft16781 Jonquil Trl, Lakeville, MN 55044For SaleMLS ID #7131250, Mackenzie Soderbeck, Edina Realty, Inc.. NorthstarMLS as distributed by MLS GRID
- $349,9003 bd1 ba1.5k sqft724 E 152nd St, Burnsville, MN 55306For SaleMLS ID #7150537, Cristy Elizabeth Oldman, HOMESTEAD ROAD. NorthstarMLS as distributed by MLS GRID
