Rarely available rambler townhome in Apple Valley’s desirable Summit community! This beautifully maintained 2 bedroom, 3 bath home offers 2,822 finished square feet with true main-level living, vaulted ceilings, an open floor plan, and a finished lookout lower level. The spacious living room features recessed lighting and a gas fireplace, while the large kitchen includes stainless steel appliances, center island, pantry, informal dining, hardwood floors, and updated countertops. The private primary suite offers dual sinks, a separate shower, soaking tub, and easy access to the south-facing sunroom with floor-to-ceiling sliding windows and doors. Enjoy a main-floor den with built-ins, first-floor laundry, maintenance-free deck, and peaceful views of mature trees, deer, turkeys, and nature. The lookout lower level adds a large family room with wet bar and fireplace, second bedroom, full bath, hobby room, and excellent storage. Rare in-floor heat in both the basement and garage adds year-round comfort. Recent updates include furnace, refrigerator, attic insulation, kitchen countertops, plumbing updates, and egress window covers. Association-maintained exterior, peaceful setting, and minutes to parks, trails, shopping, dining, and commuter routes. Move-in ready Apple Valley townhome living at its best!
Active
$459,000
12999 Garvin Brook Ln, Apple Valley, MN 55124
2beds
2,822sqft
:
Get pre-qualified$3,268/mo
(TH) Side x Side
Built in 1997
3,179 Square Feet Lot
$456,000 Zestimate®
$163/sqft
$491/mo HOA
What's special
Gas fireplaceHardwood floorsCenter islandTrue main-level livingVaulted ceilingsAssociation-maintained exteriorOpen floor plan
- 54 days |
- 294 |
- 7 |
Zillow last checked:
Listing updated:
Listed by:
Joseph Halbmaier 952-292-3304,
RE/MAX Advantage Plus
Source: NorthstarMLS as distributed by MLS GRID,MLS#: 7034169
Facts & features
Interior
Bedrooms & bathrooms
- Bedrooms: 2
- Bathrooms: 3
- Full bathrooms: 1
- 3/4 bathrooms: 2
Bedroom
- Level: Main
- Area: 182 Square Feet
- Dimensions: 14x13
Bedroom 2
- Level: Lower
- Area: 154 Square Feet
- Dimensions: 14x11
Family room
- Level: Lower
- Area: 560 Square Feet
- Dimensions: 28x20
Other
- Level: Lower
- Area: 72 Square Feet
- Dimensions: 9x8
Kitchen
- Level: Main
- Area: 238 Square Feet
- Dimensions: 17x14
Living room
- Level: Main
- Area: 378 Square Feet
- Dimensions: 21x18
Office
- Level: Main
- Area: 130 Square Feet
- Dimensions: 13x10
Sun room
- Level: Main
- Area: 126 Square Feet
- Dimensions: 14x9
Heating
- Forced Air, In-Floor Heating
Cooling
- Central Air
Appliances
- Included: Central Vacuum, Dishwasher, Dryer, Gas Water Heater, Water Filtration System, Microwave, Range, Refrigerator, Stainless Steel Appliance(s), Washer, Water Softener Owned
- Laundry: Laundry Room, Main Level
Features
- Central Vacuum
- Basement: Egress Window(s),Finished,Full,Storage Space,Sump Pump
- Number of fireplaces: 2
- Fireplace features: Gas
Interior area
- Total structure area: 3,132
- Total interior livable area: 2,822 sqft
- Finished area above ground: 1,566
- Finished area below ground: 1,256
Property
Parking
- Total spaces: 2
- Parking features: Attached, Concrete, Floor Drain, Garage, Garage Door Opener, Guest, Heated Garage, Insulated Garage
- Attached garage spaces: 2
- Has uncovered spaces: Yes
Accessibility
- Accessibility features: None
Features
- Levels: One
- Stories: 1
- Pool features: None
Lot
- Size: 3,179 Square Feet
- Dimensions: 48 x 66
Details
- Foundation area: 1566
- Parcel number: 017615001020
- Zoning description: Residential-Single Family
Construction
Type & style
- Home type: Townhouse
- Property subtype: (TH) Side x Side
- Attached to another structure: Yes
Materials
- Roof: Asphalt
Condition
- New construction: No
- Year built: 1997
Utilities & green energy
- Electric: Circuit Breakers
- Gas: Natural Gas
- Sewer: City Sewer/Connected
- Water: City Water/Connected
Community & HOA
Community
- Subdivision: The Summit
HOA
- Has HOA: Yes
- Amenities included: None
- Services included: Maintenance Structure, Hazard Insurance, Lawn Care, Maintenance Grounds, Professional Mgmt, Sanitation, Snow Removal
- HOA fee: $491 monthly
- HOA name: Waitzer Enterprises LLC
- HOA phone: 952-513-4709
Location
- Region: Apple Valley
Financial & listing details
- Price per square foot: $163/sqft
- Tax assessed value: $392,100
- Annual tax amount: $5,052
- Date on market: 6/4/2026
Estimated market value
$456,000
$433,000 - $479,000
$2,414/mo
Price history
| Date | Event | Price |
|---|---|---|
| 6/4/2026 | Listed for sale | $459,000+31.2%$163/sqft |
Source:  NorthstarMLS as distributed by MLS GRID #7034169 Report a problem NorthstarMLS as distributed by MLS GRID #7034169 Report a problem | ||
| 7/26/2017 | Sold | $349,900$124/sqft |
Source: NorthstarMLS as distributed by MLS GRID #4815786 Report a problem | ||
| 6/28/2017 | Pending sale | $349,900$124/sqft |
Source: South Suburban #4815786 Report a problem | ||
| 6/27/2017 | Price change | $349,900-7.9%$124/sqft |
Source: South Suburban #4815786 Report a problem | ||
| 5/12/2017 | Price change | $379,900-5%$135/sqft |
Source: South Suburban #4815786 Report a problem | ||
| 4/13/2017 | Price change | $399,900+6.9%$142/sqft |
Source: Keller Williams - South Suburban #4815786 Report a problem | ||
| 3/30/2017 | Listed for sale | $374,000+6.9%$133/sqft |
Source: Owner Report a problem | ||
| 5/14/2007 | Sold | $349,700+46.3%$124/sqft |
Source: Public Record Report a problem | ||
| 9/20/1999 | Sold | $239,100$85/sqft |
Source: Public Record Report a problem | ||
Public tax history
| Year | Property taxes | Tax assessment |
|---|---|---|
| 2024 | $4,516 -0.4% | $392,100 -2% |
| 2023 | $4,532 +10.8% | $400,200 +3.6% |
| 2022 | $4,092 -4.3% | $386,300 +4.4% |
| 2021 | $4,276 +2.9% | $370,100 +6.5% |
| 2020 | $4,156 +0.7% | $347,421 +2% |
| 2019 | $4,128 | $340,700 +0.6% |
| 2018 | $4,128 +5.2% | $338,600 +11.1% |
| 2017 | $3,925 +7.1% | $304,900 +5.4% |
| 2016 | $3,664 +0.4% | $289,400 +8.3% |
| 2015 | $3,651 +2.8% | $267,197 +9.8% |
| 2014 | $3,553 +10.4% | $243,326 +17.1% |
| 2013 | $3,220 +10.6% | $207,792 |
| 2012 | $2,912 -5.9% | -- |
| 2011 | $3,095 -2.6% | -- |
| 2010 | $3,177 -2% | -- |
| 2009 | $3,241 +3% | -- |
| 2008 | $3,147 -1.3% | -- |
| 2007 | $3,187 -10.7% | -- |
| 2006 | $3,569 +11.6% | -- |
| 2004 | $3,198 +1.5% | -- |
| 2003 | $3,152 +5.5% | -- |
| 2002 | $2,989 -21.1% | -- |
| 2001 | $3,787 | -- |
Find assessor info on the county website
Monthly payment
Est. payment
Payment breakdown
Explore the cost of this home by adjusting the details. Changes won't be saved.Climate risks
Neighborhood: Zoo
Nearby schools
GreatSchools rating
- 9/10Greenleaf Elementary SchoolGrades: PK-5Distance: 0.4 mi
- 8/10Falcon Ridge Middle SchoolGrades: 6-8Distance: 1.3 mi
- 6/10Apple Valley Senior High SchoolGrades: 9-12Distance: 1.6 mi
- $465,0003 bd3 ba2.6k sqft12997 Garvin Brook Ln, Apple Valley, MN 55124Sold
- $452,6002 bd2 ba1.5k sqft13001 Garvin Brook Ln, Apple Valley, MN 55124Off Market
- $472,6003 bd3 ba2.7k sqft13003 Garvin Brook Ln, Apple Valley, MN 55124Off Market

- $506,5004 bd3 ba3k sqft13005 Garvin Brook Ln, Apple Valley, MN 55124Off Market
- $490,0003 bd3 ba2.6k sqft13007 Garvin Brook Ln, Apple Valley, MN 55124Sold
- $376,2003 bd3 ba1.6k sqft13051 Garrett Ln, Apple Valley, MN 55124Off Market
- $337,5003 bd3 ba1.7k sqft13052 Garrett Ln, Apple Valley, MN 55124Off Market
- $357,8003 bd3 ba1.6k sqft13049 Garrett Ln, Apple Valley, MN 55124Off Market
A local agent can set up tours, give advice and negotiate with sellers.
Similar homes
- $385,0003 bd3 ba2.5k sqft13024 Garrett Ln, Apple Valley, MN 55124For Sale

 MLS ID #7096960, Barbara A. Briant, Edina Realty, Inc.. NorthstarMLS as distributed by MLS GRID
 - $500,0003 bd3 ba3k sqft12795 Falcon Dr, Apple Valley, MN 55124For Sale
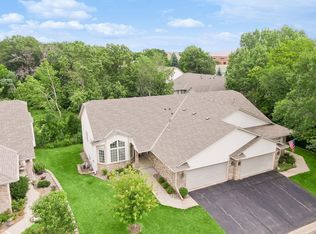 MLS ID #7094529, Svetlana Kalinowski, Edina Realty, Inc.. NorthstarMLS as distributed by MLS GRID
 - $499,9003 bd3 ba3k sqft12783 Falcon Dr, Apple Valley, MN 55124For Sale
 MLS ID #7105607, Michael Allen Scislow, RE/MAX Results. NorthstarMLS as distributed by MLS GRID
 - $449,7003 bd3 ba2.4k sqft6080 134th St W, Apple Valley, MN 55124For Sale
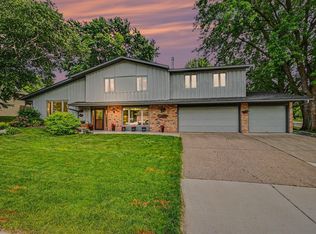 MLS ID #7102486, Kirt D Messick, Coldwell Banker Realty. NorthstarMLS as distributed by MLS GRID
 - $479,9004 bd2 ba2.4k sqft12725 Ethelton Way, Apple Valley, MN 55124For SaleMLS ID #7088657, John M Cameron, Lakes Sotheby's International Realty. NorthstarMLS as distributed by MLS GRID
- $389,9003 bd3 ba1.9k sqft13205 Galena Way, Apple Valley, MN 55124For SaleMLS ID #7100280, John D Schuster, Coldwell Banker Realty - Southwest Regional. NorthstarMLS as distributed by MLS GRID
- $469,9005 bd3 ba2.5k sqft15873 Hayes Trail Ct, Apple Valley, MN 55124For SaleMLS ID #7087017, Nancy M Wagstrom, RE/MAX Results. NorthstarMLS as distributed by MLS GRID
- $430,0004 bd2 ba1.6k sqft14382 Garrett Ave, Apple Valley, MN 55124For SaleMLS ID #7104204, Duane Bauermeister, Edina Realty, Inc.. NorthstarMLS as distributed by MLS GRID
- $615,0004 bd4 ba3.4k sqft13480 Georgia Ct, Apple Valley, MN 55124For SaleMLS ID #7103781, Al Richter, LPT Realty, LLC. NorthstarMLS as distributed by MLS GRID
- $475,0004 bd3 ba2.8k sqft2064 Pin Oak Dr, Eagan, MN 55122For SaleMLS ID #7113560, Denise P. Sjoberg, Keller Williams Select Realty. NorthstarMLS as distributed by MLS GRID
- $619,9005 bd3 ba3.8k sqft13500 Georgia Dr, Apple Valley, MN 55124For SaleMLS ID #7098800, Nazar Orishchin, RE/MAX Results. NorthstarMLS as distributed by MLS GRID
- $474,0005 bd4 ba3k sqft4926 Rusten Rd, Eagan, MN 55122For SaleMLS ID #7096481, Bruce A Nelson, Bridge Realty, LLC. NorthstarMLS as distributed by MLS GRID
- $585,0005 bd4 ba3.4k sqft7429 Upper 136th St W, Apple Valley, MN 55124For SaleMLS ID #7057465, Christa M. Hartig, Edina Realty, Inc.. NorthstarMLS as distributed by MLS GRID
- $455,0003 bd3 ba2.7k sqft16568 Irwindale Way, Lakeville, MN 55044For SaleMLS ID #7083292, Karna Ferguson, Edina Realty, Inc.. NorthstarMLS as distributed by MLS GRID
- $440,0004 bd3 ba2.7k sqft10327 165th St W, Lakeville, MN 55044For SaleMLS ID #7056082, Melanie Willy, Edina Realty, Inc.. NorthstarMLS as distributed by MLS GRID
- $449,9003 bd3 ba1.8k sqft14246 Dearborn Path, Rosemount, MN 55068For SaleMLS ID #7091503, Lisa Holmquist, Bridge Realty, LLC. NorthstarMLS as distributed by MLS GRID
- $475,0004 bd3 ba3.2k sqft17703 Landmark Ct, Lakeville, MN 55044For SaleMLS ID #7100458, Jill Huss, Coldwell Banker Realty. NorthstarMLS as distributed by MLS GRID
- $600,0005 bd4 ba3.8k sqft12827 Dover Ct, Apple Valley, MN 55124For SaleMLS ID #7076436, Shannon Nielsen, West and Main Homes MN. NorthstarMLS as distributed by MLS GRID
- $400,0003 bd3 ba2.1k sqft442 Meadowood Ln, Burnsville, MN 55337For SaleMLS ID #7094293, Jeffrey J Budzisz, Bridge Realty, LLC. NorthstarMLS as distributed by MLS GRID
- $499,9003 bd3 ba2.7k sqft13890 Blanca Ct, Rosemount, MN 55068For SaleMLS ID #7043079, Alec Roth, Edina Realty, Inc.. NorthstarMLS as distributed by MLS GRID
