Measurements are approximate.
Welcome to 17703 Landmark Ct., a peaceful townhome tucked away on a quiet dead-end street in a private setting behind Murphy-Hanrahan Park Reserve and Brackett’s Crossing Country Club. This spacious home offers an exceptional floor plan with abundant natural light, thanks to solar tubes, soaring 10-foot ceilings, and thoughtfully designed living spaces.
The main level features a desirable primary suite with a private ensuite bath, complete with double sinks, a separate tub and shower with grab bars, and a walk-in closet. A second main-floor bedroom and bathroom provide ideal accommodations for guests, while the convenient main-floor laundry room is fully finished and includes a utility sink, countertop workspace, double coat closets, a clothesline, abundant cabinetry, and a freezer.
The inviting living room flows through beautiful windowpane pocket doors into a formal dining room, creating an elegant space for entertaining. The spacious kitchen features a center island, stainless steel appliances, well-maintained natural wood cabinetry, and a stunning stone backsplash highlighted by accent lighting.
Just off the kitchen, you’ll find a comfortable three-season porch with electricity, a ceiling fan, and an A/C unit—perfect for relaxing throughout much of the year. Step outside onto the adjoining deck to enjoy the peaceful surroundings.
The finished walkout lower level offers exceptional living and entertaining space, including a large family room with a beautiful fireplace, built-in natural wood cabinetry in excellent condition, and access to a private patio. Adjacent to the family room is an expansive wet bar/entertaining room. Also on the lower level are two large bedrooms, a full bathroom, generous storage closets, and a large utility room with a utility sink and refrigerator. The lower-level fireplace can be configured to operate remotely as a backup heat source if the furnace were ever to fail.
Additional features include a finished garage with a concrete floor, electrical service, lighting, natural light, hose connection, and garage door opener.
Major updates include:
Roof replaced in Spring 2024
Water heater replaced in Fall 2024
Furnace control board (“brain”) replaced in Fall 2024
Exterior professionally painted in Fall 2025
The interior offers an excellent opportunity to personalize with cosmetic updates to flooring and paint while enjoying a solid, well-maintained home in a highly desirable location.
Pet-friendly community with no age restrictions.
Active with contingency
Price cut: $24K (7/4)
$475,000
17703 Landmark Ct, Lakeville, MN 55044
4beds
3,232sqft
:
Get pre-qualified$3,532/mo
(TH) Side x Side
Built in 1998
4,356 Square Feet Lot
$-- Zestimate®
$147/sqft
$660/mo HOA
What's special
Center islandBeautiful windowpane pocket doorsWell-maintained natural wood cabinetryAbundant natural lightSeparate tub and showerSolar tubesGenerous storage closets
- 5 days |
- 313 |
- 4 |
Zillow last checked:
Listing updated:
Listed by:
Jill Huss 952-451-9552,
Coldwell Banker Realty
Source: NorthstarMLS as distributed by MLS GRID,MLS#: 7119544
Facts & features
Interior
Bedrooms & bathrooms
- Bedrooms: 4
- Bathrooms: 3
- Full bathrooms: 2
- 3/4 bathrooms: 1
Bedroom
- Level: Main
- Area: 195 Square Feet
- Dimensions: 15x13
Bedroom 2
- Level: Main
- Area: 143 Square Feet
- Dimensions: 13x11
Bedroom 3
- Level: Lower
- Area: 234 Square Feet
- Dimensions: 18x13
Bedroom 4
- Level: Lower
- Area: 195 Square Feet
- Dimensions: 15x13
Primary bathroom
- Level: Main
- Area: 55 Square Feet
- Dimensions: 11x5
Bathroom
- Level: Main
- Area: 36 Square Feet
- Dimensions: 9x4
Bathroom
- Level: Lower
- Area: 36 Square Feet
- Dimensions: 6x6
Other
- Level: Lower
- Area: 225 Square Feet
- Dimensions: 15x15
Dining room
- Level: Main
- Area: 208 Square Feet
- Dimensions: 16x13
Family room
- Level: Lower
- Area: 414 Square Feet
- Dimensions: 23x18
Kitchen
- Level: Main
- Area: 208 Square Feet
- Dimensions: 16x13
Laundry
- Level: Main
- Area: 70 Square Feet
- Dimensions: 10x7
Living room
- Level: Main
- Area: 225 Square Feet
- Dimensions: 15x15
Walk in closet
- Level: Main
- Area: 60 Square Feet
- Dimensions: 10x6
Heating
- Forced Air, Fireplace(s), In-Floor Heating
Cooling
- Central Air
Appliances
- Included: Cooktop, Dishwasher, Disposal, Dryer, Exhaust Fan, Freezer, Humidifier, Gas Water Heater, Microwave, Range, Refrigerator, Stainless Steel Appliance(s), Washer, Water Softener Owned
- Laundry: Gas Dryer Hookup, Main Level, Sink, Washer Hookup
Features
- Basement: Daylight,Drain Tiled,Egress Window(s),Finished,Full,Storage Space,Sump Basket,Sump Pump,Tile Shower
- Number of fireplaces: 1
- Fireplace features: Family Room, Masonry, Gas
Interior area
- Total structure area: 3,484
- Total interior livable area: 3,232 sqft
- Finished area above ground: 1,750
- Finished area below ground: 1,482
Property
Parking
- Total spaces: 2
- Parking features: Attached, Concrete, Electric, Garage Door Opener, Guest, Storage
- Attached garage spaces: 2
- Has uncovered spaces: Yes
- Details: Garage Dimensions (25x20), Garage Door Height (7), Garage Door Width (16)
Accessibility
- Accessibility features: Doors 36"+, Hallways 42"+, Door Lever Handles, Solar Tube(s)
Features
- Levels: One
- Stories: 1
- Patio & porch: Deck, Enclosed, Patio, Rear Porch
- Pool features: None
- Fencing: None
Lot
- Size: 4,356 Square Feet
- Dimensions: 42 x 100
- Features: Tree Coverage - Medium
Details
- Foundation area: 1750
- Parcel number: 221495101100
- Zoning description: Residential-Single Family
Construction
Type & style
- Home type: Townhouse
- Property subtype: (TH) Side x Side
- Attached to another structure: Yes
Materials
- Concrete, Frame
- Roof: Age 8 Years or Less,Asphalt
Condition
- New construction: No
- Year built: 1998
Utilities & green energy
- Electric: Circuit Breakers, 150 Amp Service
- Gas: Natural Gas
- Sewer: City Sewer/Connected, City Sewer - In Street
- Water: City Water/Connected, City Water - In Street
- Utilities for property: Underground Utilities
Community & HOA
Community
- Subdivision: Bracketts Crossing 2nd Add
HOA
- Has HOA: Yes
- Amenities included: In-Ground Sprinkler System
- Services included: Maintenance Structure, Lawn Care, Maintenance Grounds, Parking, Professional Mgmt, Sanitation, Snow Removal
- HOA fee: $660 monthly
- HOA name: Rowcal Management
- HOA phone: 651-233-1307
Location
- Region: Lakeville
Financial & listing details
- Price per square foot: $147/sqft
- Tax assessed value: $501,100
- Annual tax amount: $5,842
- Date on market: 7/31/2026
- Cumulative days on market: 110 days
- Road surface type: Paved
Estimated market value
Not available
Estimated sales range
Not available
Not available
Price history
| Date | Event | Price |
|---|---|---|
| 7/4/2026 | Price change | $475,000-4.8%$147/sqft |
Source:  NorthstarMLS as distributed by MLS GRID #7100458 Report a problem NorthstarMLS as distributed by MLS GRID #7100458 Report a problem | ||
| 6/27/2026 | Listed for sale | $499,000$154/sqft |
Source: NorthstarMLS as distributed by MLS GRID #7100458 Report a problem | ||
| 6/27/2026 | Listing removed | $499,000$154/sqft |
Source: NorthstarMLS as distributed by MLS GRID #7057927 Report a problem | ||
| 5/24/2026 | Price change | $499,000-3.1%$154/sqft |
Source: NorthstarMLS as distributed by MLS GRID #7057927 Report a problem | ||
| 5/5/2026 | Price change | $515,000-2.8%$159/sqft |
Source: NorthstarMLS as distributed by MLS GRID #7057927 Report a problem | ||
| 4/18/2026 | Listed for sale | $530,000+6%$164/sqft |
Source: NorthstarMLS as distributed by MLS GRID #7057927 Report a problem | ||
| 4/8/2026 | Listing removed | -- |
Source: Owner Report a problem | ||
| 3/9/2026 | Listed for sale | $499,900+81.8%$155/sqft |
Source: Owner Report a problem | ||
| 4/23/1998 | Sold | $274,920$85/sqft |
Source: Public Record Report a problem | ||
Public tax history
| Year | Property taxes | Tax assessment |
|---|---|---|
| 2024 | $5,504 +1.4% | $501,100 +0.5% |
| 2023 | $5,426 +6.2% | $498,500 +4.8% |
| 2022 | $5,110 -1.4% | $475,500 +7.8% |
| 2021 | $5,180 -2.7% | $441,100 +0.8% |
| 2020 | $5,324 -5.4% | $437,600 -0.1% |
| 2019 | $5,628 | $438,200 +7.5% |
| 2018 | $5,628 +11.1% | $407,800 +7.8% |
| 2017 | $5,066 +6.4% | $378,300 -9.1% |
| 2016 | $4,761 -10.9% | $416,200 +10.8% |
| 2015 | $5,341 +5% | $375,761 +10.1% |
| 2014 | $5,085 +14.7% | $341,208 +2.2% |
| 2013 | $4,433 +5.3% | $333,796 |
| 2012 | $4,210 +2.9% | -- |
| 2011 | $4,092 -4.4% | -- |
| 2010 | $4,279 +0.6% | -- |
| 2009 | $4,253 +0.4% | -- |
| 2008 | $4,238 +6.7% | -- |
| 2007 | $3,971 +0% | -- |
| 2006 | $3,969 +0.1% | -- |
| 2004 | $3,965 +2.4% | -- |
| 2003 | $3,874 +9.5% | -- |
| 2002 | $3,538 -32.8% | -- |
| 2001 | $5,267 | -- |
Find assessor info on the county website
Monthly payment
Est. payment
Payment breakdown
Explore the cost of this home by adjusting the details. Changes won't be saved.Climate risks
Neighborhood: 55044
Nearby schools
GreatSchools rating
- 7/10Orchard Lake Elementary SchoolGrades: K-5Distance: 1.1 mi
- 7/10Kenwood Trail Middle SchoolGrades: 6-8Distance: 2.8 mi
- 10/10Lakeville South High SchoolGrades: 9-12Distance: 4.2 mi
- $503,6003 bd3 ba1.8k sqft17707 Landmark Ct, Lakeville, MN 55044Off Market
- $567,9003 bd2 ba3.1k sqft17699 Landmark Ct, Lakeville, MN 55044Off Market
- $230,8003 bd2 ba1.8k sqft12350 175th St W, Lakeville, MN 55044Off Market
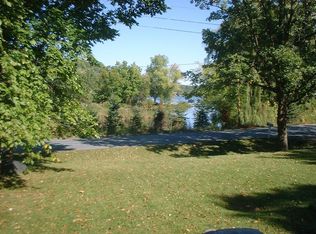
- $383,0002 bd3 ba1.7k sqft12350 175th St W, Lakeville, MN 55044Off Market
- $535,9003 bd2 ba3k sqft17711 Landmark Ct, Lakeville, MN 55044Off Market
- $537,9002 bd3 ba3.4k sqft17695 Landmark Ct, Lakeville, MN 55044Off Market
- $530,5002 bd2 ba3.3k sqft17715 Landmark Ct, Lakeville, MN 55044Off Market
- $506,9003 bd2 ba1.6k sqft17720 Landmark Ct, Lakeville, MN 55044Off Market
A local agent can set up tours, give advice and negotiate with sellers.
Similar homes
- $435,0003 bd3 ba3.6k sqft18137 Judicial Way S, Lakeville, MN 55044For Sale

 MLS ID #7095830, Patricia M. Hejhal, Bridge Realty, LLC. NorthstarMLS as distributed by MLS GRID
 - $425,0004 bd3 ba2.7k sqft10327 165th St W, Lakeville, MN 55044For Sale
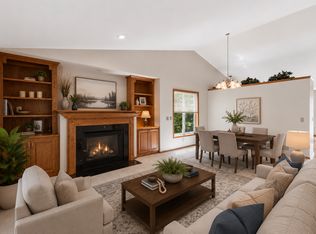 MLS ID #7056082, Melanie Willy, Edina Realty, Inc.. NorthstarMLS as distributed by MLS GRID
 - $530,0005 bd4 ba3.1k sqft16267 Griffon Trl, Lakeville, MN 55044For Sale
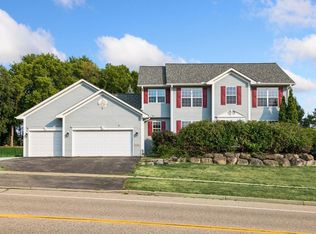 MLS ID #7115076, Mitchel Herian, Kris Lindahl Real Estate. NorthstarMLS as distributed by MLS GRID
 - $425,0003 bd3 ba2.7k sqft16568 Irwindale Way, Lakeville, MN 55044For Sale
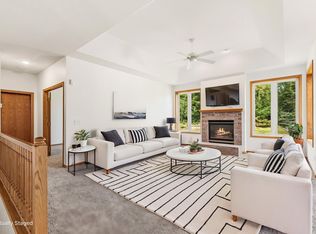 MLS ID #7083292, Karna Ferguson, Edina Realty, Inc.. NorthstarMLS as distributed by MLS GRID
 - $599,0004 bd4 ba3.5k sqft17678 Kettering Trl, Lakeville, MN 55044For SaleMLS ID #7086140, Steve Koleno, Beycome Brokerage Realty LLC. NorthstarMLS as distributed by MLS GRID
- $549,9004 bd4 ba2.9k sqft17123 Jonathan Ct, Lakeville, MN 55044For SaleMLS ID #7088100, Tyler T Layman, RE/MAX Advantage Plus. NorthstarMLS as distributed by MLS GRID
- $520,0004 bd4 ba2.2k sqft16218 Parkview Dr SE, Prior Lake, MN 55372For SaleMLS ID #7121273, Linda Whelan, Edina Realty, Inc.. NorthstarMLS as distributed by MLS GRID
- $579,9004 bd4 ba3.5k sqft9260 Icosa St, Lakeville, MN 55044For SaleMLS ID #7094402, Corey McCracken, RE/MAX Professionals. NorthstarMLS as distributed by MLS GRID
- $434,9005 bd3 ba2.3k sqft17160 Hershey Ct, Lakeville, MN 55044For SaleMLS ID #7091513, Niki H Moeller, RE/MAX Results. NorthstarMLS as distributed by MLS GRID
- $399,9004 bd2 ba1.9k sqft11237 164th St W, Lakeville, MN 55044For SaleMLS ID #7106312, Michelle Markuson, Keller Williams Preferred Rlty. NorthstarMLS as distributed by MLS GRID
- $489,9004 bd3 ba2.8k sqft15505 Bryant Ave S, Burnsville, MN 55306For SaleMLS ID #7091447, Lien E Sarles, Atlus Real Estate. NorthstarMLS as distributed by MLS GRID
- $439,9004 bd2 ba2k sqft2318 Friendship Ln, Burnsville, MN 55337For SaleMLS ID #7117628, Jeremy M. Flicek, JFH Realty. NorthstarMLS as distributed by MLS GRID
- $675,0005 bd4 ba3.6k sqft17578 Hibiscus Ave, Lakeville, MN 55044For SaleMLS ID #7079817, Joanne Thomas, RE/MAX Advantage Plus. NorthstarMLS as distributed by MLS GRID
- $575,0005 bd4 ba3.4k sqft10225 208th St W, Lakeville, MN 55044For SaleMLS ID #7111841, Jonathan Harold Peterson, RE/MAX Results. NorthstarMLS as distributed by MLS GRID
- $450,0003 bd4 ba2.3k sqft18832 Exclusive Path, Farmington, MN 55024For SaleMLS ID #7115397, Kary J Marpe, Edina Realty, Inc.. NorthstarMLS as distributed by MLS GRID
- $444,0002 bd3 ba2.8k sqft12999 Garvin Brook Ln, Apple Valley, MN 55124For SaleMLS ID #7119580, Joseph Halbmaier, RE/MAX Advantage Plus. NorthstarMLS as distributed by MLS GRID
- $499,0004 bd3 ba2.8k sqft14314 Robin Rd NE, Prior Lake, MN 55372For SaleMLS ID #7116034, Patrick Morgan, Coldwell Banker Realty. NorthstarMLS as distributed by MLS GRID
- $650,0004 bd4 ba3.6k sqft17594 Heidelberg Way, Lakeville, MN 55044For SaleMLS ID #7101531, Lora Antolik, Re/Max Advantage Plus. NorthstarMLS as distributed by MLS GRID
- $599,9005 bd3 ba3.2k sqft19625 Ireland Way, Lakeville, MN 55044For SaleMLS ID #7101350, Kerby & Cristina Real Estate Experts, RE/MAX Results. NorthstarMLS as distributed by MLS GRID
- $574,9005 bd4 ba3.8k sqft14991 Credit View Dr, Savage, MN 55378For SaleMLS ID #7119760, Kelly Beck, RE/MAX Advantage Plus. NorthstarMLS as distributed by MLS GRID
