Welcome to this beautifully updated and truly move-in-ready home in the heart of Hopkins! Nearly every surface has been thoughtfully improved while preserving the original charm and character of the home. The main level features refinished oak hardwood floors, a new electric fireplace, and an open-concept layout highlighted by an exposed brick chimney. The updated kitchen offers new cabinetry, stainless steel appliances, quartz countertops, and oak flooring that flows seamlessly throughout the main level.
Two bedrooms and a remodeled full bathroom are conveniently located on the main floor. Upstairs, you’ll find a spacious primary bedroom with double closets. The finished lower level offers even more living space with a large family room, wet bar, fourth bedroom or home office, and an updated 3/4 bathroom.
Outside, enjoy the large, flat quarter-acre lot, maintenance-free deck, side porch, and a massive oversized garage featuring a second level that offers exceptional additional space for storage, a workshop, hobby area, or future possibilities. Ideally located in highly walkable Hopkins, just minutes from restaurants, shopping, parks, entertainment, and miles of biking and walking trails. A fantastic turnkey home in an exceptional location!
Active
$339,900
108 17th Ave N, Hopkins, MN 55343
3beds
1,092sqft
Single Family
Built in 1927
7,840 Square Feet Lot
$350,200 Zestimate®
$311/sqft
$-- HOA
What's special
Side porchRefinished oak hardwood floorsNew electric fireplaceLarge flat quarter-acre lotExposed brick chimneyOpen-concept layoutStainless steel appliances
- 6 days
- 588
- 50
Likely to sell faster than
Zillow last checked:
Listing updated:
Listed by:
Mark P. Abdel 651-283-8251,
RE/MAX Advantage Plus
Source: NorthstarMLS as distributed by MLS GRID,MLS#: 7158093
Facts & features
Interior
Bedrooms & bathrooms
- Bedrooms: 3
- Bathrooms: 2
- Full bathrooms: 1
- 1/2 bathrooms: 1
Bedroom
- Level: Main
- Area: 99 Square Feet
- Dimensions: 9x11
Bedroom 2
- Level: Upper
- Area: 120 Square Feet
- Dimensions: 10x12
Bedroom 3
- Level: Upper
- Area: 72 Square Feet
- Dimensions: 8x9
Dining room
- Level: Main
- Area: 99 Square Feet
- Dimensions: 9x11
Kitchen
- Level: Main
- Area: 80 Square Feet
- Dimensions: 8x10
Living room
- Level: Main
- Area: 144 Square Feet
- Dimensions: 12x12
Office
- Level: Upper
- Area: 90 Square Feet
- Dimensions: 9x10
Porch
- Level: Main
- Area: 66 Square Feet
- Dimensions: 6x11
Heating
- Forced Air
Cooling
- Central Air
Appliances
- Included: Dryer, Gas Water Heater, Range, Refrigerator, Washer, Water Softener Owned
- Laundry: In Basement
Features
- Basement: Block,Full
- Has fireplace: No
Interior area
- Total structure area: 1,716
- Total interior livable area: 1,092 sqft
- Finished area above ground: 1,092
- Finished area below ground: 0
Property
Parking
- Total spaces: 2
- Parking features: Detached Garage, Concrete
- Garage spaces: 2
- Details: Garage Dimensions (28x28), Garage Door Height (7), Garage Door Width (16)
Accessibility
- Accessibility features: None
Features
- Levels: Two
- Stories: 2
- Patio & porch: Front Porch, Glass Enclosed
- Pool features: None
- Fencing: Chain Link
Lot
- Size: 7,840 Square Feet
- Dimensions: 60 x 132
- Features: Tree Coverage - Medium
Details
- Additional structures: Storage Shed
- Foundation area: 624
- Parcel number: 2311722410018
- Zoning description: Residential-Single Family
Construction
Type & style
- Home type: SingleFamily
- Property subtype: Single Family
Materials
- Block, Frame
- Roof: Age Over 8 Years,Asphalt
Condition
- New construction: No
- Year built: 1927
Utilities & green energy
- Electric: 200+ Amp Service
- Gas: Natural Gas
- Sewer: City Sewer/Connected
- Water: City Water/Connected
Community & HOA
Community
- Subdivision: West Minneapolis 3rd Div
HOA
- Has HOA: No
Location
- Region: Hopkins
Financial & listing details
- Price per square foot: $311/sqft
- Tax assessed value: $324,300
- Annual tax amount: $4,805
- Date on market: 10/9/2026
- Road surface type: Paved
Estimated market value
$350,200
$333,000 - $368,000
$2,386/mo
Price history
| Date | Event | Price |
|---|---|---|
| 10/9/2026 | Listed for sale | $339,900+3.9%$311/sqft |
Source:  NorthstarMLS as distributed by MLS GRID #7158093 Report a problem NorthstarMLS as distributed by MLS GRID #7158093 Report a problem | ||
| 2/16/2024 | Sold | $327,200-3.7%$300/sqft |
Source: NorthstarMLS as distributed by MLS GRID #6397254 Report a problem | ||
| 1/14/2024 | Pending sale | $339,900$311/sqft |
Source: NorthstarMLS as distributed by MLS GRID #6397254 Report a problem | ||
| 9/9/2023 | Price change | $339,900-2.9%$311/sqft |
Source: NorthstarMLS as distributed by MLS GRID #6397254 Report a problem | ||
| 7/6/2023 | Listed for sale | $349,900$320/sqft |
Source: NorthstarMLS as distributed by MLS GRID #6397254 Report a problem | ||
Public tax history
| Year | Property taxes | Tax assessment |
|---|---|---|
| 2026 | $4,805 -1.1% | $324,300 +1.8% |
| 2025 | $4,859 +4.1% | $318,500 -6.9% |
| 2024 | $4,667 -2.3% | $342,000 +3.8% |
| 2023 | $4,775 +13.1% | $329,600 -1.6% |
| 2022 | $4,221 +11.1% | $335,000 +18.4% |
| 2021 | $3,798 +0.8% | $283,000 +10.1% |
| 2020 | $3,770 -0.8% | $257,000 +5.8% |
| 2019 | $3,798 +0.8% | $243,000 +13% |
| 2018 | $3,770 +22.4% | $215,000 +10.8% |
| 2017 | $3,081 +7.3% | $194,000 +5.4% |
| 2016 | $2,871 +2.6% | $184,000 |
| 2015 | $2,797 +0.4% | $184,000 +10.8% |
| 2014 | $2,785 +4.1% | $166,000 -5.7% |
| 2013 | $2,674 +3.3% | $176,000 -0.6% |
| 2012 | $2,590 +3.7% | $177,000 +0.6% |
| 2011 | $2,497 +2.2% | $176,000 -7.9% |
| 2010 | $2,444 +6.6% | $191,000 |
| 2009 | $2,293 -5.9% | $191,000 -1.7% |
| 2006 | $2,437 +16.5% | $194,300 +15% |
| 2005 | $2,091 +4.5% | $169,000 +15% |
| 2004 | $2,002 +11% | $147,000 +12% |
| 2002 | $1,804 -21.3% | $131,300 |
| 2001 | $2,291 | -- |
Find assessor info on the county website
Monthly payment
Est. payment
Payment breakdown
Explore the cost of this home by adjusting the details. Changes won't be saved.Climate risks
Neighborhood: 55343
- $403,5002 bd2 ba1k sqft12015 Townview Rd, Minnetonka, MN 55343Off Market
- $458,0004 bd2 ba1.9k sqft12101 Lake Street Ext, Minnetonka, MN 55343Off Market
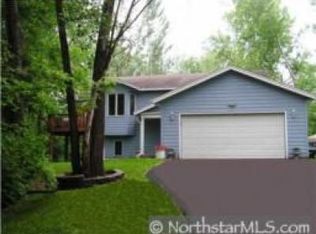
- $585,3004 bd3 ba3k sqft12003 Lake Street Ext, Minnetonka, MN 55343Off Market
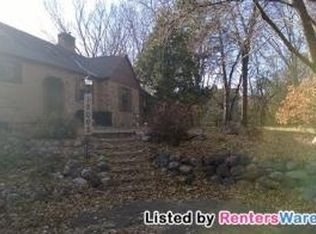
- $355,0004 bd3 ba1.3k sqft12017 Lake Street Ext, Minnetonka, MN 55343Off Market
Similar homes
- $399,9002 bd2 ba1.3k sqft129 19th Ave N, Hopkins, MN 55343For Sale
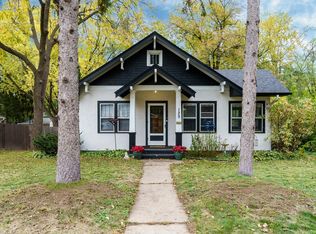
 MLS ID #7160638, Regina M Finkelstein, RE/MAX Results. NorthstarMLS as distributed by MLS GRID
 - $364,9003 bd2 ba1.1k sqft704 7th Ave S, Hopkins, MN 55343For Sale
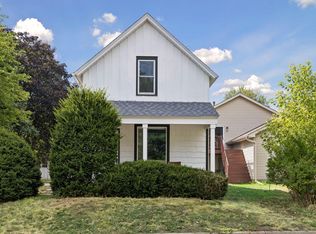 MLS ID #7159846, Cameron Monson, RE/MAX Results. NorthstarMLS as distributed by MLS GRID
 - $310,0002 bd1 ba1.1k sqft233 17th Ave N, Hopkins, MN 55343For Sale
 MLS ID #7152379, Timothy Berg, Edina Realty, Inc.. NorthstarMLS as distributed by MLS GRID
 - $418,9903 bd1 ba1.2k sqft218 W Park Rd, Hopkins, MN 55343For Sale
 MLS ID #7107921, Taylor Doolittle, RE/MAX Results. NorthstarMLS as distributed by MLS GRID
 - $385,0003 bd2 ba1.4k sqft420 Jackson Ave S, Hopkins, MN 55343For SaleMLS ID #7152487, Maya S Gallagher, Compass. NorthstarMLS as distributed by MLS GRID
- $389,9003 bd2 ba1.4k sqft133 Ridgewood Dr, Hopkins, MN 55343For SaleMLS ID #7140549, Annamarie McDonald, Coldwell Banker Realty. NorthstarMLS as distributed by MLS GRID
- $325,0003 bd2 ba1.5k sqft556 Willoughby Way W, Minnetonka, MN 55305For SaleMLS ID #7113452, Mark P. Abdel, RE/MAX Advantage Plus. NorthstarMLS as distributed by MLS GRID
- $350,0002 bd1 ba1.5k sqft5073 Holiday Rd, Minnetonka, MN 55345For SaleMLS ID #7130782, Amber Simon, eXp Realty. NorthstarMLS as distributed by MLS GRID
- $345,0003 bd2 ba942 sqft7221 Minnetonka Blvd, Saint Louis Park, MN 55426For SaleMLS ID #7155654, Amber N Broadway, Opendoor Brokerage, LLC. NorthstarMLS as distributed by MLS GRID
- $324,9993 bd1 ba1.3k sqft3620 Sumter Ave S, Saint Louis Park, MN 55426For SaleMLS ID #7157590, Twin Cities Home Group, Real Broker, LLC. NorthstarMLS as distributed by MLS GRID
- $374,9003 bd2 ba1k sqft12916 Fairfield Rd W, Minnetonka, MN 55305For SaleMLS ID #7126505, Kerby & Cristina Real Estate Experts, RE/MAX Results. NorthstarMLS as distributed by MLS GRID
- $375,0003 bd2 ba1.5k sqft3400 Hopkins Xrds, Minnetonka, MN 55305For SaleMLS ID #7063583, Jonathan K Spar, Edina Realty, Inc.. NorthstarMLS as distributed by MLS GRID
- $375,0003 bd1 ba1.5k sqft14901 Highway 7, Minnetonka, MN 55345For SaleMLS ID #7097501, Tyler Nelson, Norse Realty. NorthstarMLS as distributed by MLS GRID
- $339,9002 bd1 ba1.2k sqft3620 Rhode Island Ave S, Saint Louis Park, MN 55426For SaleMLS ID #7153035, Nicholas Walsh, Keller Williams Realty Integrity. NorthstarMLS as distributed by MLS GRID
- $324,9002 bd2 ba1.4k sqft5601 Smetana Dr Unit 608, Minnetonka, MN 55343For SaleMLS ID #7024984, Merit Raff, Edina Realty, Inc.. NorthstarMLS as distributed by MLS GRID
- $287,0002 bd2 ba1.3k sqft5985 Rowland Rd APT 308, Minnetonka, MN 55343For SaleMLS ID #7147254, Susan P Patterson, RE/MAX Advantage Plus. NorthstarMLS as distributed by MLS GRID
- $324,9003 bd2 ba1.3k sqft13401 Pepperwood Cir, Minnetonka, MN 55305For SaleMLS ID #7113304, Ryan Campbell, Bridge Realty, LLC. NorthstarMLS as distributed by MLS GRID
- $399,9002 bd2 ba1.6k sqft30 8th Ave N, Hopkins, MN 55343For SaleMLS ID #7142189, Ryan M Platzke, Coldwell Banker Realty - Southwest Regional. NorthstarMLS as distributed by MLS GRID
- $295,0003 bd2 ba1.5k sqft13430 Pepperwood Cir, Minnetonka, MN 55305For SaleMLS ID #7141711, James E Garry, Redfin Corporation. NorthstarMLS as distributed by MLS GRID
