Enjoy the comfort and convenience of true main-level living in this well-maintained 3-bedroom, 2-bath townhome in desirable Minnetonka. Designed for easy living, the entire home is on one level with no stairs to navigate—featuring the primary suite, laundry, kitchen, living and dining areas, and both bathrooms all conveniently located on the main floor. The primary bedroom includes a private 3/4 bath, while fresh paint in many areas of the home provides a bright and refreshed feel. An attached 2-car garage offers added convenience and storage, and the patio provides a great space to relax or enjoy the outdoors. Recent improvements include a new furnace and water heater installed in 2022, added attic insulation for improved energy efficiency, and newly installed storm doors. The association takes care of lawn care and snow removal, allowing for truly low-maintenance living. Located near shopping, dining, parks, and everyday amenities, this move-in-ready home offers comfort, convenience, and an easy lifestyle in a sought-after Minnetonka location. Seller is offering a $5000.00 carpet allowance.
Active
$345,000
13401 Pepperwood Cir, Minnetonka, MN 55305
3beds
1,374sqft
:
Get pre-qualified$2,552/mo
(TH) Side x Side
Built in 1979
9,583 Square Feet Lot
$343,300 Zestimate®
$251/sqft
$360/mo HOA
What's special
Main-level living
- 4 days |
- 590 |
- 21 |
Likely to sell faster than
Zillow last checked:
Listing updated:
Listed by:
Ryan Campbell 952-484-3968,
Bridge Realty, LLC
Source: NorthstarMLS as distributed by MLS GRID,MLS#: 7113304
Facts & features
Interior
Bedrooms & bathrooms
- Bedrooms: 3
- Bathrooms: 2
- 3/4 bathrooms: 2
Bedroom
- Level: Main
- Area: 252 Square Feet
- Dimensions: 18x14
Bedroom 2
- Level: Main
- Area: 169 Square Feet
- Dimensions: 13x13
Bedroom 3
- Level: Main
- Area: 156 Square Feet
- Dimensions: 13x12
Dining room
- Level: Main
- Area: 56 Square Feet
- Dimensions: 8x7
Kitchen
- Level: Main
- Area: 110 Square Feet
- Dimensions: 11x10
Living room
- Level: Main
- Area: 320 Square Feet
- Dimensions: 20x16
Patio
- Level: Main
- Area: 154 Square Feet
- Dimensions: 14x11
Heating
- Forced Air
Cooling
- Central Air
Appliances
- Included: Dishwasher, Dryer, Gas Water Heater, Microwave, Range, Refrigerator, Stainless Steel Appliance(s), Washer
- Laundry: Main Level
Features
- Basement: None
- Number of fireplaces: 1
- Fireplace features: Gas, Living Room
Interior area
- Total structure area: 1,374
- Total interior livable area: 1,374 sqft
- Finished area above ground: 1,374
- Finished area below ground: 0
Property
Parking
- Total spaces: 2
- Parking features: Attached, Asphalt
- Attached garage spaces: 2
Accessibility
- Accessibility features: Grab Bars In Bathroom, Accessible Approach with Ramp, Roll-In Shower
Features
- Levels: One
- Stories: 1
- Patio & porch: Patio
Lot
- Size: 9,583 Square Feet
- Dimensions: 110 x 123
- Features: Tree Coverage - Medium
Details
- Foundation area: 1374
- Parcel number: 2211722130045
- Zoning description: Residential-Single Family
Construction
Type & style
- Home type: Townhouse
- Property subtype: (TH) Side x Side
- Attached to another structure: Yes
Materials
- Roof: Age 8 Years or Less
Condition
- New construction: No
- Year built: 1979
Utilities & green energy
- Electric: 100 Amp Service
- Gas: Natural Gas
- Sewer: City Sewer/Connected
- Water: City Water/Connected
Community & HOA
Community
- Subdivision: Pepperwood Patio Homes
HOA
- Has HOA: Yes
- Services included: Maintenance Structure, Lawn Care, Maintenance Grounds, Professional Mgmt, Sanitation, Snow Removal
- HOA fee: $360 monthly
- HOA name: Row Cal
- HOA phone: 651-362-1570
Location
- Region: Minnetonka
Financial & listing details
- Price per square foot: $251/sqft
- Tax assessed value: $299,600
- Annual tax amount: $178
- Date on market: 7/21/2026
- Road surface type: Paved
Estimated market value
$343,300
$326,000 - $360,000
$2,326/mo
Price history
| Date | Event | Price |
|---|---|---|
| 7/21/2026 | Listed for sale | $345,000+70.4%$251/sqft |
Source:  NorthstarMLS as distributed by MLS GRID #7113304 Report a problem NorthstarMLS as distributed by MLS GRID #7113304 Report a problem | ||
| 2/29/2016 | Sold | $202,500-2.4%$147/sqft |
Source: NorthstarMLS as distributed by MLS GRID #4664907 Report a problem | ||
| 1/4/2016 | Pending sale | $207,500+2.5%$151/sqft |
Source: Edina Realty, Inc., a Berkshire Hathaway affiliate #4664907 Report a problem | ||
| 12/20/2015 | Sold | $202,500-2.4%$147/sqft |
Source: Agent Provided Report a problem | ||
| 12/3/2015 | Listed for sale | $207,500+12.2%$151/sqft |
Source: Edina Realty, Inc., a Berkshire Hathaway affiliate #4664907 Report a problem | ||
| 10/8/2014 | Listing removed | $1,300$1/sqft |
Source: RentFeeder Report a problem | ||
| 9/24/2014 | Listed for rent | $1,300$1/sqft |
Source: RentFeeder Report a problem | ||
| 8/12/2014 | Listing removed | $184,900$135/sqft |
Source: RE/MAX Results #4461087 Report a problem | ||
| 6/15/2014 | Listed for sale | $184,900-2.6%$135/sqft |
Source: RE/MAX Results #4461087 Report a problem | ||
| 4/29/2014 | Listing removed | $189,900$138/sqft |
Source: RE/MAX Results #4461087 Report a problem | ||
| 4/1/2014 | Listed for sale | $189,900$138/sqft |
Source: RE/MAX Results #4461087 Report a problem | ||
Public tax history
| Year | Property taxes | Tax assessment |
|---|---|---|
| 2025 | $178 +10.6% | $299,600 -4.7% |
| 2024 | $161 +2196% | $314,500 +0.3% |
| 2023 | $7 | $313,600 +4.3% |
| 2022 | -- | $300,600 +9% |
| 2021 | -- | $275,800 +6.2% |
| 2020 | -- | $259,700 +9.6% |
| 2019 | -- | $237,000 +8.4% |
| 2018 | -- | $218,600 +9% |
| 2017 | -- | $200,600 +10.5% |
| 2016 | $2,559 | $181,500 +1.3% |
| 2015 | $2,559 -1% | $179,100 +11.9% |
| 2014 | $2,584 +26.5% | $160,000 +14.3% |
| 2013 | $2,043 -1.6% | $140,000 -15.7% |
| 2012 | $2,077 +4.2% | $166,000 -0.4% |
| 2011 | $1,994 -4.4% | $166,600 -11.5% |
| 2010 | $2,085 -1.3% | $188,200 -7.2% |
| 2009 | $2,112 -3.4% | $202,700 |
| 2006 | $2,186 +10.7% | $202,700 +9.9% |
| 2005 | $1,974 +3.2% | $184,500 +9% |
| 2004 | $1,912 +8.8% | $169,300 +11.7% |
| 2002 | $1,757 -26.8% | $151,600 |
| 2001 | $2,401 | -- |
Find assessor info on the county website
Monthly payment
Est. payment
Payment breakdown
Explore the cost of this home by adjusting the details. Changes won't be saved.Climate risks
Neighborhood: 55305
Nearby schools
GreatSchools rating
- 2/10Eisenhower Elementary SchoolGrades: PK-5Distance: 1.9 mi
- 5/10Hopkins North Junior High SchoolGrades: 6-8Distance: 2.5 mi
- 8/10Hopkins Senior High SchoolGrades: 9-12Distance: 2.7 mi
- $353,5002 bd1 ba1.3k sqft13411 Pepperwood Cir, Minnetonka, MN 55305Off Market

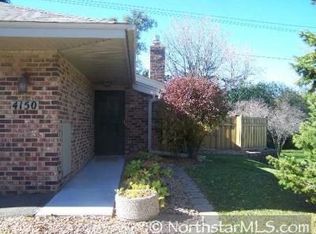
- $324,7002 bd2 ba1.3k sqft4150 Pepperwood Trl, Minnetonka, MN 55305Off Market
- $314,0002 bd2 ba1.1k sqft13421 Pepperwood Cir, Minnetonka, MN 55305Off Market
- $300,3002 bd2 ba1.1k sqft4147 Pepperwood Trl, Minnetonka, MN 55305Off Market
- $327,1003 bd2 ba1.4k sqft4154 Pepperwood Trl, Minnetonka, MN 55305Off Market
- $315,3001 bd2 ba1.1k sqft13431 Pepperwood Cir, Minnetonka, MN 55305Off Market
- $351,3003 bd2 ba1.4k sqft4151 Pepperwood Trl, Minnetonka, MN 55305Off Market
- $325,3002 bd3 ba1.2k sqft4143 Pepperwood Trl, Minnetonka, MN 55305Off Market
A local agent can set up tours, give advice and negotiate with sellers.
Similar homes
- $335,0003 bd2 ba1.5k sqft13400 Pepperwood Cir, Minnetonka, MN 55305For Sale
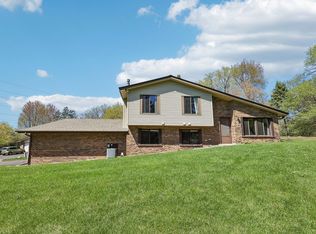
 MLS ID #7105180, Ryan M Platzke, Coldwell Banker Realty - Southwest Regional. NorthstarMLS as distributed by MLS GRID
 - $324,9002 bd2 ba1.3k sqft3000 Saint Albans Mill Rd APT 103, Minnetonka, MN 55305For Sale
 MLS ID #7022449, Heather Reichenberger Fabish, RE/MAX Results. NorthstarMLS as distributed by MLS GRID
 - $367,9004 bd2 ba1.4k sqft9712 Cimarron Cir, Minnetonka, MN 55305For Sale
 MLS ID #7112429, Ryan Fischer, RE/MAX Results. NorthstarMLS as distributed by MLS GRID
 - $357,5003 bd2 ba1.7k sqft5609 Bimini Dr, Minnetonka, MN 55343For Sale
 MLS ID #7089450, Jay M. Hansen, Coldwell Banker Realty. NorthstarMLS as distributed by MLS GRID
 - $420,0003 bd1 ba1.5k sqft13404 Arthur St W, Minnetonka, MN 55305For SaleMLS ID #7110393, The Homefront Team, Engel & Volkers Minneapolis. NorthstarMLS as distributed by MLS GRID
- $322,5002 bd2 ba1.2k sqft3020 Saint Albans Mill Rd APT 105, Minnetonka, MN 55305For SaleMLS ID #7052466, John M Powers, Coldwell Banker Realty - Lakes. NorthstarMLS as distributed by MLS GRID
- $349,9003 bd2 ba1.7k sqft302 Herman Ter, Hopkins, MN 55343For SaleMLS ID #7106291, Jessi Rao, RE/MAX Results. NorthstarMLS as distributed by MLS GRID
- $285,0003 bd2 ba1.4k sqft10411 Cedar Lake Rd APT 419, Minnetonka, MN 55305For SaleMLS ID #7098883, Jonathan D Miller, RE/MAX Results. NorthstarMLS as distributed by MLS GRID
- $321,9003 bd3 ba1.4k sqft6453 Regency Ln, Eden Prairie, MN 55344For SaleMLS ID #7101046, John Teilborg, Edina Realty, Inc.. NorthstarMLS as distributed by MLS GRID
- $309,0002 bd2 ba1.2k sqft3020 Saint Albans Mill Rd APT 205, Minnetonka, MN 55305For SaleMLS ID #7109608, John M Powers, Coldwell Banker Realty - Lakes. NorthstarMLS as distributed by MLS GRID
- $349,0003 bd2 ba1.8k sqft5542 Rowland Rd, Minnetonka, MN 55343For SaleMLS ID #7068667, Kari Wolfe, RE/MAX Results. NorthstarMLS as distributed by MLS GRID
- $389,9003 bd2 ba1.4k sqft133 Ridgewood Dr, Hopkins, MN 55343For SaleMLS ID #7115033, Annamarie McDonald, Coldwell Banker Realty. NorthstarMLS as distributed by MLS GRID
- $329,9002 bd2 ba1.5k sqft4902 Bayswater Rd, Minnetonka, MN 55345For SaleMLS ID #7111093, Alyssa Swenson, Keller Williams Realty Integrity. NorthstarMLS as distributed by MLS GRID
- $249,0002 bd2 ba1.2k sqft2752 Autumnwood Ln, Minnetonka, MN 55305For SaleMLS ID #7093239, Naomi Thomas, Edina Realty, Inc.. NorthstarMLS as distributed by MLS GRID
- $310,0002 bd2 ba1.2k sqft5607 Pompano Dr, Minnetonka, MN 55343For SaleMLS ID #7100034, Daniel Rollings, Exit Realty Nexus. NorthstarMLS as distributed by MLS GRID
- $299,9002 bd2 ba1.1k sqft9701 Cimarron Trl, Minnetonka, MN 55305For SaleMLS ID #7071974, Stephanie V Breth, Lakes Area Realty G.V.. NorthstarMLS as distributed by MLS GRID
- $175,0002 bd2 ba1.2k sqft10511 Cedar Lake Rd APT 309, Minnetonka, MN 55305For SaleMLS ID #7110581, Therese A Griffith, Bedrock Real Estate. NorthstarMLS as distributed by MLS GRID
- $399,9002 bd2 ba1.3k sqft4515 Redwood Cir, Minnetonka, MN 55345For SaleMLS ID #7107461, Connie C Ede, Fazendin REALTORS. NorthstarMLS as distributed by MLS GRID
- $335,0003 bd2 ba1.2k sqft34 14th Ave N, Hopkins, MN 55343For SaleMLS ID #7101188, Shelly R Billiet, Edina Realty, Inc.. NorthstarMLS as distributed by MLS GRID
- $289,0002 bd1 ba1.1k sqft9809 Cimarron Trl, Minnetonka, MN 55305For SaleMLS ID #7103362, Kimberly A Hoelke, Bridge Realty, LLC. NorthstarMLS as distributed by MLS GRID
