A totally one-level townhome with a low association fee is ready for a new owner! 2 bedrooms, 2 baths, and an attached 2-car garage provide all the necessary creature comforts. The southern exposure provides natural light, especially in the sun room, which has windows on 3 sides.
The location, plus affordable price and well-maintained, self-managed association, make this home one of the rarest and most desirable communities in Minnetonka.
This home is located on a cul-de-sac, so it has low traffic and nice space between homes. Cub Foods and Target are a short drive away, as are several restaurants and fitness venues.
Active
$399,900
4515 Redwood Cir, Minnetonka, MN 55345
2beds
1,307sqft
(TH) Side x Side
Built in 1979
5,662 Square Feet Lot
$395,200 Zestimate®
$306/sqft
$255/mo HOA
What's special
- 6 days |
- 322 |
- 12 |
Zillow last checked:
Listing updated:
Listed by:
Connie C Ede 952-473-7000,
Fazendin REALTORS
Source: NorthstarMLS as distributed by MLS GRID,MLS#: 7107461
Facts & features
Interior
Bedrooms & bathrooms
- Bedrooms: 2
- Bathrooms: 2
- Full bathrooms: 1
- 3/4 bathrooms: 1
Bedroom
- Level: Main
- Area: 168 Square Feet
- Dimensions: 14x12
Bedroom 2
- Level: Main
- Area: 150 Square Feet
- Dimensions: 15x10
Dining room
- Level: Main
- Area: 80 Square Feet
- Dimensions: 10x8
Kitchen
- Level: Main
- Area: 100 Square Feet
- Dimensions: 10x10
Living room
- Level: Main
- Area: 336 Square Feet
- Dimensions: 21x16
Sun room
- Level: Main
- Area: 156 Square Feet
- Dimensions: 13x12
Heating
- Forced Air
Cooling
- Central Air
Appliances
- Included: Dishwasher, Disposal, Dryer, Microwave, Range, Refrigerator
- Laundry: In Hall, Main Level, In Unit
Features
- Basement: None
- Number of fireplaces: 1
- Fireplace features: Brick, Gas, Living Room
Interior area
- Total structure area: 1,307
- Total interior livable area: 1,307 sqft
- Finished area above ground: 1,307
- Finished area below ground: 0
Video & virtual tour
Property
Parking
- Total spaces: 2
- Parking features: Attached, Asphalt, Garage Door Opener
- Attached garage spaces: 2
- Has uncovered spaces: Yes
Accessibility
- Accessibility features: Grab Bars In Bathroom, Solar Tube(s)
Features
- Levels: One
- Stories: 1
- Patio & porch: Patio
- Pool features: None
- Fencing: None
Lot
- Size: 5,662 Square Feet
- Dimensions: 25 x 106 x 81 x 116
- Features: Tree Coverage - Light
Details
- Foundation area: 1307
- Parcel number: 2011722330032
- Zoning description: Residential-Multi-Family,Residential-Single Family
Construction
Type & style
- Home type: Townhouse
- Property subtype: (TH) Side x Side
- Attached to another structure: Yes
Materials
- Frame
- Roof: Age 8 Years or Less,Asphalt,Pitched
Condition
- New construction: No
- Year built: 1979
Utilities & green energy
- Electric: Circuit Breakers, Power Company: Xcel Energy
- Gas: Natural Gas
- Sewer: City Sewer/Connected
- Water: City Water/Connected
Community & HOA
Community
- Subdivision: Saddlewood
HOA
- Has HOA: Yes
- Amenities included: In-Ground Sprinkler System, Patio
- Services included: Maintenance Structure, Lawn Care, Maintenance Grounds, Sanitation, Sewer, Snow Removal
- HOA fee: $255 monthly
- HOA name: Self Managed - Terry
- HOA phone: 612-723-7733
Location
- Region: Minnetonka
Financial & listing details
- Price per square foot: $306/sqft
- Tax assessed value: $337,100
- Annual tax amount: $4,399
- Date on market: 7/15/2026
- Road surface type: Paved
Estimated market value
$395,200
$375,000 - $415,000
$2,280/mo
Price history
| Date | Event | Price |
|---|---|---|
| 7/17/2026 | Listed for sale | $399,900+96%$306/sqft |
Source:  NorthstarMLS as distributed by MLS GRID #7107461 Report a problem NorthstarMLS as distributed by MLS GRID #7107461 Report a problem | ||
| 12/11/2008 | Sold | $204,000$156/sqft |
Source: Public Record Report a problem | ||
Public tax history
| Year | Property taxes | Tax assessment |
|---|---|---|
| 2025 | $4,130 +6.2% | $337,100 +3.2% |
| 2024 | $3,888 +3% | $326,500 +2.9% |
| 2023 | $3,773 +4.6% | $317,400 +3.5% |
| 2022 | $3,608 +6.5% | $306,700 +12.9% |
| 2021 | $3,389 -0.9% | $271,600 +5.6% |
| 2020 | $3,419 +0.9% | $257,200 +3.1% |
| 2019 | $3,389 -0.9% | $249,400 +7.1% |
| 2018 | $3,419 +26.6% | $232,800 +24.5% |
| 2017 | $2,701 +8% | $187,000 +0.6% |
| 2016 | $2,501 +0.4% | $185,900 +11.7% |
| 2015 | $2,491 +13.7% | $166,500 +2% |
| 2014 | $2,191 -4.3% | $163,300 -4.9% |
| 2013 | $2,289 -13.3% | $171,800 -15% |
| 2012 | $2,640 +3.7% | $202,100 |
| 2011 | $2,544 +4.2% | $202,100 -5% |
| 2010 | $2,441 +1.6% | $212,700 -2.9% |
| 2009 | $2,403 +19% | $219,100 +19% |
| 2006 | $2,019 -3.3% | $184,100 +2% |
| 2005 | $2,088 +9.3% | $180,500 +13.5% |
| 2004 | $1,911 +5.9% | $159,100 +12% |
| 2002 | $1,804 -41.3% | $142,100 |
| 2001 | $3,072 | -- |
Find assessor info on the county website
Monthly payment
Est. payment
Payment breakdown
Explore the cost of this home by adjusting the details. Changes won't be saved.Climate risks
Neighborhood: 55345
Nearby schools
GreatSchools rating
- 10/10Groveland Elementary SchoolGrades: K-5Distance: 1.4 mi
- 9/10Minnetonka East Middle SchoolGrades: 6-8Distance: 0.5 mi
- 10/10Minnetonka Senior High SchoolGrades: 9-12Distance: 1.1 mi
- $467,6002 bd1 ba1.3k sqft4517 Redwood Cir, Minnetonka, MN 55345Off Market
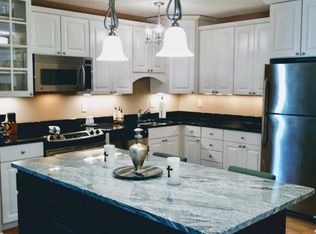
- $305,1002 bd1 ba986 sqft4504 Aspenwood Trl, Minnetonka, MN 55345Sold

- $364,3002 bd2 ba1.3k sqft4519 Redwood Cir, Minnetonka, MN 55345Off Market

- $409,6002 bd2 ba1.6k sqft4516 Aspenwood Trl, Minnetonka, MN 55345Off Market
- $335,0003 bd2 ba1.5k sqft4505 Redwood Cir, Minnetonka, MN 55345Sold
- $305,0002 bd1 ba1.1k sqft4500 Aspenwood Trl, Minnetonka, MN 55345Sold
- $364,0003 bd2 ba1.3k sqft4520 Aspenwood Trl, Minnetonka, MN 55345Off Market
- $353,8003 bd2 ba1.5k sqft4501 Redwood Cir, Minnetonka, MN 55345Off Market
A local agent can set up tours, give advice and negotiate with sellers.
Similar homes
- $329,9002 bd2 ba1.5k sqft4902 Bayswater Rd, Minnetonka, MN 55345For Sale

 MLS ID #7111093, Alyssa Swenson, Keller Williams Realty Integrity. NorthstarMLS as distributed by MLS GRID
 - $400,0003 bd1 ba1.5k sqft14901 Highway 7, Minnetonka, MN 55345For Sale
 MLS ID #7097501, Tyler Nelson, Norse Realty. NorthstarMLS as distributed by MLS GRID
 - $345,0003 bd2 ba1.3k sqft13401 Pepperwood Cir, Minnetonka, MN 55305For Sale
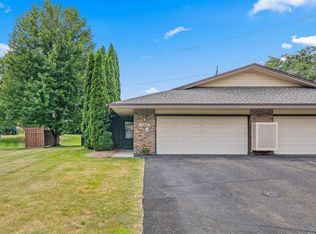 MLS ID #7113304, Ryan Campbell, Bridge Realty, LLC. NorthstarMLS as distributed by MLS GRID
 - $369,9003 bd2 ba1.7k sqft18121 Covington Path, Minnetonka, MN 55345For Sale
 MLS ID #7097755, Elina Butkov, eXp Realty. NorthstarMLS as distributed by MLS GRID
 - $409,9004 bd2 ba1.6k sqft18815 S Ln, Minnetonka, MN 55345For SaleMLS ID #7054405, Hans C Zinn, Coldwell Banker Realty. NorthstarMLS as distributed by MLS GRID
- $395,0003 bd2 ba1.8k sqft15606 Minnetonka Blvd, Minnetonka, MN 55345For SaleMLS ID #7101499, Melissa S Jones, Century 21 Affiliated. NorthstarMLS as distributed by MLS GRID
- $225,0002 bd1 ba960 sqft18462 Creeks Bend Dr #14, Minnetonka, MN 55345For SaleMLS ID #7110689, Laine Anderson, Property Executives Realty. NorthstarMLS as distributed by MLS GRID
- $349,9003 bd2 ba1.6k sqft6130 Creek View Trl, Minnetonka, MN 55345For SaleMLS ID #7102719, Sandra J. West-Vecellio, Keller Williams Premier Realty. NorthstarMLS as distributed by MLS GRID
- $365,0003 bd2 ba1.7k sqft18300 Creeks Bend Dr, Minnetonka, MN 55345For SaleMLS ID #7089014, Aleksandr Gorshteyn, Algo Realty Inc. NorthstarMLS as distributed by MLS GRID
- $475,0004 bd3 ba1.9k sqft16329 Temple Ter, Minnetonka, MN 55345For SaleMLS ID #7100843, John Terrill Wanninger, Lakes Sotheby's International Realty. NorthstarMLS as distributed by MLS GRID
- $369,0003 bd2 ba1.3k sqft19002 Old Excelsior Blvd, Minnetonka, MN 55345For SaleMLS ID #7043076, Molly Hangartner, Ashworth Real Estate. NorthstarMLS as distributed by MLS GRID
- $399,0003 bd3 ba1.3k sqft17700 Breconwood Rd, Wayzata, MN 55391For SaleMLS ID #7057442, J. Kirk Darling, Compass. NorthstarMLS as distributed by MLS GRID
- $450,0004 bd3 ba1.9k sqft5536 Holiday Rd, Minnetonka, MN 55345For SaleMLS ID #7105243, Mary Pat Nydahl, Edina Realty, Inc.. NorthstarMLS as distributed by MLS GRID
- $--2 bd2 ba1.1k sqft18341 Coneflower Ln, Eden Prairie, MN 55346AuctionAuction.com 2
- $350,0003 bd2 ba1.5k sqft13400 Pepperwood Cir, Minnetonka, MN 55305For SaleMLS ID #7105180, Ryan M Platzke, Coldwell Banker Realty - Southwest Regional. NorthstarMLS as distributed by MLS GRID
- $469,0003 bd2 ba1.7k sqft16401 Temple Dr S, Minnetonka, MN 55345For SaleMLS ID #7080043, Gregory C Linde, My Home Realty Company. NorthstarMLS as distributed by MLS GRID
- $500,0004 bd3 ba1.8k sqft3929 Williston Rd, Minnetonka, MN 55345For SaleMLS ID #7104569, Dawnn Eldredge, Edina Realty, Inc.. NorthstarMLS as distributed by MLS GRID
- $457,0003 bd2 ba1.8k sqft6911 Ticonderoga Trl, Eden Prairie, MN 55346For SaleMLS ID #7093568, Kerby & Cristina Real Estate Experts, RE/MAX Results. NorthstarMLS as distributed by MLS GRID
- $385,0002 bd2 ba1.3k sqft1064 Zanzibar Ln N, Plymouth, MN 55447For SaleMLS ID #7102659, Tamara B. Wenz, National Realty Guild. NorthstarMLS as distributed by MLS GRID
- $305,0002 bd2 ba1.4k sqft5653 Pompano Dr, Minnetonka, MN 55343For SaleMLS ID #7092909, Juley V Speed, Edina Realty, Inc.. NorthstarMLS as distributed by MLS GRID
