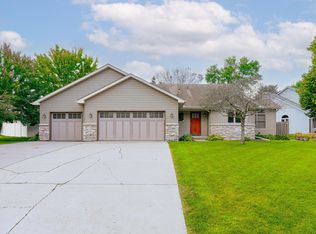
Welcome to the perfect blend of comfort, convenience, and resort-style living. This incredible home offers easy one-level living with everything you need on the main floor, including three bedrooms, an eat-in kitchen, formal dining room, cozy family room, and an additional bonus space perfect for a home office, playroom, or flex room. But the true showstopper is the breathtaking outdoor oasis. Step outside to your own private retreat featuring a full-size sport court designed for pickleball, racquetball, volleyball, and basketball, alongside a stunning in-ground pool surrounded by an expansive patio ideal for entertaining. A generous deck, screened-in porch, and oversized hot tub overlooking the backyard create the ultimate setting for relaxing summer nights or hosting unforgettable gatherings. This is more than a home, it’s a lifestyle. You truly have to see it to believe it.
Active
Price cut: $20K (7/17)
$450,000
404 Stanley St E, West Saint Paul, MN 55118
4beds
2,602sqft
:
Get pre-qualified$2,724/mo
Single Family
Built in 1978
0.3 Acres Lot
$449,300 Zestimate®
$173/sqft
$-- HOA
What's special
Screened-in porchGenerous deckOne-level livingPrivate retreatCozy family roomFormal dining roomThree bedrooms
- 53 days |
- 1,317 |
- 32 |
Zillow last checked:
Listing updated:
Listed by:
Lucy K. Nelson 651-261-8144,
United Realty
Source: NorthstarMLS as distributed by MLS GRID,MLS#: 7087752
Facts & features
Interior
Bedrooms & bathrooms
- Bedrooms: 4
- Bathrooms: 3
- Full bathrooms: 2
- 1/2 bathrooms: 1
Bedroom
- Level: Main
Bedroom 2
- Level: Main
Bedroom 3
- Level: Main
Bedroom 4
- Level: Lower
Other
- Level: Main
Deck
- Level: Main
Dining room
- Level: Main
Exercise room
- Level: Main
Family room
- Level: Lower
Kitchen
- Level: Main
Laundry
- Level: Main
Laundry
- Level: Lower
Living room
- Level: Main
Patio
- Level: Main
Other
- Level: Main
Heating
- Forced Air
Cooling
- Central Air
Appliances
- Included: Cooktop, Dryer, Microwave, Range, Refrigerator
- Laundry: Lower Level, Main Level
Features
- Basement: Finished
- Has fireplace: No
Interior area
- Total structure area: 3,356
- Total interior livable area: 2,602 sqft
- Finished area above ground: 1,848
- Finished area below ground: 754
Property
Parking
- Total spaces: 2
- Parking features: Attached
- Attached garage spaces: 2
Accessibility
- Accessibility features: None
Features
- Levels: One
- Stories: 1
- Patio & porch: Deck, Patio, Screened
- Has private pool: Yes
- Pool features: Heated, Outdoor Pool
- Fencing: Full
Lot
- Size: 0.3 Acres
- Dimensions: 50 x 139
Details
- Additional structures: Storage Shed
- Foundation area: 148
- Parcel number: 424280006021
- Zoning description: Residential-Single Family
Construction
Type & style
- Home type: SingleFamily
- Property subtype: Single Family
Condition
- New construction: No
- Year built: 1978
Utilities & green energy
- Gas: Natural Gas
- Sewer: City Sewer/Connected
- Water: City Water/Connected
Community & HOA
Community
- Subdivision: Koch & Kersts Add
HOA
- Has HOA: No
Location
- Region: West Saint Paul
Financial & listing details
- Price per square foot: $173/sqft
- Tax assessed value: $437,100
- Annual tax amount: $5,904
- Date on market: 6/5/2026
- Cumulative days on market: 15 days
Estimated market value
$449,300
$427,000 - $472,000
$2,958/mo
Price history
| Date | Event | Price |
|---|---|---|
| 7/17/2026 | Price change | $450,000-4.3%$173/sqft |
Source:  NorthstarMLS as distributed by MLS GRID #7087752 Report a problem NorthstarMLS as distributed by MLS GRID #7087752 Report a problem | ||
| 7/7/2026 | Price change | $470,000-5.8%$181/sqft |
Source: NorthstarMLS as distributed by MLS GRID #7087752 Report a problem | ||
| 6/5/2026 | Listed for sale | $499,000-4%$192/sqft |
Source: NorthstarMLS as distributed by MLS GRID #7087752 Report a problem | ||
| 5/23/2026 | Listing removed | $520,000$200/sqft |
Source: NorthstarMLS as distributed by MLS GRID #7077427 Report a problem | ||
| 5/19/2026 | Listed for sale | $520,000$200/sqft |
Source: NorthstarMLS as distributed by MLS GRID #7077427 Report a problem | ||
Public tax history
| Year | Property taxes | Tax assessment |
|---|---|---|
| 2024 | $5,904 +8.2% | $437,100 -0.7% |
| 2023 | $5,456 +7.9% | $440,300 +5% |
| 2022 | $5,056 +9.3% | $419,300 +18.1% |
| 2021 | $4,624 +7.4% | $355,000 +10% |
| 2020 | $4,306 +3.2% | $322,678 +3.3% |
| 2019 | $4,172 | $312,300 +10.6% |
| 2018 | $4,172 +6.3% | $282,400 +4.4% |
| 2017 | $3,924 +9.4% | $270,600 +13.2% |
| 2016 | $3,587 +10.1% | $239,100 +13.8% |
| 2015 | $3,258 +6.2% | $210,190 +18.8% |
| 2014 | $3,069 +14.7% | $176,945 +7.4% |
| 2013 | $2,675 -3.3% | $164,737 |
| 2012 | $2,766 -6.1% | -- |
| 2011 | $2,945 -1.3% | -- |
| 2010 | $2,985 -3.5% | -- |
| 2009 | $3,092 -2.1% | -- |
| 2008 | $3,157 +1.5% | -- |
| 2007 | $3,109 +1.2% | -- |
| 2006 | $3,074 +60.7% | -- |
| 2004 | $1,913 +9% | -- |
| 2003 | $1,754 +5% | -- |
| 2002 | $1,670 +22.5% | -- |
| 2001 | $1,363 | -- |
Find assessor info on the county website
Monthly payment
Est. payment
Payment breakdown
Explore the cost of this home by adjusting the details. Changes won't be saved.Climate risks
Neighborhood: 55118
Nearby schools
GreatSchools rating
- 4/10Heritage Middle SchoolGrades: 5-8Distance: 1.1 mi
- 6/10Two Rivers High SchoolGrades: 9-12Distance: 2.6 mi
- 5/10Moreland Art/Health Science MagnetGrades: PK-4Distance: 1.3 mi
- $368,1002 bd2 ba1.3k sqft394 Stanley St E, West Saint Paul, MN 55118Off Market
- $312,6003 bd1 ba1.2k sqft412 Stanley St E, West Saint Paul, MN 55118Off Market
- $331,7005 bd2 ba-- sqft403 Butler Ave E, West Saint Paul, MN 55118Off Market
- $457,5005 bd2 ba2.1k sqft401 Butler Ave E, West Saint Paul, MN 55118Off Market
- $572,1003 bd3 ba2.7k sqft422 Stanley St E, West Saint Paul, MN 55118Off Market
- $378,8004 bd2 ba1.9k sqft411 Butler Ave E, West Saint Paul, MN 55118Off Market
- $257,4003 bd2 ba960 sqft397 Butler Ave E, West Saint Paul, MN 55118Off Market
- $341,7003 bd2 ba1k sqft403 Stanley St E, West Saint Paul, MN 55118Off Market
A local agent can set up tours, give advice and negotiate with sellers.
Similar homes
- $465,0003 bd3 ba1.9k sqft1280 Stassen Dr, West Saint Paul, MN 55118For Sale

 MLS ID #7095382, Lisa C. Anderson, Real Estate Masters, Ltd.. NorthstarMLS as distributed by MLS GRID
 - $469,0004 bd3 ba3.7k sqft732 Forest Dale Rd, New Brighton, MN 55112For Sale
 MLS ID #7100078, Christy Joyer, Keller Williams Premier Realty. NorthstarMLS as distributed by MLS GRID
 - $499,9005 bd4 ba2.8k sqft915 Ferndale St S, Maplewood, MN 55119For Sale
 MLS ID #7086877, Wanny Huynh, Bridge Realty, LLC. NorthstarMLS as distributed by MLS GRID
 - $465,0004 bd3 ba2.2k sqft5940 Otter View Trl, White Bear Township, MN 55110For Sale
 MLS ID #7101943, Scott Rodman, Realty Executives Top Results. NorthstarMLS as distributed by MLS GRID
 - $449,9004 bd3 ba2.5k sqft8362 81st Street Ln S, Cottage Grove, MN 55016For SaleMLS ID #7104481, Ethan Ranum, Mauzy Properties. NorthstarMLS as distributed by MLS GRID
- $449,0004 bd2 ba1.9k sqft4174 Oak Crest Dr, Vadnais Heights, MN 55127For SaleMLS ID #7096098, Francis Jazmin Tyler, Bridge Realty, LLC. NorthstarMLS as distributed by MLS GRID
- $449,0006 bd2 ba1.8k sqft6566 Black Duck Dr S, Lino Lakes, MN 55014For SaleMLS ID #7079392, Maria Huntwork, LPT Realty, LLC. NorthstarMLS as distributed by MLS GRID
- $435,0005 bd3 ba2.8k sqft3044 Lake St N, Maplewood, MN 55109For SaleMLS ID #7050584, Andre Flinner, Coldwell Banker Realty. NorthstarMLS as distributed by MLS GRID
- $345,0004 bd3 ba2.1k sqft643 Winslow Ave, Saint Paul, MN 55107For SaleMLS ID #7112678, Brian D. Benzick, New Day Realty. NorthstarMLS as distributed by MLS GRID
- $520,0003 bd4 ba2.7k sqft8218 Lori Ln, Woodbury, MN 55125For SaleMLS ID #7105146, David Harvieux, LaBelle Real Estate Group Inc. NorthstarMLS as distributed by MLS GRID
- $410,0004 bd3 ba1.6k sqft2401 Hazelwood St, Saint Paul, MN 55109For SaleMLS ID #7109257, Brittany Tobin, Real Estate Masters, Ltd.. NorthstarMLS as distributed by MLS GRID
- $475,0005 bd3 ba2.5k sqft4376 Upper 71st St E, Inver Grove Heights, MN 55076For SaleMLS ID #7095881, John A Stiles, Peritus Real Estate. NorthstarMLS as distributed by MLS GRID
- $479,9003 bd3 ba2.7k sqft9516 12th Ave S, Bloomington, MN 55425For SaleMLS ID #7111237, Tyler G Volk, Volk Realty LLC. NorthstarMLS as distributed by MLS GRID
- $439,9004 bd3 ba2.3k sqft17325 Halifax Path, Lakeville, MN 55044For SaleMLS ID #7065273, Sandy Ruiz, National Realty Guild. NorthstarMLS as distributed by MLS GRID
- $499,0004 bd2 ba1.9k sqft14189 70th St S, Hastings, MN 55033For SaleMLS ID #7102328, Shannon VonWald-Ramirez, Weichert, Realtors-Advantage. NorthstarMLS as distributed by MLS GRID
- $339,9004 bd2 ba1.9k sqft465 Ruth St N, Saint Paul, MN 55119For SaleMLS ID #7107299, Maipa Vang, Partners Realty Inc.. NorthstarMLS as distributed by MLS GRID
- $390,0004 bd2 ba1.8k sqft331-333 McKnight Rd S, Saint Paul, MN 55119For SaleMLS ID #7092621, Amy Stine, RE/MAX Advantage Plus. NorthstarMLS as distributed by MLS GRID
- $425,0004 bd2 ba2.1k sqft345 Walnut Ln, Apple Valley, MN 55124For SaleMLS ID #7100419, Lisa A. Stevens, ERA Prospera Real Estate. NorthstarMLS as distributed by MLS GRID
- $475,0004 bd4 ba2.9k sqft5410 S Park Dr, Savage, MN 55378For SaleMLS ID #7078221, Lenard Mayzel, Bridge Realty, LLC. NorthstarMLS as distributed by MLS GRID
- $415,0003 bd3 ba1.7k sqft9179 Janero Ave S, Cottage Grove, MN 55016For SaleMLS ID #7101666, Donald Nde, Bridge Realty, LLC. NorthstarMLS as distributed by MLS GRID
