Welcome home to this spacious 4-bedroom, 3-bathroom gem situated on a desirable corner lot. From the moment you step inside, you'll appreciate the open floor plan, soaring ceilings, and abundance of natural light that create an airy and inviting atmosphere.
The kitchen serves as the heart of the home, offering ample cabinet and counter space for everyday living and entertaining alike. Cozy up by the beautiful brick fireplace in the living room or gather with family and friends in the spacious lower-level family room, complete with convenient walkout access to the backyard.
Conveniently located near shopping, restaurants, parks, and major freeway access, this home combines comfort, space, and accessibility in one fantastic package.
Don't miss your opportunity to make this wonderful home your own!
Active
Price cut: $9K (7/14)
$410,000
2401 Hazelwood St, Saint Paul, MN 55109
4beds
1,669sqft
:
Get pre-qualified$2,649/mo
Single Family
Built in 1990
0.27 Acres Lot
$411,500 Zestimate®
$246/sqft
$-- HOA
What's special
- 10 days |
- 454 |
- 3 |
Zillow last checked:
Listing updated:
Listed by:
Brittany Tobin 651-341-4694,
Real Estate Masters, Ltd.
Source: NorthstarMLS as distributed by MLS GRID,MLS#: 7109257
Facts & features
Interior
Bedrooms & bathrooms
- Bedrooms: 4
- Bathrooms: 3
- Full bathrooms: 1
- 3/4 bathrooms: 2
Bedroom
- Level: Upper
- Area: 168.75 Square Feet
- Dimensions: 13.5x12.5
Bedroom 2
- Level: Upper
- Area: 90 Square Feet
- Dimensions: 10x9
Bedroom 3
- Level: Upper
- Area: 99.75 Square Feet
- Dimensions: 10.5x9.5
Bedroom 4
- Level: Lower
- Area: 144 Square Feet
- Dimensions: 16x9
Dining room
- Level: Main
- Area: 123.5 Square Feet
- Dimensions: 13x9.5
Family room
- Level: Lower
- Area: 297 Square Feet
- Dimensions: 22x13.5
Kitchen
- Level: Main
- Area: 180 Square Feet
- Dimensions: 15x12
Laundry
- Level: Lower
- Area: 208 Square Feet
- Dimensions: 16x13
Living room
- Level: Upper
- Area: 162 Square Feet
- Dimensions: 13.5x12
Heating
- Forced Air
Cooling
- Central Air
Appliances
- Laundry: Lower Level, Laundry Room
Features
- Basement: Block,Walk-Out Access
- Number of fireplaces: 1
- Fireplace features: Living Room, Wood Burning
Interior area
- Total structure area: 1,669
- Total interior livable area: 1,669 sqft
- Finished area above ground: 1,169
- Finished area below ground: 500
Property
Parking
- Total spaces: 2
- Parking features: Attached
- Attached garage spaces: 2
Accessibility
- Accessibility features: None
Features
- Levels: Three Level Split
- Pool features: None
- Fencing: Chain Link
Lot
- Size: 0.27 Acres
- Dimensions: 83 x 134
- Features: Corner Lot
Details
- Foundation area: 1169
- Parcel number: 102922240063
- Zoning description: Residential-Single Family
Construction
Type & style
- Home type: SingleFamily
- Property subtype: Single Family
Materials
- Roof: Age 8 Years or Less,Asphalt
Condition
- New construction: No
- Year built: 1990
Utilities & green energy
- Electric: Circuit Breakers
- Gas: Natural Gas
- Sewer: City Sewer/Connected
- Water: City Water/Connected
Community & HOA
Community
- Subdivision: Caves Gervais Add
HOA
- Has HOA: No
Location
- Region: Saint Paul
Financial & listing details
- Price per square foot: $246/sqft
- Annual tax amount: $6,080
- Date on market: 7/14/2026
- Cumulative days on market: 43 days
Estimated market value
$411,500
$391,000 - $432,000
$2,702/mo
Price history
| Date | Event | Price |
|---|---|---|
| 7/14/2026 | Price change | $410,000-2.1%$246/sqft |
Source:  NorthstarMLS as distributed by MLS GRID #7109257 Report a problem NorthstarMLS as distributed by MLS GRID #7109257 Report a problem | ||
| 6/30/2026 | Price change | $419,000-1.4%$251/sqft |
Source: NorthstarMLS as distributed by MLS GRID #7085208 Report a problem | ||
| 6/12/2026 | Listed for sale | $425,000+44.1%$255/sqft |
Source: NorthstarMLS as distributed by MLS GRID #7085208 Report a problem | ||
| 2/4/2020 | Sold | $295,000$177/sqft |
Source: NorthstarMLS as distributed by MLS GRID #5327605 Report a problem | ||
Public tax history
Tax history is unavailable.
Monthly payment
Est. payment
Payment breakdown
Explore the cost of this home by adjusting the details. Changes won't be saved.Climate risks
Neighborhood: Hazelwood
Nearby schools
GreatSchools rating
- 3/10Richardson Elementary SchoolGrades: PK-5Distance: 1.9 mi
- 3/10John Glenn Middle SchoolGrades: 6-8Distance: 0.6 mi
- NAPhoenix AcademyGrades: 7-12Distance: 0.8 mi
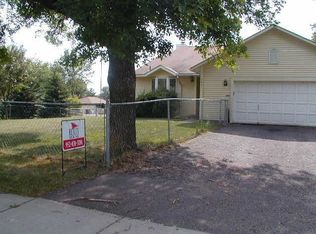
- $399,8004 bd3 ba1.6k sqft2401 Hazelwood St N, Maplewood, MN 55109Off Market
- $465,3004 bd3 ba2.3k sqft2409 Hazelwood St N, Maplewood, MN 55109Off Market
- $457,1004 bd4 ba2.3k sqft2409 Hazelwood St, Saint Paul, MN 55109Off Market
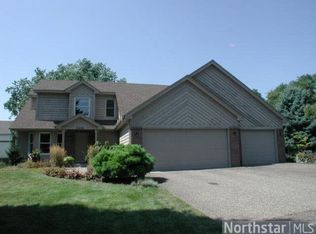
- $452,8004 bd2 ba2.3k sqft1513 Gervais Ave E, Maplewood, MN 55109Off Market
- $350,5005 bd2 ba1k sqft2393 Hazelwood St N, Maplewood, MN 55109Off Market
- $359,2005 bd2 ba1.7k sqft2393 Hazelwood St, Saint Paul, MN 55109Off Market
- $321,4004 bd2 ba1.4k sqft1524 Gervais Ave E, Maplewood, MN 55109Off Market
- $317,0004 bd2 ba1.4k sqft1524 Gervais Ave, Saint Paul, MN 55109Off Market
A local agent can set up tours, give advice and negotiate with sellers.
Similar homes
- $389,9004 bd3 ba2.1k sqft383 Belmont Ln E, Maplewood, MN 55117For Sale
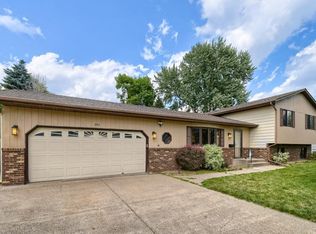
 MLS ID #7102696, Alex Francis, Edina Realty, Inc.. NorthstarMLS as distributed by MLS GRID
 - $385,0004 bd2 ba1.9k sqft3237 Belmar Dr, Vadnais Heights, MN 55127For Sale
 MLS ID #7100869, Brittany Tobin, Real Estate Masters, Ltd.. NorthstarMLS as distributed by MLS GRID
 - $340,0003 bd2 ba2k sqft1844 E Shore Dr, Maplewood, MN 55109For Sale
 MLS ID #7081954, Chong Vang, Creative Results. NorthstarMLS as distributed by MLS GRID
 - $--4 bd1 ba1.3k sqft1762 Edgerton St, Saint Paul, MN 55117Auction
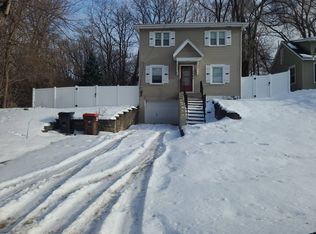 Auction.com 1
 - $335,0003 bd1 ba1.5k sqft2011 Northwood Dr, North Saint Paul, MN 55109For SaleMLS ID #7096607, Tom Drompp, Coldwell Banker Realty. NorthstarMLS as distributed by MLS GRID
- $410,0004 bd2 ba2.3k sqft280 Glenmar Ave, Saint Paul, MN 55115For SaleMLS ID #7094721, Kelly B. Hauch, Edina Realty, Inc.. NorthstarMLS as distributed by MLS GRID
- $390,0003 bd2 ba1.8k sqft8918 Waconia St NE, Blaine, MN 55449For SaleMLS ID #7064630, Alex Murray, Edina Realty, Inc.. NorthstarMLS as distributed by MLS GRID
- $390,0004 bd2 ba2k sqft9820 Pierce St NE, Blaine, MN 55434For SaleMLS ID #7094723, Sue Nelson, Edina Realty, Inc.. NorthstarMLS as distributed by MLS GRID
- $399,9003 bd2 ba1.8k sqft12255 Magnolia St NW, Coon Rapids, MN 55448For SaleMLS ID #7109697, Tamara Joy, Real Broker, LLC. NorthstarMLS as distributed by MLS GRID
- $399,9003 bd2 ba2k sqft3705 Abbott Ave N, Robbinsdale, MN 55422For SaleMLS ID #7114146, Thomas Hannigan, Real Estate Masters, Ltd.. NorthstarMLS as distributed by MLS GRID
- $374,9003 bd2 ba1.7k sqft5426 Prospect Ave, White Bear Township, MN 55110For SaleMLS ID #7098851, Jason T. Mlejnek, RE/MAX Results. NorthstarMLS as distributed by MLS GRID
- $424,0005 bd2 ba2.4k sqft8141 13th Ave S, Bloomington, MN 55425For SaleMLS ID #7114394, Kirsten Wittmann, Cedar Point Realty. NorthstarMLS as distributed by MLS GRID
- $395,0003 bd2 ba1.5k sqft7236 Clear Rdg, Centerville, MN 55038For SaleMLS ID #7106874, Andrew Hodynsky, Edina Realty, Inc.. NorthstarMLS as distributed by MLS GRID
- $483,5004 bd3 ba2.2k sqft5940 Otter View Trl, White Bear Township, MN 55110For SaleMLS ID #7101943, Scott Rodman, Realty Executives Top Results. NorthstarMLS as distributed by MLS GRID
- $369,9004 bd2 ba1.5k sqft1081 Cedarwood Dr, Woodbury, MN 55125For SaleMLS ID #7098272, Prayreh Htun, Partners Realty Inc.. NorthstarMLS as distributed by MLS GRID
- $345,0004 bd3 ba2.1k sqft643 Winslow Ave, Saint Paul, MN 55107For SaleMLS ID #7112678, Brian D. Benzick, New Day Realty. NorthstarMLS as distributed by MLS GRID
- $379,8004 bd2 ba1.8k sqft8001 Jeffery Ave S, Cottage Grove, MN 55016For SaleMLS ID #7110267, John J Dietel, Hutchinson Properties. NorthstarMLS as distributed by MLS GRID
- $400,0003 bd2 ba1.8k sqft7696 Appaloosa Ln, Lino Lakes, MN 55014For SaleMLS ID #7102869, Chai Yang, Partners Realty Inc.. NorthstarMLS as distributed by MLS GRID
- $359,0003 bd3 ba2k sqft4293 Oakmede Ln #46C, White Bear Township, MN 55110For SaleMLS ID #7106333, Jerry Thomson, Coldwell Banker Realty. NorthstarMLS as distributed by MLS GRID
- $374,9003 bd2 ba2k sqft6331 Monroe St NE, Fridley, MN 55432For SaleMLS ID #7113849, Thomas J. Sommers, Coldwell Banker Realty. NorthstarMLS as distributed by MLS GRID
