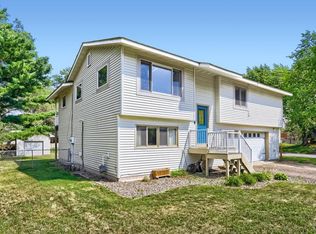
Enjoy living on this quiet street with easy access to both downtowns for a short commute! This loved home features 3 bedrooms on the upper-level including the primary suite with an attached bathroom, one lower-level bedroom, and an additional office space. The main level includes a large living room, while the kitchen area and casual dining room overlook the flat and mostly fenced-in backyard. The lower level also offers a large family room and an additional bathroom. Outstanding 2 car attached garage! Mechanicals and roof are newer as well.
Active
$389,900
383 Belmont Ln E, Maplewood, MN 55117
4beds
2,138sqft
:
Get pre-qualified$2,520/mo
Single Family
Built in 1983
0.27 Acres Lot
$-- Zestimate®
$182/sqft
$-- HOA
What's special
- 4 days |
- 537 |
- 30 |
Zillow last checked:
Listing updated:
Listed by:
Alex Francis 651-276-9392,
Edina Realty, Inc.
Source: NorthstarMLS as distributed by MLS GRID,MLS#: 7102696
Facts & features
Interior
Bedrooms & bathrooms
- Bedrooms: 4
- Bathrooms: 3
- Full bathrooms: 1
- 3/4 bathrooms: 2
Bedroom
- Level: Upper
- Area: 195.75 Square Feet
- Dimensions: 14.5x13.5
Bedroom 2
- Level: Upper
- Area: 105 Square Feet
- Dimensions: 10.5x10
Bedroom 3
- Level: Upper
- Area: 128.25 Square Feet
- Dimensions: 13.5x9.5
Bedroom 4
- Level: Lower
- Area: 143 Square Feet
- Dimensions: 13x11
Dining room
- Level: Main
- Area: 97.75 Square Feet
- Dimensions: 11.5x8.5
Family room
- Level: Lower
- Area: 276 Square Feet
- Dimensions: 23x12
Kitchen
- Level: Main
- Area: 148.5 Square Feet
- Dimensions: 13.5x11
Living room
- Level: Main
- Area: 224.25 Square Feet
- Dimensions: 19.5x11.5
Office
- Level: Lower
- Area: 72 Square Feet
- Dimensions: 9x8
Heating
- Forced Air
Cooling
- Central Air
Appliances
- Included: Dishwasher, Disposal, Dryer, Microwave, Range, Refrigerator, Washer
Features
- Basement: Block,Daylight,Drain Tiled,Egress Window(s),Finished,Sump Pump,Walk-Out Access
- Has fireplace: No
Interior area
- Total structure area: 2,633
- Total interior livable area: 2,138 sqft
- Finished area above ground: 1,335
- Finished area below ground: 803
Property
Parking
- Total spaces: 2
- Parking features: Attached, Concrete
- Attached garage spaces: 2
- Details: Garage Dimensions (23x23.5)
Accessibility
- Accessibility features: None
Features
- Levels: Four or More Level Split
- Fencing: Chain Link,Partial
Lot
- Size: 0.27 Acres
- Dimensions: 87 x 134
- Features: Tree Coverage - Medium
Details
- Foundation area: 1298
- Parcel number: 172922220036
- Zoning description: Residential-Single Family
Construction
Type & style
- Home type: SingleFamily
- Property subtype: Single Family
Materials
- Roof: Age 8 Years or Less
Condition
- New construction: No
- Year built: 1983
Utilities & green energy
- Gas: Natural Gas
- Sewer: City Sewer/Connected
- Water: City Water/Connected
Community & HOA
Community
- Subdivision: De Mars 10th Add
HOA
- Has HOA: No
Location
- Region: Maplewood
Financial & listing details
- Price per square foot: $182/sqft
- Tax assessed value: $343,200
- Annual tax amount: $5,576
- Date on market: 7/22/2026
Estimated market value
Not available
Estimated sales range
Not available
Not available
Price history
| Date | Event | Price |
|---|---|---|
| 7/24/2026 | Listed for sale | $389,900+5.4%$182/sqft |
Source:  NorthstarMLS as distributed by MLS GRID #7102696 Report a problem NorthstarMLS as distributed by MLS GRID #7102696 Report a problem | ||
| 4/11/2025 | Sold | $370,000+48%$173/sqft |
Source: NorthstarMLS as distributed by MLS GRID #6695661 Report a problem | ||
| 12/23/2003 | Sold | $250,000$117/sqft |
Source: Public Record Report a problem | ||
Public tax history
| Year | Property taxes | Tax assessment |
|---|---|---|
| 2025 | $5,216 +4.2% | $343,200 -1% |
| 2024 | $5,006 +12.1% | $346,600 +0.1% |
| 2023 | $4,464 +7.2% | $346,400 +7.8% |
| 2022 | $4,164 +4.4% | $321,300 +16.4% |
| 2021 | $3,988 +8.4% | $276,100 -2.2% |
| 2020 | $3,678 +13% | $282,200 +34.1% |
| 2019 | $3,254 | $210,400 |
| 2018 | $3,254 | $210,400 0% |
| 2017 | $3,254 | $210,500 |
| 2016 | $3,254 +20.7% | -- |
| 2015 | $2,696 +13.3% | $184,800 |
| 2014 | $2,380 +1.6% | -- |
| 2013 | $2,342 -10% | -- |
| 2012 | $2,602 +9.1% | -- |
| 2011 | $2,384 | -- |
| 2010 | -- | -- |
| 2009 | $2,722 +0.6% | -- |
| 2008 | $2,706 -0.7% | -- |
| 2007 | $2,724 +2.3% | -- |
| 2006 | $2,662 +0.1% | -- |
| 2005 | $2,660 +10.6% | -- |
| 2004 | $2,406 +11.1% | -- |
| 2003 | $2,166 +16.5% | -- |
| 2002 | $1,860 -17.1% | -- |
| 2001 | $2,244 -2.2% | -- |
| 2000 | $2,294 | -- |
Find assessor info on the county website
Monthly payment
Est. payment
Payment breakdown
Explore the cost of this home by adjusting the details. Changes won't be saved.Climate risks
Neighborhood: Parkside
Nearby schools
GreatSchools rating
- 5/10Edgerton Elementary SchoolGrades: K-6Distance: 0.5 mi
- NAMiddle School Area Learning CenterGrades: 7-8Distance: 1 mi
- 6/10Roseville Area Senior High SchoolGrades: 9-12Distance: 3.3 mi
- $483,8005 bd2 ba2.6k sqft391 Belmont Ln E, Maplewood, MN 55117Off Market
- $412,2003 bd2 ba2k sqft375 Belmont Ln E, Maplewood, MN 55117Off Market
- $309,2003 bd2 ba1k sqft378 Eldridge Ave E, Maplewood, MN 55117Off Market
- $401,2003 bd3 ba1.8k sqft372 Eldridge Ave E, Maplewood, MN 55117Off Market
- $374,8003 bd2 ba1.7k sqft384 Eldridge Ave E, Maplewood, MN 55117Off Market
- $--0.25 Acres399 Belmont Ln E, Maplewood, MN 55117Off Market
- $150,0000.252 Acres3XX Belmont Ln E, Saint Paul, MN 55117Lot/Land
- $416,6003 bd2 ba2.2k sqft367 Belmont Ln E, Maplewood, MN 55117Off Market
A local agent can set up tours, give advice and negotiate with sellers.
Similar homes
- $385,0004 bd3 ba1.9k sqft3016 Lakewood Dr N, Maplewood, MN 55109For Sale

 MLS ID #7107080, Scott R. Smith, Keller Williams Premier Realty. NorthstarMLS as distributed by MLS GRID
 - $365,0003 bd3 ba1.5k sqft2697 Jessica Ct, Little Canada, MN 55117For Sale
 MLS ID #7104592, The Foy-Cross Group, Keller Williams Realty Integrity Lakes. NorthstarMLS as distributed by MLS GRID
 - $390,0004 bd2 ba2k sqft9820 Pierce St NE, Blaine, MN 55434For Sale
 MLS ID #7094723, Sue Nelson, Edina Realty, Inc.. NorthstarMLS as distributed by MLS GRID
 - $384,9004 bd2 ba2.1k sqft12601 Able Cir NE, Blaine, MN 55434For Sale
 MLS ID #7113330, Tim Arntzen, LPT Realty, LLC. NorthstarMLS as distributed by MLS GRID
 - $399,9003 bd3 ba2.3k sqft3901 Louisiana Ave N, New Hope, MN 55427For SaleMLS ID #7100254, Scott K Belcher, Coldwell Banker Realty - Lakes. NorthstarMLS as distributed by MLS GRID
- $399,9005 bd2 ba2.2k sqft7581 23rd St N, Oakdale, MN 55128For SaleMLS ID #7100369, Yia Thao, Prosper Homes Realty Inc.. NorthstarMLS as distributed by MLS GRID
- $399,9003 bd2 ba2k sqft3705 Abbott Ave N, Robbinsdale, MN 55422For SaleMLS ID #7114146, Thomas Hannigan, Real Estate Masters, Ltd.. NorthstarMLS as distributed by MLS GRID
- $379,0004 bd2 ba1.8k sqft1770 Garden Ln, White Bear Township, MN 55110For SaleMLS ID #7069017, Debra J. Johnson, Edina Realty, Inc.. NorthstarMLS as distributed by MLS GRID
- $398,9753 bd2 ba2.1k sqft6878 Upper 28th St N, Oakdale, MN 55128For SaleMLS ID #7062183, Lana Cook, Coldwell Banker Realty. NorthstarMLS as distributed by MLS GRID
- $410,0004 bd2 ba2.3k sqft280 Glenmar Ave, Saint Paul, MN 55115For SaleMLS ID #7094721, Kelly B. Hauch, Edina Realty, Inc.. NorthstarMLS as distributed by MLS GRID
- $360,0004 bd2 ba2.6k sqft11256 Arrowhead St NW, Coon Rapids, MN 55433For SaleMLS ID #7111116, Thomas S Tamba, One Premium Realty. NorthstarMLS as distributed by MLS GRID
- $449,9003 bd2 ba1.9k sqft654 Tanglewood Dr, Shoreview, MN 55126For SaleMLS ID #7113413, Sean Ecklin, Edina Realty, Inc.. NorthstarMLS as distributed by MLS GRID
- $425,0004 bd2 ba1.9k sqft1855 Monroe St NE, Minneapolis, MN 55418For SaleMLS ID #7104128, Steven Wilk, Real Broker, LLC. NorthstarMLS as distributed by MLS GRID
- $399,9904 bd2 ba1.7k sqft1417 Raleigh Dr, Burnsville, MN 55337For SaleMLS ID #7112468, Bijay Tamang, Bridge Realty, LLC. NorthstarMLS as distributed by MLS GRID
- $350,0003 bd2 ba1.8k sqft3609 Rolling View Dr, White Bear Lake, MN 55110For SaleMLS ID #7104650, Heather Bacchus, Keller Williams Premier Realty. NorthstarMLS as distributed by MLS GRID
- $395,0003 bd2 ba1.5k sqft7236 Clear Rdg, Centerville, MN 55038For SaleMLS ID #7106874, Andrew Hodynsky, Edina Realty, Inc.. NorthstarMLS as distributed by MLS GRID
- $388,0003 bd2 ba2.4k sqft1580 16th St NW, New Brighton, MN 55112For SaleMLS ID #7080410, Elie Safi, RE/MAX Results. NorthstarMLS as distributed by MLS GRID
- $399,9005 bd3 ba2.3k sqft1831 73rd St, Centerville, MN 55038For SaleMLS ID #7085952, Kellie Tabery, eXp Realty. NorthstarMLS as distributed by MLS GRID
- $380,0004 bd4 ba2.3k sqft1691 Village Trl E Unit 7, Maplewood, MN 55109For SaleMLS ID #7087557, Peter Hiller, Keller Williams Integrity Realty. NorthstarMLS as distributed by MLS GRID
- $374,9003 bd2 ba1.7k sqft5426 Prospect Ave, White Bear Township, MN 55110For SaleMLS ID #7098851, Jason T. Mlejnek, RE/MAX Results. NorthstarMLS as distributed by MLS GRID
