THIS BEAUTIFUL HOME HAS AN ASSUMABLE FHA MORTGAGE AVAILABLE AT AN INCREDIBLE 2.25% INTEREST RATE (Buyer must qualify with the lender and obtain lender approval)
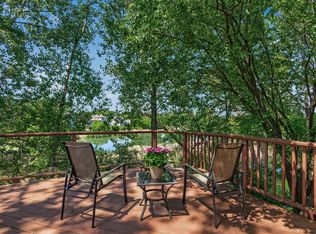
WELCOME HOME to this amazing 4-bedroom, 3-bath two-story home with fantastic curb appeal, a welcoming front porch, 3-car heated garage with epoxy flooring, mature landscaping, and a spacious yard that backs up to a peaceful pond. Enjoy the new professionally designed backyard patio, creating the perfect space for relaxing, entertaining, and taking in the views.
This home offer a versatile layout with a separate entrance that offers great potential for a future mother-in-law suite, ADU, or rental living space, providing wonderful flexibility for multi-generational living or additional income.
This home has been thoughtfully updated and renovated throughout, with pride of ownership evident at every turn. Major improvements include a new furnace, water heater, flooring, carpet, remodeled bathrooms, updated mudroom/laundry room, new patio and landscaping, improved grading and drainage, and epoxied garage floor.
With numerous updates already completed, flexible living space and a beautiful backyard setting, this home is truly move in ready and waiting for it's next owners to make it their own!
This location is hard to beat! It's located in the highly desirable Prior Lake-Savage School District, You'll also enjoy easy access to major highways, shopping and restaurants along with lots of walking trails, beautiful parks and just down the road sand point beach! With so much to offer inside and out, this is more than just a home - it's a place to love where you live!
Pending
$519,900
13959 W Virginia Ave, Savage, MN 55378
4beds
2,300sqft
Single Family
Built in 1997
0.43 Acres Lot
$516,500 Zestimate®
$226/sqft
$-- HOA
What's special
Epoxied garage floorWelcoming front porchFantastic curb appealRemodeled bathroomsMature landscapingNew furnaceImproved grading and drainage
- 45 days
- 662
- 30
Likely to sell faster than
Zillow last checked:
Listing updated:
Listed by:
Michelle Petersen 612-718-0883,
Associated, REALTORS
Source: NorthstarMLS as distributed by MLS GRID,MLS#: 7137325
Facts & features
Interior
Bedrooms & bathrooms
- Bedrooms: 4
- Bathrooms: 3
- Full bathrooms: 2
- 1/2 bathrooms: 1
Bedroom
- Level: Upper
- Area: 216 Square Feet
- Dimensions: 18x12
Bedroom 2
- Level: Upper
- Area: 130 Square Feet
- Dimensions: 13x10
Bedroom 2
- Level: Upper
- Area: 130 Square Feet
- Dimensions: 13x10
Bedroom 3
- Level: Upper
- Area: 110 Square Feet
- Dimensions: 11x10
Dining room
- Level: Main
- Area: 132 Square Feet
- Dimensions: 12x11
Family room
- Level: Main
Informal dining room
- Level: Main
- Area: 110 Square Feet
- Dimensions: 11x10
Kitchen
- Level: Main
- Area: 156 Square Feet
- Dimensions: 13x12
Living room
- Level: Main
- Area: 312 Square Feet
- Dimensions: 24x13
Other
- Level: Lower
- Area: 805 Square Feet
- Dimensions: 35x23
Heating
- Forced Air, Fireplace(s)
Cooling
- Central Air
Appliances
- Included: Dishwasher, Disposal, Dryer, Exhaust Fan, Freezer, Gas Water Heater, Microwave, Range, Refrigerator, Stainless Steel Appliance(s), Washer, Water Softener Owned
- Laundry: Laundry Room, Main Level, Sink
Features
- Basement: Block,Egress Window(s),Full,Owner Access,Shared Access,Single Tenant Access,Storage Space,Sump Pump,Unfinished
- Number of fireplaces: 1
- Fireplace features: Brick, Living Room
Interior area
- Total structure area: 3,450
- Total interior livable area: 2,300 sqft
- Finished area above ground: 2,300
- Finished area below ground: 0
Property
Parking
- Total spaces: 3
- Parking features: Attached
- Attached garage spaces: 3
- Details: Garage Door Height (8)
Accessibility
- Accessibility features: None
Features
- Levels: Two
- Stories: 2
- Patio & porch: Covered, Deck, Front Porch, Patio, Rear Porch
- Waterfront features: Pond
Lot
- Size: 0.43 Acres
- Dimensions: 73 x 159 x 143 x 220
- Features: Green Acres, Irregular Lot, Tree Coverage - Medium
Details
- Foundation area: 1150
- Parcel number: 262340420
- Zoning description: Residential-Single Family
Construction
Type & style
- Home type: SingleFamily
- Property subtype: Single Family
Materials
- Block
- Roof: Age 8 Years or Less
Condition
- New construction: No
- Year built: 1997
Utilities & green energy
- Electric: 200+ Amp Service
- Gas: Natural Gas
- Sewer: City Sewer - In Street
- Water: City Water - In Street
- Utilities for property: Underground Utilities
Community & HOA
Community
- Subdivision: Summit Ponds 1st Add
HOA
- Has HOA: No
Location
- Region: Savage
Financial & listing details
- Price per square foot: $226/sqft
- Tax assessed value: $499,600
- Annual tax amount: $5,246
- Date on market: 9/8/2026
- Cumulative days on market: 44 days
Estimated market value
$516,500
$491,000 - $542,000
$3,093/mo
Price history
| Date | Event | Price |
|---|---|---|
| 9/30/2026 | Pending sale | $519,900$226/sqft |
Source:  NorthstarMLS as distributed by MLS GRID #7137325 Report a problem | ||
| 9/10/2026 | Listed for sale | $519,900+46.5%$226/sqft |
Source: NorthstarMLS as distributed by MLS GRID #7137325 Report a problem | ||
| 6/15/2018 | Sold | $355,000+1.5%$154/sqft |
Source: NorthstarMLS as distributed by MLS GRID #4925632 Report a problem | ||
| 4/19/2018 | Listed for sale | $349,900-1.4%$152/sqft |
Source: Keller Williams Premier Realty South Suburban #4925632 Report a problem | ||
| 12/23/2005 | Sold | $355,000+70.9%$154/sqft |
Source: Public Record Report a problem | ||
| 12/3/1997 | Sold | $207,715$90/sqft |
Source: Public Record Report a problem | ||
Public tax history
| Year | Property taxes | Tax assessment |
|---|---|---|
| 2026 | $5,246 +6.5% | $499,600 +5.2% |
| 2025 | $4,926 +0.4% | $474,700 +2.6% |
| 2024 | $4,904 +2.1% | $462,500 +1.6% |
| 2023 | $4,802 +3.4% | $455,400 -0.4% |
| 2022 | $4,642 +0.6% | $457,000 +21.5% |
| 2021 | $4,614 +1.3% | $376,100 +8.7% |
| 2020 | $4,554 | $346,100 |
| 2019 | $4,554 -1.9% | $346,100 |
| 2018 | $4,644 +0.9% | -- |
| 2016 | $4,604 | -- |
| 2014 | $4,604 | -- |
| 2013 | -- | $257,600 |
| 2012 | -- | $257,600 -11.9% |
| 2011 | $4,502 +6.2% | $292,400 -5.4% |
| 2010 | $4,240 -2.5% | $309,200 -5% |
| 2009 | $4,348 +11% | $325,500 |
| 2008 | $3,918 -2.6% | -- |
| 2007 | $4,022 +0.3% | -- |
| 2006 | $4,010 +3.6% | -- |
| 2005 | $3,870 +0.1% | -- |
| 2004 | $3,868 +12.8% | -- |
| 2003 | $3,428 +15.9% | -- |
| 2002 | $2,958 -28.1% | -- |
| 2001 | $4,116 | -- |
Find assessor info on the county website
Monthly payment
Est. payment
Payment breakdown
Explore the cost of this home by adjusting the details. Changes won't be saved.Climate risks
Neighborhood: 55378

Similar homes
- $549,0005 bd4 ba3.4k sqft13992 W Virginia Ave, Savage, MN 55378For Sale

 MLS ID #7139465, Farah M Mohamed, Gurisan Realty. NorthstarMLS as distributed by MLS GRID
- $524,9004 bd3 ba3k sqft7148 Maryland Cir, Savage, MN 55378For Sale
 MLS ID #7145126, Tim Schepers, Park Street Realty, LLC. NorthstarMLS as distributed by MLS GRID
- $505,0004 bd3 ba2.4k sqft5962 N Ridge Dr, Savage, MN 55378For Sale
 MLS ID #7123160, May Yang, Home Sellers. NorthstarMLS as distributed by MLS GRID
- $435,0003 bd3 ba2.5k sqft5366 S Park Dr, Savage, MN 55378For Sale
 MLS ID #7153471, MN Real Estate Group, RE/MAX Advantage Plus. NorthstarMLS as distributed by MLS GRID
- $439,9004 bd3 ba2k sqft14631 Meadowood Dr, Savage, MN 55378For SaleMLS ID #7127090, Karissa W. White, RE/MAX Advantage Plus. NorthstarMLS as distributed by MLS GRID
- $399,9004 bd2 ba2.1k sqft14131 Timothy Ave NE, Prior Lake, MN 55372For SaleMLS ID #7134488, Julie A Westman, Green Tree Realty. NorthstarMLS as distributed by MLS GRID
- $485,0004 bd3 ba2.7k sqft1621 Knox Cir, Burnsville, MN 55337For SaleMLS ID #7155061, Long Thai Dang, Exit Realty Nexus. NorthstarMLS as distributed by MLS GRID
- $402,0003 bd2 ba1.9k sqft14734 Yosemite Ave S, Savage, MN 55378For SaleMLS ID #7074425, Amber N Broadway, Opendoor Brokerage, LLC. NorthstarMLS as distributed by MLS GRID
- $599,9004 bd3 ba2.1k sqft1656 Mark Ct, Shakopee, MN 55379For SaleMLS ID #7135444, Paul Justin Schliesman, Bridge Realty, LLC. NorthstarMLS as distributed by MLS GRID
- $529,5004 bd3 ba3k sqft13505 Elkwood Dr, Apple Valley, MN 55124For SaleMLS ID #7154988, John T McGovern, John McGovern. NorthstarMLS as distributed by MLS GRID
- $534,0004 bd3 ba2.5k sqft5330 Pine Cone Ln, Carver, MN 55315For SaleMLS ID #7118580, Kirk Kroll, LPT Realty, LLC. NorthstarMLS as distributed by MLS GRID
- $539,0004 bd3 ba2.8k sqft12628 Dutch Ct, Apple Valley, MN 55124For SaleMLS ID #7157669, Meena Thao, eXp Realty. NorthstarMLS as distributed by MLS GRID
- $525,0003 bd3 ba2.6k sqft2250 Country Trl W, Jordan, MN 55352For SaleMLS ID #7151820, John Love, RE/MAX Advantage Plus. NorthstarMLS as distributed by MLS GRID
- $385,0004 bd2 ba2.2k sqft1122 Prairie Ct S, Shakopee, MN 55379For SaleMLS ID #7162279, Amber N Broadway, Opendoor Brokerage, LLC. NorthstarMLS as distributed by MLS GRID
- $499,9004 bd3 ba2.5k sqft4615 Parkridge Dr, Eagan, MN 55123For SaleMLS ID #7142857, Aaron Benjamin Christensen, Edina Realty. NorthstarMLS as distributed by MLS GRID
- $429,9004 bd2 ba2.1k sqft13628 Bryant Pl S, Burnsville, MN 55337For SaleMLS ID #7141673, Renee Lego, RE/MAX Results. NorthstarMLS as distributed by MLS GRID
- $515,0005 bd3 ba2.4k sqft1405 Horseshoe Cir, Eagan, MN 55122For SaleMLS ID #7150251, Lindsey Jo Sandoval, Set Apart Realty. NorthstarMLS as distributed by MLS GRID
- $660,0005 bd3 ba2.7k sqft9551 Riverview Rd, Eden Prairie, MN 55347For SaleMLS ID #7152031, Bridget Nelson, Green Door Group. NorthstarMLS as distributed by MLS GRID
- $399,9004 bd2 ba1.9k sqft1508 Thistle Ln, Shakopee, MN 55379For SaleMLS ID #7142982, MN Real Estate Group, RE/MAX Advantage Plus. NorthstarMLS as distributed by MLS GRID
- $549,9004 bd4 ba3.1k sqft20511 Islandview Cir, Lakeville, MN 55044For SaleMLS ID #7144975, Scott M. Hutchinson, Re/Max Advantage Plus. NorthstarMLS as distributed by MLS GRID
