Skip main navigation
Off market
  • $488,900

    18112 Judicial Way N, Lakeville, MN 55044

    3beds
    2,287sqft
    SingleFamily
    Built in 1988
    4,181 Square Feet Lot
    $488,900 Zestimate®
    $214/sqft
    $2,768 Estimated rent

    Home value

    $488,900

    $464,000 - $513,000

    $2,768/mo

    Zestimate® history
    Loading
    Loading...

    Owner options

    List your home for rent

    $2,768/mo

    Rent Zestimate®

    Find your next renter with Zillow Rental Manager. Plus, with online applications, you can quickly screen prospective tenants – for free.

    Learn more

    $2,768/mo

    Rent Zestimate®

    Refinance and save

    $2,472/mo

    Est. payment

    Refinancing to a lower rate could help reduce your monthly payments and save thousands over the life of the loan.

    See today's rates

    $2,472/mo

    Est. payment

    Explore your selling options

    Work with a Zillow partner agent

    Leverage their expertise and Zillow's premium Showcase listings to get your home seen by more buyers.

    Get started

    List with your own agent

    Get your home in front of millions of buyers by listing it on Zillow.

    Learn how to do it

    Sell it yourself

    Take full control of how buyers see your home on Zillow by listing For Sale by Owner (FSBO).

    List your home

    What's special

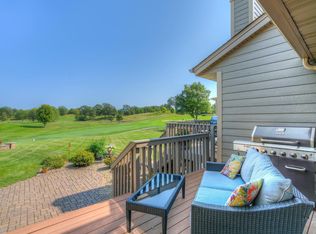
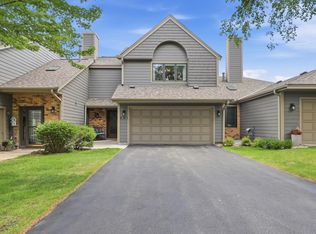
    Welcome home to the good life in this gorgeous executive end-unit townhome. Brackett's Crossing golf course views and in the prestigious Lakeville School District 194. Remodeled bathrooms, beautiful Brazilian cherry floors and elite Jenn-Air stove and dishwasher. Newer windows and exterior doors, water heater, HVAC, humidifier and alarm system. Main floor bedroom plus gorgeous master suite upstairs. 3-season porch with heated floors looking out to the course! Neighborhood and Surrounding Area Phenomenal location on quiet road in Brackett's Crossing Country Club neighborhood Brackett's offers golf, social and dining memberships as well as first class facilities for hosting events in addition to catering options Easy commute to DT Minneapolis and St. Paul via quick access to I-35 Award-winning Lakeville School District #194 A multitude of shopping, dining and entertainment options nearby Numerous parks close by including Murphy Hanrehan Park, Ritter Farm Park and Cleary Lake Regional Park provide every imaginable outdoor activity for all seasons. The closest of these, Murphy Hanrehan Park, has access to numerous hiking/biking trails just steps from home! Exterior One of the highlights of this home is the stunning golf course! Absolutely gorgeous views of the 10th fairway and expansive views of the rolling hills, ponds and trees of the golf course. It's a must see! New French 3-panel door leads to lovely 3-season porch taking full advantage of the views. There's heated, ceramic tile floors, a beautiful wood ceiling, recessed as well as decorative lighting, remote control solar shades and a ceiling fan Porch leads to good size deck and steps leading down to beautiful paver patio. All of this is perfect for entertaining! Nice curb appeal with mature trees and landscaping surrounding home Main Level Concrete walkway leads to stunning front entry with high-end front door from Albany Door Co. Gourmet kitchen has gleaming cherry hardwood floors, granite countertops with tile backsplash, newer high-end appliances including Jenn-Air stove and dishwasher, under cabinet lighting, a convenient appliance garage, lots of recessed lighting and tons of cabinetry for storage Kitchen opens up to informal dining. Large window lets in lots of natural light and there's a unique chandelier that's a glass converted gas lamp Beautiful cherry floors continue into the spacious formal dining room. A beautiful crystal chandelier sets the tone Dining room flows to the living room where there's the same hardwood floors, a full wall of built-ins, a gas fireplace with floor-to-ceiling brick surround, vaulted ceiling and plenty of recessed lighting Two large bedrooms on the main level have newer neutral carpet, updated high-end ceiling fans and upgraded window coverings (one has Duette honeycomb shades and the other Hunter Douglas wood blinds) Recently remodeled ¾ bath is gorgeous and has every high-end upgrade including countertop, sink, faucet, lighting, ceramic tile floor and beautifully tiled shower Upper Level Large owners' suite is truly breathtaking! The bedroom has gorgeous Brazilian cherry hardwood floors, a large triple window with views of the golf course, a high-end ceiling fan and beautiful built-in corner cabinetry Master bath was completely remodeled in 2014 and has every high-end, designer upgrade. Gorgeous double vanity, separate shower, ceramic tile floor/half walls, skylight and stunning soaker tub. You will love this bathroom! Adjacent to the master bedroom is a sitting room currently being used as an office. It has the same Brazilian cherry floors plus windows on three walls, all with beautiful wood blinds by Hunter Douglas. Very light and bright room Lower Level Huge unfinished basement has plenty of wide open space just waiting to be finished into more living area and/or could be phenomenal storage space Laundry area with newer, very high-end Kenmore Elite washer and dryer Entire Home Newer "Renewal by Anderson" windows throughout Entire

    This property is not currently displayed as for sale or rent on Zillow. This may be different from what's on other websites or public sources.

    Facts & features

    Interior

    Bedrooms & bathrooms
    • Bedrooms: 3
    • Bathrooms: 2
    • Full bathrooms: 1
    • 1/2 bathrooms: 1
    Interior area
    • Total interior livable area: 2,287 sqft

    Property

    Parking
    • Parking features: Garage
    Lot
    • Size: 4,181 Square Feet
    Details
    • Parcel number: 221500102050

    Construction

    Type & style
    • Home type: SingleFamily
    Materials
    • Wood
    • Roof: Asphalt
    Condition
    • Year built: 1988

    Community & HOA

    HOA
    • Has HOA: Yes
    • HOA fee: $2 monthly
    Location
    • Region: Lakeville

    Financial & listing details

    • Price per square foot: $214/sqft
    • Tax assessed value: $442,700
    • Annual tax amount: $4,816

    Price history

    DateEventPrice
    1/10/2017Listing removed$369,000$161/sqft
    Source: Nelson Family Realty #4714050 Report a problem
    9/22/2016Sold$369,000$161/sqft
    Source: NorthstarMLS as distributed by MLS GRID #4714050 Report a problem
    8/17/2016Pending sale$369,000$161/sqft
    Source: Nelson Family Realty #4714050 Report a problem
    5/28/2016Listed for sale$369,000+5.5%$161/sqft
    Source: Nelson Family Realty #4714050 Report a problem
    10/1/2015Listing removed$349,900$153/sqft
    Source: Keller Williams - Eagan #4586129 Report a problem
    7/3/2015Listed for sale$349,900-5.2%$153/sqft
    Source: Keller Williams - Eagan #4586129 Report a problem
    5/13/2015Listing removed$369,000$161/sqft
    Source: Keller Williams - Eagan #4586129 Report a problem
    4/18/2015Listed for sale$369,000+34.2%$161/sqft
    Source: Keller Williams - Eagan #4586129 Report a problem
    11/23/2011Sold$275,000$120/sqft
    Source: Lake Superior Area Realtors as distributed by MLS GRID #1459688 Report a problem
    7/29/2011Listed for sale$275,000-5.2%$120/sqft
    Source: Keller Williams Report a problem
    1/9/2003Sold$290,000$127/sqft
    Source: Public Record Report a problem

    Public tax history

    YearProperty taxesTax assessment
    2024$4,816 +6.8%$442,700 +6.8%
    2023$4,510 +1.6%$414,400 +0.3%
    2022$4,440 +5.3%$413,200 +13.9%
    2021$4,216 +5.6%$362,700 +11%
    2020$3,994 -3.1%$326,711 +0%
    2019$4,120 $326,600 +4.8%
    2018$4,120 +8.8%$311,700 +9.6%
    2017$3,786 +8.6%$284,400 +8.5%
    2016$3,488 +8.1%$262,200 +14.4%
    2015$3,225 +2.8%$229,156 -0.8%
    2014$3,138 +3.6%$231,009 +3.4%
    2013$3,029 +3.5%$223,488
    2012$2,925 -0.4%--
    2011$2,938 +1.3%--
    2010$2,900 -9.3%--
    2009$3,197 +1.8%--
    2008$3,140 +3.9%--
    2007$3,022 +1.3%--
    2006$2,984 +20%--
    2004$2,487 +8%--
    2003$2,303 +17.9%--
    2002$1,954 -30.4%--
    2001$2,809 --
    Find assessor info on the county website

    Neighborhood: 55044

    Nearby schools

    GreatSchools rating
    Schools provided by the listing agent
    • District: 194 - Lakeville

    Source: The MLS. This data may not be complete. We recommend contacting the local school district to confirm school assignments for this home.

    Get a cash offer in 3 minutes
    Find out how much your home could sell for in as little as 3 minutes with a no-obligation cash offer.
    Estimated market value
    $488,900
    Get a cash offer in 3 minutes
    Find out how much your home could sell for in as little as 3 minutes with a no-obligation cash offer.
    Estimated market value
    $488,900