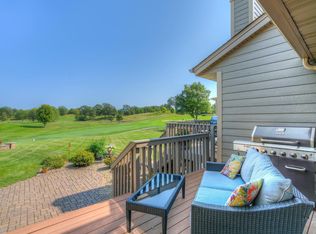
Welcome to this exceptional Brackett's Crossing Golf Villas townhome, perfectly situated along the 10th hole with breathtaking golf course views. Designed for both comfort and elegance, this move-in-ready home showcases extensive custom woodwork, exquisite built-ins, and high-end finishes throughout.
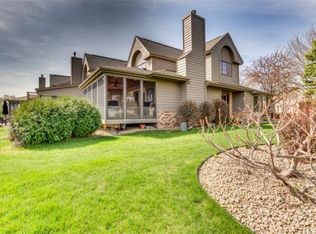
The spacious floor plan features a luxurious owner's suite retreat, three bathrooms, and an Cherry wood paneled executive office with stunning fairway views—perfect for working from home. Enjoy year-round relaxation in the beautiful four-season porch, or take in the scenery from one of two private decks overlooking the course.
The remodeled gourmet kitchen and living spaces are enhanced by custom cabinetry and thoughtful design details that create a warm yet sophisticated atmosphere. Additional highlights include a dedicated golf cart garage beneath the porch, ample storage, and exceptional indoor-outdoor living spaces.
Rarely available and meticulously maintained, this outstanding Brackett's Crossing residence offers the perfect blend of luxury, convenience, and golf course living.
Pending
$479,900
18118 Judicial Way N, Lakeville, MN 55044
2beds
2,914sqft
(TH) Side x Side
Built in 1988
3,179 Square Feet Lot
$475,800 Zestimate®
$165/sqft
$653/mo HOA
What's special
- 70 days |
- 98 |
- 1 |
Zillow last checked:
Listing updated:
Listed by:
Kevin Burns 952-210-5243,
RE/MAX Results
Source: NorthstarMLS as distributed by MLS GRID,MLS#: 7094876
Facts & features
Interior
Bedrooms & bathrooms
- Bedrooms: 2
- Bathrooms: 3
- Full bathrooms: 1
- 3/4 bathrooms: 1
- 1/2 bathrooms: 1
Bedroom
- Level: Upper
- Area: 280 Square Feet
- Dimensions: 20x14
Bedroom 2
- Level: Lower
- Area: 143 Square Feet
- Dimensions: 13x11
Deck
- Level: Upper
- Area: 143 Square Feet
- Dimensions: 13x11
Deck
- Level: Main
- Area: 96 Square Feet
- Dimensions: 16x06
Dining room
- Level: Main
- Area: 144 Square Feet
- Dimensions: 12x12
Family room
- Level: Lower
- Area: 225 Square Feet
- Dimensions: 15x15
Other
- Level: Main
- Area: 169 Square Feet
- Dimensions: 13x13
Garage
- Level: Lower
- Area: 440 Square Feet
- Dimensions: 20x22
Kitchen
- Level: Main
- Area: 180 Square Feet
- Dimensions: 15x12
Laundry
- Level: Upper
- Area: 100 Square Feet
- Dimensions: 10x10
Living room
- Level: Main
- Area: 304 Square Feet
- Dimensions: 19x16
Office
- Level: Upper
- Area: 182 Square Feet
- Dimensions: 14x13
Heating
- Baseboard, Forced Air, Fireplace(s), In-Floor Heating
Cooling
- Central Air
Appliances
- Included: Chandelier, Cooktop, Dishwasher, Disposal, Dryer, Humidifier, Gas Water Heater, Water Filtration System, Microwave, Range, Refrigerator, Stainless Steel Appliance(s), Washer
- Laundry: Gas Dryer Hookup, Laundry Room, Sink, Upper Level, Washer Hookup
Features
- Basement: Block,Daylight,Drain Tiled,Drainage System,Egress Window(s),Finished,Full,Storage Space,Sump Basket,Sump Pump
- Number of fireplaces: 1
- Fireplace features: Gas, Living Room
Interior area
- Total structure area: 2,968
- Total interior livable area: 2,914 sqft
- Finished area above ground: 2,114
- Finished area below ground: 800
Video & virtual tour
Property
Parking
- Total spaces: 2
- Parking features: Attached, Asphalt, Garage, Garage Door Opener, Guest, Insulated Garage, Tuckunder Garage
- Attached garage spaces: 2
- Has uncovered spaces: Yes
- Details: Garage Dimensions (22 x 20)
Accessibility
- Accessibility features: None
Features
- Levels: Two
- Stories: 2
- Patio & porch: Composite Decking, Deck, Glass Enclosed, Patio, Porch, Rear Porch
- Pool features: None
- Fencing: None
Lot
- Size: 3,179 Square Feet
- Dimensions: 29 x 110
- Features: On Golf Course
Details
- Foundation area: 1020
- Parcel number: 221500102070
- Zoning description: Residential-Single Family
Construction
Type & style
- Home type: Townhouse
- Property subtype: (TH) Side x Side
- Attached to another structure: Yes
Materials
- Frame
- Roof: Age 8 Years or Less,Architectural Shingle,Asphalt,Pitched
Condition
- New construction: No
- Year built: 1988
Utilities & green energy
- Electric: Circuit Breakers
- Gas: Natural Gas
- Sewer: City Sewer/Connected
- Water: City Water/Connected
Community & HOA
HOA
- Has HOA: Yes
- Services included: Maintenance Structure, Cable TV, Hazard Insurance, Internet, Lawn Care, Maintenance Grounds, Professional Mgmt, Sanitation, Snow Removal
- HOA fee: $653 monthly
- HOA name: Cities Management
- HOA phone: 612-381-8628
Location
- Region: Lakeville
Financial & listing details
- Price per square foot: $165/sqft
- Tax assessed value: $390,400
- Annual tax amount: $4,200
- Date on market: 6/17/2026
- Cumulative days on market: 56 days
Estimated market value
$475,800
$452,000 - $500,000
$2,721/mo
Price history
| Date | Event | Price |
|---|---|---|
| 7/16/2026 | Pending sale | $479,900$165/sqft |
Source:  NorthstarMLS as distributed by MLS GRID #7094876 Report a problem NorthstarMLS as distributed by MLS GRID #7094876 Report a problem | ||
| 6/19/2026 | Listed for sale | $479,900+84.6%$165/sqft |
Source: NorthstarMLS as distributed by MLS GRID #7094876 Report a problem | ||
| 5/13/2016 | Sold | $260,000-10.3%$89/sqft |
Source: NorthstarMLS as distributed by MLS GRID #4682896 Report a problem | ||
| 2/26/2016 | Listed for sale | $289,900$99/sqft |
Source: Coldwell Banker Burnet - Apple Valley #4682896 Report a problem | ||
| 12/7/2015 | Listing removed | $289,900$99/sqft |
Source: Coldwell Banker Burnet - Apple Valley #4623510 Report a problem | ||
| 9/19/2015 | Price change | $289,900-3.3%$99/sqft |
Source: Coldwell Banker Burnet - Apple Valley #4623510 Report a problem | ||
| 8/5/2015 | Price change | $299,900-3.2%$103/sqft |
Source: Coldwell Banker Burnet - Apple Valley #4623510 Report a problem | ||
| 5/2/2015 | Listed for sale | $309,900+14.8%$106/sqft |
Source: Coldwell Banker Burnet - Apple Valley #4623510 Report a problem | ||
| 6/22/2014 | Listing removed | $1,525$1/sqft |
Source: REI Real Estate & Property Management Report a problem | ||
| 5/29/2014 | Listed for rent | $1,525+8.9%$1/sqft |
Source: REI Real Estate and Property Management Report a problem | ||
| 4/18/2014 | Listing removed | $270,000$93/sqft |
Source: Eden Prairie - WEICHERT, REALTORS - MN Real Estate Options #4449846 Report a problem | ||
| 2/25/2014 | Listed for sale | $270,000-16.9%$93/sqft |
Source: WEICHERT, Realtors - MN Real Estate Options Report a problem | ||
| 1/4/2012 | Listing removed | $1,400 |
Source: REI Real Estate and Property Mgmt. Report a problem | ||
| 12/6/2011 | Price change | $1,400-22% |
Source: REI Real Estate and Property Mgmt. Report a problem | ||
| 10/11/2011 | Price change | $1,795-10%$1/sqft |
Source: RealRentals.com Report a problem | ||
| 9/30/2011 | Price change | $1,995-13.1%$1/sqft |
Source: RealRentals.com Report a problem | ||
| 8/9/2011 | Listed for rent | $2,295$1/sqft |
Source: RealRentals.com Report a problem | ||
| 11/18/2010 | Listing removed | $325,000-4.4%$112/sqft |
Source: Edina Realty, Inc. #3908075 Report a problem | ||
| 4/10/2010 | Listed for sale | $339,900$117/sqft |
Source: Edina Realty, Inc. #3908075 Report a problem | ||
Public tax history
| Year | Property taxes | Tax assessment |
|---|---|---|
| 2024 | $4,200 +7.5% | $390,400 +7.8% |
| 2023 | $3,906 +0.6% | $362,200 -0.7% |
| 2022 | $3,884 +5% | $364,700 +13.5% |
| 2021 | $3,698 +5.6% | $321,400 +12.6% |
| 2020 | $3,502 -2.7% | $285,400 -1.1% |
| 2019 | $3,598 | $288,600 +5.3% |
| 2018 | $3,598 +9.5% | $274,200 +5.5% |
| 2017 | $3,287 +4.2% | $259,900 +8.2% |
| 2016 | $3,155 +7.9% | $240,300 +5% |
| 2015 | $2,923 -5.4% | $228,800 +0.2% |
| 2014 | $3,090 +4.5% | $228,300 +3.8% |
| 2013 | $2,956 +5.1% | $219,900 |
| 2012 | $2,812 +0.2% | -- |
| 2011 | $2,807 -1.5% | -- |
| 2010 | $2,849 -6.6% | -- |
| 2009 | $3,050 +3.9% | -- |
| 2008 | $2,934 +3.9% | -- |
| 2007 | $2,823 +4.2% | -- |
| 2006 | $2,709 +19.9% | -- |
| 2004 | $2,260 +11.8% | -- |
| 2003 | $2,022 +18.3% | -- |
| 2002 | $1,710 -29.2% | -- |
| 2001 | $2,416 | -- |
Find assessor info on the county website
Monthly payment
Est. payment
Payment breakdown
Explore the cost of this home by adjusting the details. Changes won't be saved.Climate risks
Neighborhood: 55044
Nearby schools
GreatSchools rating
- 7/10Orchard Lake Elementary SchoolGrades: K-5Distance: 1.6 mi
- 7/10Kenwood Trail Middle SchoolGrades: 6-8Distance: 2.4 mi
- 10/10Lakeville South High SchoolGrades: 9-12Distance: 3.7 mi
- $511,7002 bd2 ba1.6k sqft18120 Judicial Way N, Lakeville, MN 55044Off Market
- $508,0002 bd3 ba3k sqft18114 Judicial Way N, Lakeville, MN 55044Off Market
- $494,0003 bd2 ba2.2k sqft18112 Judicial Way N, Lakeville, MN 55044Off Market
- $520,0003 bd3 ba3.2k sqft18121 Judicial Way S, Lakeville, MN 55044Pending

- $530,0002 bd2 ba-- sqft18123 Judicial Way S, Lakeville, MN 55044Sold
- $516,9002 bd2 ba2.4k sqft18098 Judicial Way N, Lakeville, MN 55044Off Market
- $412,3002 bd3 ba2.6k sqft18102 Judicial Way N, Lakeville, MN 55044Off Market
- $500,0003 bd3 ba2.6k sqft18100 Judicial Way N, Lakeville, MN 55044For Sale
A local agent can set up tours, give advice and negotiate with sellers.
Similar homes
- $435,0003 bd3 ba3.6k sqft18137 Judicial Way S, Lakeville, MN 55044For Sale

 MLS ID #7095830, Patricia M. Hejhal, Bridge Realty, LLC. NorthstarMLS as distributed by MLS GRID
 - $519,9003 bd3 ba2.8k sqft20584 Kearney Path, Lakeville, MN 55044For Sale
 MLS ID #7101037, Johnson Home Group, Coldwell Banker Realty. NorthstarMLS as distributed by MLS GRID
 - $475,0004 bd4 ba3.3k sqft20955 Jamestown Ave, Lakeville, MN 55044For Sale
 MLS ID #7126403, Delfin R Cruz, Keller Williams Classic Rlty NW. NorthstarMLS as distributed by MLS GRID
 - $425,0003 bd3 ba2.7k sqft16568 Irwindale Way, Lakeville, MN 55044For Sale
 MLS ID #7083292, Karna Ferguson, Edina Realty, Inc.. NorthstarMLS as distributed by MLS GRID
 - $400,0004 bd3 ba2.7k sqft10327 165th St W, Lakeville, MN 55044For SaleMLS ID #7056082, Melanie Willy, Edina Realty, Inc.. NorthstarMLS as distributed by MLS GRID
- $475,0004 bd3 ba2.7k sqft5604 Lone Oak Dr, Savage, MN 55378For SaleMLS ID #7132159, Brian W. Ballinger, RE/MAX Advantage Plus. NorthstarMLS as distributed by MLS GRID
- $530,0005 bd4 ba3.1k sqft16267 Griffon Trl, Lakeville, MN 55044For SaleMLS ID #7115076, Megan Moreau, Kris Lindahl Real Estate. NorthstarMLS as distributed by MLS GRID
- $594,0004 bd4 ba3.5k sqft17678 Kettering Trl, Lakeville, MN 55044For SaleMLS ID #7086140, Steve Koleno, Beycome Brokerage Realty LLC. NorthstarMLS as distributed by MLS GRID
- $449,9003 bd3 ba2.1k sqft13632 Bryant Pl S, Burnsville, MN 55337For SaleMLS ID #7133562, Zach Skattum, RE/MAX Advantage Plus. NorthstarMLS as distributed by MLS GRID
- $554,9004 bd4 ba3.5k sqft9260 Icosa St, Lakeville, MN 55044For SaleMLS ID #7094402, Corey McCracken, RE/MAX Professionals. NorthstarMLS as distributed by MLS GRID
- $489,9004 bd3 ba2.8k sqft15505 Bryant Ave S, Burnsville, MN 55306For SaleMLS ID #7091447, Lien E Sarles, Atlus Real Estate. NorthstarMLS as distributed by MLS GRID
- $599,9005 bd3 ba3.2k sqft19625 Ireland Way, Lakeville, MN 55044For SaleMLS ID #7101350, Kerby & Cristina Real Estate Experts, RE/MAX Results. NorthstarMLS as distributed by MLS GRID
- $575,0005 bd4 ba3.4k sqft10225 208th St W, Lakeville, MN 55044For SaleMLS ID #7111841, Jonathan Harold Peterson, RE/MAX Results. NorthstarMLS as distributed by MLS GRID
- $470,0004 bd4 ba2.7k sqft15659 Highview Ln, Apple Valley, MN 55124For SaleMLS ID #7123206, Kris Lindahl, Kris Lindahl Real Estate. NorthstarMLS as distributed by MLS GRID
- $469,0004 bd3 ba2k sqft15751 Cicerone Path, Rosemount, MN 55068For SaleMLS ID #7132010, Mark A Nelson, Nelson Family Realty. NorthstarMLS as distributed by MLS GRID
- $524,9005 bd4 ba3.1k sqft14974 Hillside Trl, Savage, MN 55378For SaleMLS ID #7122450, Kelly Beck, RE/MAX Advantage Plus. NorthstarMLS as distributed by MLS GRID
- $489,9004 bd2 ba2.2k sqft14079 Bluebird Trl NE, Prior Lake, MN 55372For SaleMLS ID #7087314, Trenton J Hogg, Redfin Corporation. NorthstarMLS as distributed by MLS GRID
- $515,0004 bd3 ba2.9k sqft14290 Flora Way, Apple Valley, MN 55124For SaleMLS ID #7104201, Alec Roth, Edina Realty, Inc.. NorthstarMLS as distributed by MLS GRID
- $550,0004 bd4 ba2.8k sqft17030 Fairmeadow Way, Farmington, MN 55024For SaleMLS ID #7053620, Christa Foss, Keller Williams Select Realty. NorthstarMLS as distributed by MLS GRID
- $499,0004 bd3 ba2.8k sqft14314 Robin Rd NE, Prior Lake, MN 55372For SaleMLS ID #7116034, Patrick Morgan, Coldwell Banker Realty. NorthstarMLS as distributed by MLS GRID
