Welcome to this stunning maintenance-free townhome overlooking the 10th fairway of Brackett's Crossing Golf Course. Bathed in natural light from its desirable eastern exposure, this beautifully maintained home offers soaring vaulted ceilings, an open-concept design, and exceptional spaces for both everyday living and entertaining.
The chef-inspired kitchen features stainless steel appliances, abundant custom cherry cabinetry, a convenient coffee bar, and generous workspace for preparing meals. The adjoining living room is highlighted by a cozy fireplace, while the screened porch and spacious cedar deck provide the perfect setting to enjoy your morning coffee or unwind with picturesque golf course views.
The main level includes a versatile bedroom with an attached full bath, making it ideal as a guest suite, home office, or den. Complete with a built-in Murphy bed and custom sectional desk, this flexible space easily adapts to your lifestyle.
Retreat to the spacious upper-level owner's suite featuring a luxurious private bath with dual granite vanities, a jetted soaking tub, walk-in closet, and a comfortable sitting area.
The finished walkout lower level expands your living space with a large family room, guest bedroom, full bath, and abundant storage. Step outside to the covered patio, an inviting spot to relax and enjoy warm Minnesota evenings.
Additional updates provide peace of mind, including a newer roof and siding, all replaced within the past several years. Located in the highly desirable Brackett's Crossing community, this exceptional home combines low-maintenance living with beautiful golf course views, quality finishes, and a thoughtful floor plan designed for comfortable living.
Active with contingency
$520,000
18121 Judicial Way S, Lakeville, MN 55044
3beds
3,281sqft
:
Get pre-qualified$3,798/mo
(TH) Side x Side
Built in 1989
4,180 Square Feet Lot
$518,800 Zestimate®
$158/sqft
$653/mo HOA
What's special
- 28 days |
- 978 |
- 46 |
Likely to sell faster than
Zillow last checked:
Listing updated:
Listed by:
Kevin Burns 952-210-5243,
RE/MAX Results
Source: NorthstarMLS as distributed by MLS GRID,MLS#: 7100588
Facts & features
Interior
Bedrooms & bathrooms
- Bedrooms: 3
- Bathrooms: 3
- Full bathrooms: 2
- 3/4 bathrooms: 1
Bedroom
- Level: Upper
- Area: 260 Square Feet
- Dimensions: 13x20
Bedroom 2
- Level: Main
- Area: 180 Square Feet
- Dimensions: 12x15
Bedroom 3
- Level: Lower
- Area: 204 Square Feet
- Dimensions: 12x17
Deck
- Level: Main
- Area: 180 Square Feet
- Dimensions: 10x18
Dining room
- Level: Main
- Area: 228 Square Feet
- Dimensions: 12x19
Family room
- Level: Lower
- Area: 440 Square Feet
- Dimensions: 20x22
Kitchen
- Level: Main
- Area: 240 Square Feet
- Dimensions: 15x16
Living room
- Level: Main
- Area: 578 Square Feet
- Dimensions: 17x34
Sitting room
- Level: Upper
- Area: 112 Square Feet
- Dimensions: 8x14
Other
- Level: Main
- Area: 153 Square Feet
- Dimensions: 09x17
Heating
- Forced Air
Cooling
- Central Air
Appliances
- Included: Dishwasher, Dryer, Microwave, Range, Refrigerator, Wall Oven, Washer, Water Softener Owned
- Laundry: Gas Dryer Hookup, Laundry Closet, Main Level
Features
- Basement: Finished,Walk-Out Access
- Number of fireplaces: 1
- Fireplace features: Gas, Living Room
Interior area
- Total structure area: 4,031
- Total interior livable area: 3,281 sqft
- Finished area above ground: 2,407
- Finished area below ground: 874
Video & virtual tour
Property
Parking
- Total spaces: 2
- Parking features: Attached, Asphalt, Garage Door Opener
- Attached garage spaces: 2
- Has uncovered spaces: Yes
Accessibility
- Accessibility features: None
Features
- Levels: One
- Stories: 1
- Patio & porch: Deck, Enclosed, Rear Porch, Screened
- Pool features: None
- Fencing: None
- Waterfront features: Pond
Lot
- Size: 4,180 Square Feet
- Dimensions: 110 x 38
- Features: Corner Lot, On Golf Course, Tree Coverage - Light
Details
- Foundation area: 1624
- Parcel number: 221500102090
- Zoning description: Residential-Single Family
Construction
Type & style
- Home type: Townhouse
- Property subtype: (TH) Side x Side
- Attached to another structure: Yes
Materials
- Frame
- Roof: Age 8 Years or Less,Asphalt
Condition
- New construction: No
- Year built: 1989
Utilities & green energy
- Electric: Circuit Breakers, 150 Amp Service, Power Company: Dakota Electric Association
- Gas: Natural Gas
- Sewer: City Sewer/Connected
- Water: City Water/Connected
Community & HOA
Community
- Subdivision: Bracketts Twnhms 2nd Add
HOA
- Has HOA: Yes
- Amenities included: In-Ground Sprinkler System, Other
- Services included: Maintenance Structure, Cable TV, Hazard Insurance, Internet, Lawn Care, Professional Mgmt, Sanitation, Snow Removal
- HOA fee: $653 monthly
- HOA name: Cities Management
- HOA phone: 612-381-8600
Location
- Region: Lakeville
Financial & listing details
- Price per square foot: $158/sqft
- Tax assessed value: $519,600
- Annual tax amount: $5,762
- Date on market: 7/15/2026
- Road surface type: Paved
Estimated market value
$518,800
$493,000 - $545,000
$2,965/mo
Price history
| Date | Event | Price |
|---|---|---|
| 7/17/2026 | Listed for sale | $520,000+1%$158/sqft |
Source:  NorthstarMLS as distributed by MLS GRID #7100588 Report a problem NorthstarMLS as distributed by MLS GRID #7100588 Report a problem | ||
| 6/30/2022 | Sold | $515,000-1.9%$157/sqft |
Source: NorthstarMLS as distributed by MLS GRID #6196871 Report a problem | ||
| 6/6/2022 | Pending sale | $524,900$160/sqft |
Source: NorthstarMLS as distributed by MLS GRID #6196871 Report a problem | ||
| 5/16/2022 | Listed for sale | $524,900+5%$160/sqft |
Source: NorthstarMLS as distributed by MLS GRID #6196871 Report a problem | ||
| 5/12/2022 | Listing removed | -- |
Source: Owner Report a problem | ||
| 5/7/2022 | Price change | $499,9000%$152/sqft |
Source: Owner Report a problem | ||
| 5/5/2022 | Listed for sale | $500,000+66.7%$152/sqft |
Source: Owner Report a problem | ||
| 8/15/2011 | Sold | $300,000-6.2%$91/sqft |
Source:  Lake Superior Area Realtors as distributed by MLS GRID #1489599 Report a problem Lake Superior Area Realtors as distributed by MLS GRID #1489599 Report a problem | ||
| 6/5/2011 | Price change | $319,900-3%$98/sqft |
Source: Coldwell Banker Burnet - Burnsville #4018944 Report a problem | ||
| 3/3/2011 | Listed for sale | $329,900-1.4%$101/sqft |
Source: NRT Minneapolis #4018944 Report a problem | ||
| 9/15/2006 | Sold | $334,500$102/sqft |
Source: Public Record Report a problem | ||
Public tax history
| Year | Property taxes | Tax assessment |
|---|---|---|
| 2024 | $5,762 +9.1% | $519,600 +7.1% |
| 2023 | $5,280 +1.8% | $485,000 +0.5% |
| 2022 | $5,188 +4.1% | $482,800 +13.7% |
| 2021 | $4,984 +6.8% | $424,500 +10.6% |
| 2020 | $4,668 -3% | $383,700 +2.4% |
| 2019 | $4,814 | $374,800 +3.6% |
| 2018 | $4,814 +7% | $361,700 +3.9% |
| 2017 | $4,498 +2% | $348,100 +8.5% |
| 2016 | $4,411 +7.1% | $320,800 +7.1% |
| 2015 | $4,117 +1.8% | $299,400 +0.1% |
| 2014 | $4,044 +4.4% | $299,100 +2.5% |
| 2013 | $3,873 +2.9% | $291,700 |
| 2012 | $3,763 -2.5% | -- |
| 2011 | $3,859 +1.8% | -- |
| 2010 | $3,789 -7.9% | -- |
| 2009 | $4,114 +1.7% | -- |
| 2008 | $4,045 +4.7% | -- |
| 2007 | $3,865 +2.1% | -- |
| 2006 | $3,785 +19.8% | -- |
| 2004 | $3,159 +5.8% | -- |
| 2003 | $2,985 +11.6% | -- |
| 2002 | $2,676 -31.8% | -- |
| 2001 | $3,921 | -- |
Find assessor info on the county website
Monthly payment
Est. payment
Payment breakdown
Explore the cost of this home by adjusting the details. Changes won't be saved.Climate risks
Neighborhood: 55044
Nearby schools
GreatSchools rating
- 7/10Orchard Lake Elementary SchoolGrades: K-5Distance: 1.7 mi
- 7/10Kenwood Trail Middle SchoolGrades: 6-8Distance: 2.4 mi
- 10/10Lakeville South High SchoolGrades: 9-12Distance: 3.7 mi
- $530,0002 bd2 ba-- sqft18123 Judicial Way S, Lakeville, MN 55044Sold
- $510,4002 bd2 ba1.6k sqft18120 Judicial Way N, Lakeville, MN 55044Off Market
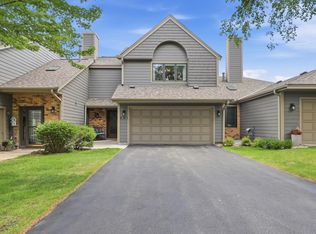
- $479,9002 bd3 ba2.9k sqft18118 Judicial Way N, Lakeville, MN 55044Pending
- $509,3002 bd3 ba3k sqft18114 Judicial Way N, Lakeville, MN 55044Off Market
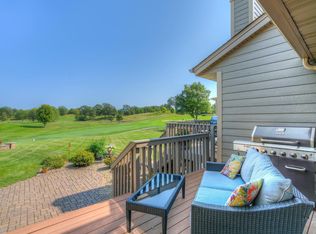
- $82,800-- bd-- ba-- sqft17976 Judicial Rd, Lakeville, MN 55044Off Market
- $494,3003 bd2 ba2.2k sqft18112 Judicial Way N, Lakeville, MN 55044Off Market
- $465,5003 bd2 ba1.6k sqft18110 Judicial Way N, Lakeville, MN 55044Off Market
- $414,7002 bd3 ba2.2k sqft18106 Judicial Way N, Lakeville, MN 55044Off Market
A local agent can set up tours, give advice and negotiate with sellers.
Similar homes
- $500,0003 bd3 ba2.6k sqft18100 Judicial Way N, Lakeville, MN 55044For Sale

 MLS ID #7100780, Ann E. Kent, Edina Realty, Inc.. NorthstarMLS as distributed by MLS GRID
 - $435,0003 bd3 ba3.6k sqft18137 Judicial Way S, Lakeville, MN 55044For Sale
 MLS ID #7095830, Patricia M. Hejhal, Bridge Realty, LLC. NorthstarMLS as distributed by MLS GRID
 - $524,9003 bd3 ba2.8k sqft20584 Kearney Path, Lakeville, MN 55044For Sale
 MLS ID #7101037, Johnson Home Group, Coldwell Banker Realty. NorthstarMLS as distributed by MLS GRID
 - $525,0005 bd4 ba3.7k sqft17664 Kettering Trl, Lakeville, MN 55044For Sale
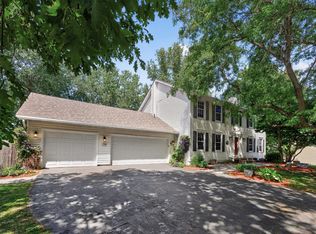 MLS ID #7120101, Doug MacCallum, Edina Realty, Inc.. NorthstarMLS as distributed by MLS GRID
 - $585,0002 bd4 ba3.6k sqft18018 Judicial Way N, Lakeville, MN 55044For SaleMLS ID #7095359, Rochelle M Johnson-Brown, Edina Realty, Inc.. NorthstarMLS as distributed by MLS GRID
- $529,5004 bd4 ba3.4k sqft9848 Oak Shore Dr, Lakeville, MN 55044For SaleMLS ID #7117835, John T McGovern, John McGovern. NorthstarMLS as distributed by MLS GRID
- $524,9003 bd3 ba2.7k sqft17034 Kings Ct #0, Lakeville, MN 55044For SaleMLS ID #6788967, Troy F. Friedges, Coldwell Banker Realty. NorthstarMLS as distributed by MLS GRID
- $514,9004 bd3 ba2.8k sqft10948 203rd St W, Lakeville, MN 55044For SaleMLS ID #7111304, Ryan M Platzke, Coldwell Banker Realty - Southwest Regional. NorthstarMLS as distributed by MLS GRID
- $575,0003 bd4 ba3.3k sqft18425 Jamaica Path, Lakeville, MN 55044For SaleMLS ID #7110977, Laurie King, Edina Realty, Inc.. NorthstarMLS as distributed by MLS GRID
- $529,9004 bd4 ba3k sqft17633 Iberia Ave, Lakeville, MN 55044For SaleMLS ID #7105870, Chris North, Prandium Group Real Estate. NorthstarMLS as distributed by MLS GRID
- $550,0004 bd4 ba3.1k sqft16630 Jaguar Ave, Lakeville, MN 55044For SaleMLS ID #7088016, Lori Anderson, Engel & Volkers Prior Lake. NorthstarMLS as distributed by MLS GRID
- $538,9004 bd4 ba2.9k sqft17123 Jonathan Ct, Lakeville, MN 55044For SaleMLS ID #7088100, Tyler T Layman, RE/MAX Advantage Plus. NorthstarMLS as distributed by MLS GRID
- $475,0003 bd2 ba2.3k sqft17781 Jasper Ct, Lakeville, MN 55044For SaleMLS ID #7081203, Lori Shimota Pistulka, Edina Realty, Inc.. NorthstarMLS as distributed by MLS GRID
- $549,9005 bd3 ba3k sqft9795 161st St W, Lakeville, MN 55044For SaleMLS ID #7122816, Al Richter, LPT Realty, LLC. NorthstarMLS as distributed by MLS GRID
- $599,0004 bd4 ba3.5k sqft17678 Kettering Trl, Lakeville, MN 55044For SaleMLS ID #7086140, Steve Koleno, Beycome Brokerage Realty LLC. NorthstarMLS as distributed by MLS GRID
- $399,9993 bd3 ba2.7k sqft18716 Kalmar Ct, Lakeville, MN 55044For SaleMLS ID #7095624, Luke Melin, The Leo Agency. NorthstarMLS as distributed by MLS GRID
- $600,0005 bd5 ba3.9k sqft17672 Kettering Trl, Lakeville, MN 55044For SaleMLS ID #7115133, Chuck Brooks, RE/MAX Results. NorthstarMLS as distributed by MLS GRID
- $535,0003 bd2 ba2k sqft20582 Kaiser Way, Lakeville, MN 55044For SaleMLS ID #7041245, Chris North, Prandium Group Real Estate. NorthstarMLS as distributed by MLS GRID
- $554,9004 bd4 ba3.5k sqft9260 Icosa St, Lakeville, MN 55044For SaleMLS ID #7094402, Corey McCracken, RE/MAX Professionals. NorthstarMLS as distributed by MLS GRID
- $399,9993 bd2 ba2.7k sqft18523 Orchard Trl, Lakeville, MN 55044For SaleMLS ID #7079474, Ryan M Platzke, Coldwell Banker Realty - Southwest Regional. NorthstarMLS as distributed by MLS GRID
