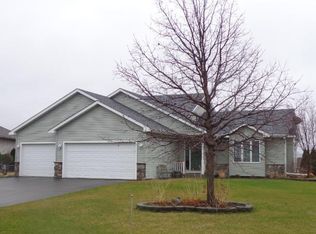
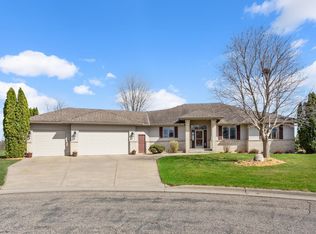
This 2-story walkout home sits on a rare .66-acre lot with breathtaking views of the Sand Coulee preserve, owned by the DNR. With trees and wildlife right behind you, it feels private and serene—yet you’re still in town and close to parks and amenities.
Inside, you’ll find 4 BEDROOMS UP plus a finished WALKOUT LOWER LEVEL with a 5th Bedroom (currently used as an Office) and a large Family Room with a 3-sided gas fireplace.
The MAIN LEVEL has been thoughtfully updated with engineered wood flooring and a white shiplap-style ceiling design that gives the space a fresh farmhouse feel. The Kitchen has painted white cabinetry with crown molding, an updated tile backsplash, Quartz countertops and Stainless steel appliances include a double oven. The Dining Room walks out to a deck overlooking the large backyard. A versatile desk area with cabinets provides the perfect spot for a coffee bar or drop zone.
The Living Room features a Gas Fireplace, recessed lighting, large windows and new carpet. Off the front entry is a flex room—use it as a formal Dining Room, a main floor Office, or add French doors to create another private space. A convenient Half Bath and a spacious Laundry Room with cabinets, folding shelf, tile backsplash, and built-in workbench/hooks complete the main level.
Upstairs you’ll find 4 Bedrooms, including the Owner’s Suite with walk-in closet and private Bath featuring a whirlpool tub, double sinks with granite, and a separate tiled shower. Three of the four Bedrooms have walk-in closets. One of the Bedrooms offers flexible use as a Nursery, Office, Craft Room, or even a future upper-level Laundry (water is already brought up). The updated Full Bath includes tile flooring, quartz countertops, resurfaced tub, tiled surround, and new finishes. Solid 2-panel doors add a polished look to this home.
The WALKOUT LOWER LEVEL includes a Large Family Room with lookout windows and a 3-sided Gas Fireplace, plus a 5th Bedroom (currently used as an Office) with double doors and a walk-in closet. A 3/4 Bath with granite countertops completes this level. Step outside to a patio with a finished ceiling under the deck—keeping the space dry for use even in the rain.
The yard is a true highlight: .66 acres with a playset, firepit, retaining walls, and landscaping, all with peaceful preserve views and no backyard neighbors. The 3-stall Garage includes an extra-deep 3rd bay for storage or toys. All of this in a premium Hastings location, just blocks from a park.
Closed
Zillow last checked:
Listing updated:
Bought with:
Bryan Clapper
Maker Real Estate LLC
Source: NorthstarMLS as distributed by MLS GRID,MLS#: 6772082
Price history
| Date | Event | Price |
|---|---|---|
| 12/3/2025 | Sold | $545,000-0.9%$187/sqft |
Source:  NorthstarMLS as distributed by MLS GRID #6772082 Report a problem NorthstarMLS as distributed by MLS GRID #6772082 Report a problem | ||
| 10/20/2025 | Pending sale | $550,000$189/sqft |
Source: NorthstarMLS as distributed by MLS GRID #6772082 Report a problem | ||
| 9/28/2025 | Price change | $550,000-4.3%$189/sqft |
Source: NorthstarMLS as distributed by MLS GRID #6772082 Report a problem | ||
| 9/8/2025 | Listed for sale | $575,000+64.3%$198/sqft |
Source: NorthstarMLS as distributed by MLS GRID #6772082 Report a problem | ||
| 5/20/2016 | Sold | $350,000$120/sqft |
Source: NorthstarMLS as distributed by MLS GRID #4685180 Report a problem | ||
| 4/11/2016 | Pending sale | $350,000$120/sqft |
Source: Edina Realty, Inc., a Berkshire Hathaway affiliate #4685180 Report a problem | ||
| 3/28/2016 | Price change | $350,000-2.8%$120/sqft |
Source: Edina Realty, Inc., a Berkshire Hathaway affiliate #4685180 Report a problem | ||
| 3/3/2016 | Listed for sale | $360,000+67.8%$124/sqft |
Source: Edina Realty, Inc., a Berkshire Hathaway affiliate #4685180 Report a problem | ||
| 7/22/2011 | Sold | $214,500$74/sqft |
Source: Public Record Report a problem | ||
| 5/24/2011 | Sold | $214,500-19.6%$74/sqft |
Source:  Lake Superior Area Realtors as distributed by MLS GRID #1398924 Report a problem Lake Superior Area Realtors as distributed by MLS GRID #1398924 Report a problem | ||
| 11/3/2000 | Sold | $266,839+330.4%$92/sqft |
Source: Public Record Report a problem | ||
| 4/13/2000 | Sold | $62,000$21/sqft |
Source: Public Record Report a problem | ||

Get a cash offer in 3 minutes
Find out how much your home could sell for in as little as 3 minutes with a no-obligation cash offer.
Estimated market value
$545,800
