Skip main navigation
Closed
  • $700,000

    533 Tuttle Ct, Hastings, MN 55033

    4beds
    3,296sqft
    Single Family Residence
    Built in 2000
    1.12 Acres Lot
    $732,700 Zestimate®
    $212/sqft
    $3,521 Estimated rent

    Home value

    $732,700

    $696,000 - $769,000

    $3,521/mo

    Zestimate® history
    Loading
    Loading...

    Owner options

    List your home for rent

    $3,521/mo

    Rent Zestimate®

    Find your next renter with Zillow Rental Manager. Plus, with online applications, you can quickly screen prospective tenants – for free.

    Learn more

    $3,521/mo

    Rent Zestimate®

    Refinance and save

    $4,354/mo

    Est. payment

    Refinancing to a lower rate could help reduce your monthly payments and save thousands over the life of the loan.

    See today's rates

    $4,354/mo

    Est. payment

    Explore your selling options

    Work with a Zillow partner agent

    Leverage their expertise and Zillow's premium Showcase listings to get your home seen by more buyers.

    Get started

    List with your own agent

    Get your home in front of millions of buyers by listing it on Zillow.

    Learn how to do it

    Sell it yourself

    Take full control of how buyers see your home on Zillow by listing For Sale by Owner (FSBO).

    List your home

    What's special

    Gas fireplaceHardwood floorsGenerous deckHeated floorsExpansive viewsPrimary suiteUpdated kitchen
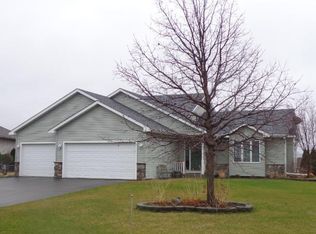
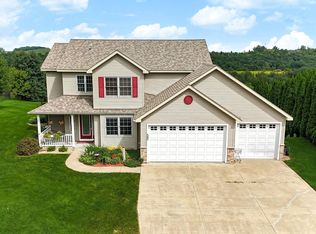
    **Highest & Best offers due 5/4 7pm** Welcome to your serene escape nestled in the heart of natural beauty! This exquisite 4-bedroom, 4-bath rambler offers expansive views of the stunning Hastings Sand Coulee SNA, spanning more than 267 acres. The main level boasts an updated kitchen designed for the culinary enthusiast with top-of-the-line appliances, Cambria & Silestone countertops & ample cabinetry with pullout shelves, floor-to-ceiling brick fireplace, hardwood floors, primary suite with luxurious, fully remodeled ensuite bath with soaking tub and captivating views of the surrounding natural landscape, 2 additional remodeled baths & 2 oversized bedrooms. The lower level features an additional bedroom, heated floors in bath and bar area and built-in cabinetry & gas fireplace in family room. The living space extends outdoors onto a generous deck and stamped concrete patio overlooking acres of prairie. The insulated garage offers convenient access to basement utility area.

    Zillow last checked:

    Listing updated:

    Listed by:

    Scott M. Hutchinson 612-396-0692,

    Re/Max Advantage Plus

    Bought with:

    Yocum Real Estate Group - Jodi Klepac

    Edina Realty, Inc.

    Source: NorthstarMLS as distributed by MLS GRID,MLS#: 6524134MLS Logo

    Facts & features

    Interior

    Bedrooms & bathrooms
    • Bedrooms: 4
    • Bathrooms: 4
    • Full bathrooms: 2
    • 3/4 bathrooms: 1
    • 1/2 bathrooms: 1
    Bedroom
    • Level: Main
    • Area: 304 Square Feet
    • Dimensions: 19x16
    Bedroom 2
    • Level: Main
    • Area: 156 Square Feet
    • Dimensions: 13x12
    Bedroom 3
    • Level: Main
    • Area: 138 Square Feet
    • Dimensions: 12x11.5
    Bedroom 4
    • Level: Lower
    • Area: 174 Square Feet
    • Dimensions: 12x14.5
    Family room
    • Level: Lower
    • Area: 543.75 Square Feet
    • Dimensions: 37.5x14.5
    Great room
    • Level: Main
    • Area: 264 Square Feet
    • Dimensions: 16.5x16
    Informal dining room
    • Level: Main
    • Area: 115 Square Feet
    • Dimensions: 11.5x10
    Kitchen
    • Level: Main
    • Area: 123.5 Square Feet
    • Dimensions: 13x9.5
    Laundry
    • Level: Main
    • Area: 136.5 Square Feet
    • Dimensions: 13x10.5
    Recreation room
    • Level: Lower
    • Area: 140 Square Feet
    • Dimensions: 17.5x8
    Heating
    • Forced Air
    Cooling
    • Central Air
    Appliances
    • Included: Dishwasher, Double Oven, Exhaust Fan, Microwave, Range, Refrigerator, Stainless Steel Appliance(s)
    Features
    • Basement: Drain Tiled,Finished,Full,Sump Pump,Walk-Out Access
    • Number of fireplaces: 2
    • Fireplace features: Gas
    Interior area
    • Total structure area: 3,296
    • Total interior livable area: 3,296 sqft
    • Finished area above ground: 2,072
    • Finished area below ground: 1,224

    Property

    Parking
    • Total spaces: 3
    • Parking features: Attached, Concrete, Heated Garage, Insulated Garage
    • Attached garage spaces: 3
    • Details: Garage Dimensions (42x23)
    Accessibility
    • Accessibility features: None
    Features
    • Levels: One
    • Stories: 1
    • Patio & porch: Deck, Patio
    Lot
    • Size: 1.12 Acres
    • Dimensions: 250 x 352 x 316 x 64
    Details
    • Foundation area: 2072
    • Parcel number: 197105202100
    • Zoning description: Residential-Single Family

    Construction

    Type & style
    • Home type: SingleFamily
    • Property subtype: Single Family Residence
    Condition
    • New construction: No
    • Year built: 2000

    Utilities & green energy

    • Gas: Natural Gas
    • Sewer: City Sewer/Connected
    • Water: City Water/Connected

    Community & neighborhood

    Location
    • Region: Hastings
    • Subdivision: South Pines 3

    HOA & financial

    HOA
    • Has HOA: No

    Price history

    DateEventPrice
    6/7/2024Sold$700,000+4.5%$212/sqft
    Source: NorthstarMLS as distributed by MLS GRID #6524134 Report a problem
    5/10/2024Pending sale$669,900$203/sqft
    Source: NorthstarMLS as distributed by MLS GRID #6524134 Report a problem
    5/2/2024Listed for sale$669,900$203/sqft
    Source: NorthstarMLS as distributed by MLS GRID #6524134 Report a problem

    Public tax history

    YearProperty taxesTax assessment
    2024$7,818 +6.7%$626,700 +2.5%
    2023$7,324 +2.2%$611,400 -0.6%
    2022$7,168 +11.1%$615,400 +18.3%
    2021$6,454 +7%$520,000 +7%
    2020$6,030 -5.8%$486,200 -2.5%
    2019$6,402 $498,900 +13.3%
    2018$6,402 +7.5%$440,400 +6.2%
    2017$5,955 +2.6%$414,700 +1.1%
    2016$5,806 +0.6%$410,200 +8.5%
    2015$5,769 +5.5%$378,159 +3.6%
    2014$5,470 +4.1%$365,188 +15%
    2013$5,255 +8.8%$317,664
    2012$4,828 -5.5%--
    2011$5,108 +3.7%--
    2010$4,926 +0.2%--
    2009$4,916 -2.9%--
    2008$5,063 -1.2%--
    2007$5,126 +13.1%--
    2006$4,532 +17.1%--
    2004$3,869 +24.1%--
    2003$3,119 +2.8%--
    2002$3,033 +1657.2%--
    2001$173 --

    Find assessor info on the county website

    Neighborhood: 55033

    Nearby schools

    GreatSchools rating
    Get a cash offer in 3 minutes
    Find out how much your home could sell for in as little as 3 minutes with a no-obligation cash offer.
    Estimated market value
    $732,700
    Get a cash offer in 3 minutes
    Find out how much your home could sell for in as little as 3 minutes with a no-obligation cash offer.
    Estimated market value
    $732,700