Nestled on approx. 7.8 scenic acres just outside of River Falls, this beautiful log home offers the perfect blend of privacy, character, and peaceful country living. Warm rustic charm welcomes you inside, where a stunning floor-to-ceiling stone fireplace serves as the centerpiece of the home and large windows showcase the beauty of the surrounding landscape. The main level features 2 bedrooms, 1 bathroom, and comfortable living spaces designed for everyday living. The finished lower level provides additional space with a large recreation room, family room, bonus room, bathroom, and ample storage. One of the property's standout features is the expansive outdoor patio, perfect for entertaining, grilling, relaxing, or simply enjoying the peaceful setting, mature trees, and abundant wildlife. With ample space on the property, there is excellent potential to add a third bedroom and a future pole shed, allowing room for both expanded living space and additional storage. A rare opportunity to own a scenic acreage property with the timeless appeal of log home living just minutes from town.
Active with contingency
$589,900
1295 Evergreen Dr, River Falls, WI 54022
2beds
2,474sqft
:
Get pre-qualified$3,819/mo
Single Family
Built in 1981
7.86 Acres Lot
$582,500 Zestimate®
$238/sqft
$-- HOA
What's special
- 45 days |
- 1,080 |
- 36 |
Likely to sell faster than
Zillow last checked:
Listing updated:
Listed by:
Melissa Wiegele 651-403-0184,
Coldwell Banker Realty
Source: NorthstarMLS as distributed by MLS GRID,MLS#: 7076813
Facts & features
Interior
Bedrooms & bathrooms
- Bedrooms: 2
- Bathrooms: 2
- Full bathrooms: 1
- 3/4 bathrooms: 1
Bedroom
- Level: Main
- Area: 162.56 Square Feet
- Dimensions: 12.4x13.11
Bedroom 2
- Level: Main
- Area: 150.04 Square Feet
- Dimensions: 12.4x12.1
Family room
- Level: Lower
- Area: 361.92 Square Feet
- Dimensions: 23.2x15.6
Flex room
- Level: Lower
Kitchen
- Level: Main
- Area: 149.76 Square Feet
- Dimensions: 15.6x9.6
Laundry
- Level: Lower
- Area: 56 Square Feet
- Dimensions: 7x8
Living room
- Level: Main
- Area: 315.95 Square Feet
- Dimensions: 13.11x24.10
Heating
- Forced Air, Wood Stove
Cooling
- Central Air
Appliances
- Included: Dishwasher, Electric Water Heater, Microwave, Range, Refrigerator, Water Softener Owned
- Laundry: Electric Dryer Hookup, Lower Level, Laundry Room, Washer Hookup
Features
- Basement: Block,Daylight,Finished,Full,Walk-Out Access
- Number of fireplaces: 2
- Fireplace features: Brick, Wood Burning Stove
Interior area
- Total structure area: 2,584
- Total interior livable area: 2,474 sqft
- Finished area above ground: 1,274
- Finished area below ground: 1,200
Video & virtual tour
Property
Parking
- Total spaces: 1
- Parking features: Attached, Gravel, Garage Door Opener
- Attached garage spaces: 1
- Has uncovered spaces: Yes
- Details: Garage Dimensions (13.10x25.1), Garage Door Height (7), Garage Door Width (9)
Accessibility
- Accessibility features: No Stairs External
Features
- Levels: Two
- Stories: 2
- Patio & porch: Patio
- Fencing: Chain Link
Lot
- Size: 7.86 Acres
- Dimensions: 1302 x 1314 x 1306 x 1322
- Features: Suitable for Horses, Tree Coverage - Medium
Details
- Foundation area: 1310
- Parcel number: 022107560030
- Zoning description: Residential-Single Family
Construction
Type & style
- Home type: SingleFamily
- Property subtype: Single Family
Materials
- Block, Post and Beam, Frame
- Roof: Age 8 Years or Less,Architectural Shingle,Asphalt,Pitched
Condition
- New construction: No
- Year built: 1981
Utilities & green energy
- Electric: 200+ Amp Service
- Gas: Propane
- Sewer: Private Sewer
- Water: Private, Well
Community & HOA
Community
- Subdivision: Certified Surv Map
HOA
- Has HOA: No
Location
- Region: River Falls
Financial & listing details
- Price per square foot: $238/sqft
- Tax assessed value: $382,400
- Annual tax amount: $3,635
- Date on market: 6/11/2026
- Road surface type: Paved
Estimated market value
$582,500
$553,000 - $612,000
$2,355/mo
Price history
| Date | Event | Price |
|---|---|---|
| 6/13/2026 | Listed for sale | $589,900+15.7%$238/sqft |
Source:  NorthstarMLS as distributed by MLS GRID #7076813 Report a problem NorthstarMLS as distributed by MLS GRID #7076813 Report a problem | ||
| 6/3/2024 | Sold | $510,000+1754.5%$206/sqft |
Source: Public Record Report a problem | ||
| 11/15/2005 | Sold | $27,500$11/sqft |
Source: Public Record Report a problem | ||
Public tax history
| Year | Property taxes | Tax assessment |
|---|---|---|
| 2025 | $4,399 -1.3% | $261,300 |
| 2024 | $4,455 +10.4% | $261,300 |
| 2023 | $4,035 +26.4% | $261,300 |
| 2022 | $3,192 +9.3% | $261,300 |
| 2021 | $2,922 -15.7% | $261,300 +20.5% |
| 2020 | $3,468 -18.6% | $216,800 |
| 2019 | $4,260 +6.1% | $216,800 |
| 2018 | $4,016 +17.8% | $216,800 |
| 2017 | $3,409 +4.1% | $216,800 |
| 2016 | $3,276 +5.1% | $216,800 |
| 2015 | $3,116 -1.3% | $216,800 |
| 2014 | $3,156 -2.8% | $216,800 |
| 2013 | $3,245 +1.5% | $216,800 |
| 2012 | $3,198 -6.9% | $216,800 |
| 2011 | $3,435 +0.7% | $216,800 |
| 2010 | $3,410 +3.3% | $216,800 -15.5% |
| 2009 | $3,300 -2.9% | $256,600 |
| 2008 | $3,397 +8.6% | $256,600 |
| 2007 | $3,130 +7.1% | $256,600 +15.8% |
| 2006 | $2,923 +3.7% | $221,600 |
| 2005 | $2,818 | $221,600 |
| 2004 | -- | $221,600 |
Find assessor info on the county website
Monthly payment
Est. payment
Payment breakdown
Explore the cost of this home by adjusting the details. Changes won't be saved.Climate risks
Neighborhood: 54022
Nearby schools
GreatSchools rating
- 6/10Greenwood Elementary SchoolGrades: K-5Distance: 4 mi
- 7/10Meyer Middle SchoolGrades: 6-8Distance: 4.1 mi
- 9/10River Falls High SchoolGrades: 9-12Distance: 4.9 mi
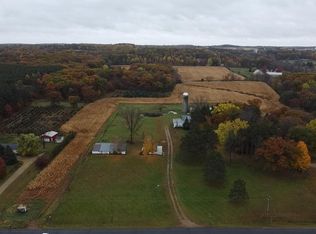
- $240,0006.875 Acres1297 Evergreen Dr, River Falls, WI 54022Sold
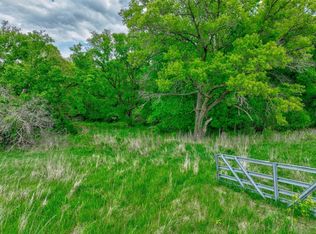
- $148,0006.398 Acres159 County Rd, River Falls, WI 54022Sold
- $473,900-- bd-- ba-- sqft1299 Evergreen Dr, River Falls, WI 54022Off Market
- $673,600-- bd-- ba-- sqft1296 Evergreen Dr, River Falls, WI 54022Off Market
- $554,300-- bd-- ba-- sqft1310 Evergreen Dr, River Falls, WI 54022Off Market
- $649,5003 bd3 ba2.8k sqft149 County Road Jj, River Falls, WI 54022Off Market
- $472,9004 bd2 ba2.3k sqft150 County Rd, River Falls, WI 54022Off Market
- $752,3003 bd4 ba2.9k sqft145 County Rd E, River Falls, WI 54022Off Market
A local agent can set up tours, give advice and negotiate with sellers.
Similar homes
- $585,0004 bd4 ba2.6k sqftN7432 State Road 65, River Falls, WI 54022For Sale
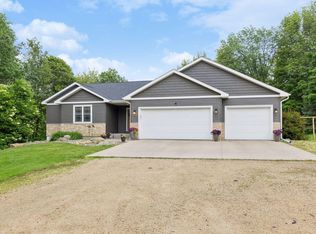
 MLS ID #7083154, Lori S. Bernard, Century 21 Affiliated*. NorthstarMLS as distributed by MLS GRID
 - $699,9004 bd4 ba3.2k sqft230 Plainview Dr, River Falls, WI 54022For Sale
 MLS ID #7115453, Jay Fletch, Edina Realty, Inc.. NorthstarMLS as distributed by MLS GRID
 - $545,0005 bd2 ba2.8k sqftN7992 988th St, River Falls, WI 54022For Sale
 MLS ID #7106928, Aaron R. Cudd, Keller Williams Integrity WI/MN. NorthstarMLS as distributed by MLS GRID
 - $475,0003 bd3 ba3k sqftW8040 State Road 29, River Falls, WI 54022For Sale
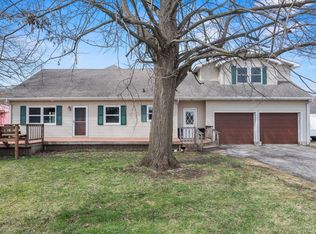 MLS ID #7028916, Matt Kosse, Keller Williams Integrity WI/MN. NorthstarMLS as distributed by MLS GRID
 - $550,0003 bd4 ba2k sqftW10446 880th Ave, River Falls, WI 54022For SaleMLS ID #7046140, Jason Neuhaus, Coldwell Banker Realty. NorthstarMLS as distributed by MLS GRID
- $529,9002 bd3 ba2.8k sqft2311 Golf View Dr, River Falls, WI 54022For SaleMLS ID #7091227, Meghan Elise Porter, Real Broker LLC. NorthstarMLS as distributed by MLS GRID
- $470,0003 bd3 ba2.4k sqft67 W Wood Ridge Dr, River Falls, WI 54022For SaleMLS ID #7105522, Jennifer M Syverson, EXP Realty, LLC. NorthstarMLS as distributed by MLS GRID
- $570,0004 bd3 ba2.8k sqft1738 96th Ave, Hammond, WI 54015For SaleMLS ID #7114322, Mike Reis, 10 Point Realty LLC. NorthstarMLS as distributed by MLS GRID
- $450,0002 bd2 ba2.2k sqftN8554 1205th St, River Falls, WI 54022For SaleMLS ID #7092173, Dana Cudd, Property Executives Realty. NorthstarMLS as distributed by MLS GRID
- $415,0003 bd2 ba1.2k sqftN8514 850th St, River Falls, WI 54022For SaleMLS ID #7088668, Betty Most-Baugher, Edina Realty, Inc.. NorthstarMLS as distributed by MLS GRID
- $600,0004 bd3 ba2.5k sqft1680 Valley Quail Dr, River Falls, WI 54022For SaleMLS ID #7095370, Terry K. McKay, GRI, RE/MAX Synergy. NorthstarMLS as distributed by MLS GRID
- $589,5004 bd3 ba2.8k sqft844 Moonbeam Rd W, Hudson, WI 54016For SaleMLS ID #7112010, Julie Heifner, Lakes Area Realty Hudson. NorthstarMLS as distributed by MLS GRID
- $574,9004 bd3 ba2.4k sqft416 N Glover Rd, Hudson, WI 54016For SaleMLS ID #7089149, Jackson Rohde, EXP Realty, LLC. NorthstarMLS as distributed by MLS GRID
- $525,0004 bd3 ba2.8k sqft152 Sylla St, River Falls, WI 54022For SaleMLS ID #7102782, Housley Homes, Keller Williams Premier Realty. NorthstarMLS as distributed by MLS GRID
- $625,0003 bd2 ba1.9k sqft2395 20th Ave, Baldwin, WI 54002For SaleMLS ID #7088505, Cindy Otten, Realty ONE Group SIMPLIFIED. NorthstarMLS as distributed by MLS GRID
- $395,0005 bd2 ba2.2k sqft709 N Fremont St, River Falls, WI 54022For SaleMLS ID #7102515, Meghan Elise Porter, Real Broker LLC. NorthstarMLS as distributed by MLS GRID
- $429,9004 bd3 ba1.9k sqft322 N Cudd Ave, River Falls, WI 54022For SaleMLS ID #7090566, Tamara Early, Keller Williams Integrity WI/MN. NorthstarMLS as distributed by MLS GRID
- $625,0004 bd3 ba3.4k sqft591 Spurline Cir, Hudson, WI 54016For SaleMLS ID #7034019, Jason Neuhaus, Coldwell Banker Realty. NorthstarMLS as distributed by MLS GRID
- $375,0003 bd2 ba1.9k sqft1126 E Division St, River Falls, WI 54022For SaleMLS ID #7094526, Betty Most-Baugher, Edina Realty, Inc.. NorthstarMLS as distributed by MLS GRID
- $665,0004 bd3 ba2.7k sqft1749 110th Ave, Hammond, WI 54015For SaleMLS ID #7107789, Melissa Wiegele, Coldwell Banker Realty. NorthstarMLS as distributed by MLS GRID
