Built as the community's model home — every finish, every upgrade, and every detail was chosen to impress, and nothing has been compromised since. Hardwood floors and custom millwork flow through an open-concept main level anchored by a gas fireplace with custom built-in shelving. The kitchen features granite countertops, a new refrigerator, dishwasher, and gas range, all open to the living area for easy entertaining. New central air unit installed in 2025 and a new roof in 2023 mean the big-ticket items are already done.
The main-floor primary suite offers the convenience of single-level living with French door entry, updated recessed lighting, and a spa tile shower. A fully enclosed all-season sunroom with independent temperature control looks out over water features and mature greenery — a space that gets used year-round. Step out to the treetop deck for elevated views of the community's park-like grounds.
Downstairs expands the footprint considerably: a recreation room with stone fireplace, full wet bar, and a flexible guest suite with built-in Murphy bed and shelving that works equally well as a home office. The remodeled mudroom and laundry center features custom cabinetry and a walk-in bench.
Walk to the community putting green and Woodbury's extensive trail network. Minutes from CityCenter and Woodbury Lakes dining and retail.
Pending
Price cut: $5K (7/16)
$534,900
7021 Waterstone Ln, Woodbury, MN 55125
3beds
2,706sqft
:
Get pre-qualified$3,726/mo
(TH) Side x Side
Built in 2006
4,660 Square Feet Lot
$533,900 Zestimate®
$198/sqft
$482/mo HOA
What's special
Hardwood floorsOpen-concept main levelFrench door entrySpa tile showerMain-floor primary suiteUpdated recessed lightingGas range
- 121 days |
- 594 |
- 12 |
Zillow last checked:
Listing updated:
Listed by:
Clint Abel 612-812-9808,
Real Broker, LLC
Source: NorthstarMLS as distributed by MLS GRID,MLS#: 7046196
Facts & features
Interior
Bedrooms & bathrooms
- Bedrooms: 3
- Bathrooms: 3
- Full bathrooms: 1
- 3/4 bathrooms: 1
- 1/2 bathrooms: 1
Bedroom
- Level: Main
- Area: 51 Square Feet
- Dimensions: 17x3
Bedroom 2
- Level: Lower
- Area: 216 Square Feet
- Dimensions: 18x12
Bedroom 3
- Level: Lower
- Area: 169 Square Feet
- Dimensions: 13x13
Deck
- Level: Main
- Area: 110 Square Feet
- Dimensions: 10x11
Dining room
- Level: Main
- Area: 176 Square Feet
- Dimensions: 16x11
Family room
- Level: Lower
- Area: 378 Square Feet
- Dimensions: 27x14
Other
- Level: Main
- Area: 168 Square Feet
- Dimensions: 14x12
Kitchen
- Level: Main
- Area: 140 Square Feet
- Dimensions: 14x10
Laundry
- Level: Main
- Area: 104 Square Feet
- Dimensions: 8x13
Living room
- Level: Main
- Area: 252 Square Feet
- Dimensions: 18x14
Utility room
- Level: Lower
- Area: 247 Square Feet
- Dimensions: 19x13
Heating
- Forced Air
Cooling
- Central Air
Appliances
- Included: Air-To-Air Exchanger, Central Vacuum, Dishwasher, Disposal, Dryer, Freezer, Microwave, Range, Refrigerator, Stainless Steel Appliance(s), Washer, Water Softener Owned
- Laundry: Electric Dryer Hookup, Gas Dryer Hookup, Laundry Room, Main Level
Features
- Central Vacuum
- Basement: Daylight,Finished,Full,Sump Pump
- Number of fireplaces: 2
- Fireplace features: Family Room, Gas, Living Room
Interior area
- Total structure area: 2,823
- Total interior livable area: 2,706 sqft
- Finished area above ground: 1,594
- Finished area below ground: 1,112
Video & virtual tour
Property
Parking
- Total spaces: 2
- Parking features: Attached, Asphalt, Insulated Garage
- Attached garage spaces: 2
- Details: Garage Dimensions (21x22), Garage Door Height (9), Garage Door Width (9)
Accessibility
- Accessibility features: None
Features
- Levels: One
- Stories: 1
- Patio & porch: Deck
- Pool features: None
- Fencing: None
Lot
- Size: 4,660 Square Feet
- Dimensions: 45 x 103 x 45 x 103
- Features: Corner Lot
Details
- Foundation area: 1594
- Parcel number: 2002821230100
- Zoning description: Residential-Single Family
Construction
Type & style
- Home type: Townhouse
- Property subtype: (TH) Side x Side
- Attached to another structure: Yes
Materials
- Brick, Concrete, Frame, Stone
- Roof: Age 8 Years or Less
Condition
- New construction: No
- Year built: 2006
Utilities & green energy
- Electric: 200+ Amp Service
- Gas: Natural Gas
- Sewer: City Sewer/Connected
- Water: City Water/Connected
Community & HOA
Community
- Subdivision: Waterstone
HOA
- Has HOA: Yes
- Amenities included: In-Ground Sprinkler System, Other
- Services included: Maintenance Structure, Hazard Insurance, Lawn Care, Maintenance Grounds, Professional Mgmt, Sanitation, Shared Amenities, Snow Removal
- HOA fee: $482 monthly
- HOA name: Associa Minnesota
- HOA phone: 763-225-6400
Location
- Region: Woodbury
Financial & listing details
- Price per square foot: $198/sqft
- Tax assessed value: $552,600
- Annual tax amount: $6,952
- Date on market: 4/7/2026
- Cumulative days on market: 234 days
Estimated market value
$533,900
$507,000 - $561,000
$2,746/mo
Price history
| Date | Event | Price |
|---|---|---|
| 8/5/2026 | Pending sale | $534,900$198/sqft |
Source:  NorthstarMLS as distributed by MLS GRID #7046196 Report a problem NorthstarMLS as distributed by MLS GRID #7046196 Report a problem | ||
| 7/16/2026 | Price change | $534,900-0.9%$198/sqft |
Source: NorthstarMLS as distributed by MLS GRID #7046196 Report a problem | ||
| 6/18/2026 | Price change | $539,900-1.8%$200/sqft |
Source: NorthstarMLS as distributed by MLS GRID #7046196 Report a problem | ||
| 5/22/2026 | Price change | $549,900-1.8%$203/sqft |
Source: NorthstarMLS as distributed by MLS GRID #7046196 Report a problem | ||
| 4/11/2026 | Listed for sale | $559,900+1.8%$207/sqft |
Source: NorthstarMLS as distributed by MLS GRID #7046196 Report a problem | ||
| 11/25/2025 | Listing removed | $550,000$203/sqft |
Source: NorthstarMLS as distributed by MLS GRID #6764587 Report a problem | ||
| 10/16/2025 | Price change | $550,000-1.8%$203/sqft |
Source: NorthstarMLS as distributed by MLS GRID #6764587 Report a problem | ||
| 9/24/2025 | Price change | $559,900-1.8%$207/sqft |
Source: NorthstarMLS as distributed by MLS GRID #6764587 Report a problem | ||
| 8/1/2025 | Listed for sale | $569,900+37%$211/sqft |
Source: NorthstarMLS as distributed by MLS GRID #6764587 Report a problem | ||
| 8/12/2016 | Sold | $416,000-4.7%$154/sqft |
Source: NorthstarMLS as distributed by MLS GRID #4714420 Report a problem | ||
| 8/11/2016 | Pending sale | $436,500$161/sqft |
Source: Edina Realty, Inc., a Berkshire Hathaway affiliate #4714420 Report a problem | ||
| 5/12/2016 | Listed for sale | $436,500+4.4%$161/sqft |
Source: Edina Realty, Inc., a Berkshire Hathaway affiliate #4714420 Report a problem | ||
| 8/28/2014 | Sold | $418,000-7%$154/sqft |
Source:  Lake Superior Area Realtors as distributed by MLS GRID #2170633 Report a problem Lake Superior Area Realtors as distributed by MLS GRID #2170633 Report a problem | ||
| 8/6/2007 | Sold | $449,500$166/sqft |
Source: Public Record Report a problem | ||
Public tax history
| Year | Property taxes | Tax assessment |
|---|---|---|
| 2025 | $6,952 +0.9% | $552,600 -4.2% |
| 2024 | $6,890 +8.7% | $576,700 +9.5% |
| 2023 | $6,338 +0.3% | $526,700 +12.3% |
| 2022 | $6,320 +2.3% | $469,200 |
| 2021 | $6,178 -1.8% | $469,200 +1.6% |
| 2020 | $6,290 | $461,700 |
| 2019 | $6,290 | $461,700 +9% |
| 2018 | $6,290 +4.9% | $423,700 -0.1% |
| 2017 | $5,998 -1.7% | $424,300 +6.6% |
| 2016 | $6,104 +1.9% | $398,000 -0.9% |
| 2015 | $5,992 | $401,700 +10% |
| 2013 | $5,992 +15.8% | $365,100 +13% |
| 2012 | $5,174 | $323,200 -14.8% |
| 2011 | $5,174 +8.7% | $379,200 -4.2% |
| 2010 | $4,760 +0.8% | $395,700 |
| 2009 | $4,722 +7.4% | -- |
| 2008 | $4,396 +171.7% | -- |
| 2007 | $1,618 +13.9% | -- |
| 2006 | $1,420 +147.4% | -- |
| 2005 | $574 +57.7% | -- |
| 2004 | $364 | -- |
Find assessor info on the county website
Monthly payment
Est. payment
Payment breakdown
Explore the cost of this home by adjusting the details. Changes won't be saved.Climate risks
Neighborhood: 55125
Nearby schools
GreatSchools rating
- 6/10Gordon Bailey Elementary SchoolGrades: PK-5Distance: 0.7 mi
- 7/10Woodbury Middle SchoolGrades: 6-8Distance: 2 mi
- 10/10Woodbury Senior High SchoolGrades: 9-12Distance: 0.6 mi
- $526,1002 bd3 ba1.3k sqft7023 Waterstone Ln, Woodbury, MN 55125Off Market
- $577,5003 bd3 ba2.6k sqft7035 Waterstone Ln, Woodbury, MN 55125Sold
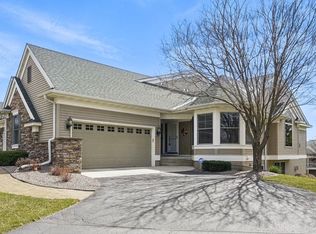
- $554,3003 bd3 ba2.7k sqft7037 Waterstone Ln, Woodbury, MN 55125Off Market
- $456,2002 bd2 ba1.7k sqft7000 Waterstone Ln, Woodbury, MN 55125Off Market
- $475,0002 bd2 ba1.8k sqft7002 Waterstone Ln, Woodbury, MN 55125Sold
- $454,7002 bd2 ba1.7k sqft7008 Waterstone Ln, Woodbury, MN 55125Off Market
- $435,4002 bd2 ba1.6k sqft7010 Waterstone Ln, Woodbury, MN 55125Off Market
- $597,1002 bd2 ba2.8k sqft7049 Waterstone Ln, Woodbury, MN 55125Off Market
A local agent can set up tours, give advice and negotiate with sellers.
Similar homes
- $429,9003 bd3 ba1.9k sqft3896 Darling Dr, Woodbury, MN 55125For Sale
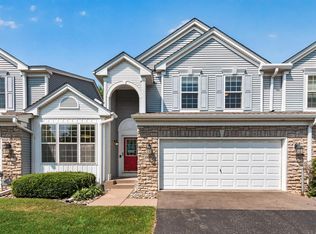
 MLS ID #7118585, Jane T Lynch, RE/MAX Results. NorthstarMLS as distributed by MLS GRID
 - $499,9004 bd4 ba3k sqft7895 Hill Rd, Woodbury, MN 55125For Sale
 MLS ID #7065433, Kerby & Cristina Real Estate Experts, RE/MAX Results. NorthstarMLS as distributed by MLS GRID
 - $499,9002 bd3 ba3k sqft8821 Stonebrooke Ct, Woodbury, MN 55125For Sale
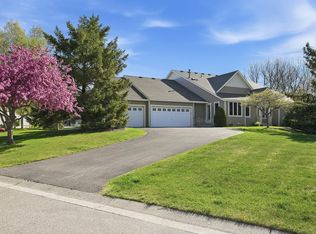 MLS ID #7069769, Tina Lockner, RE/MAX Results. NorthstarMLS as distributed by MLS GRID
 - $539,9004 bd3 ba2.4k sqft9007 Princeton Rd, Woodbury, MN 55125For Sale
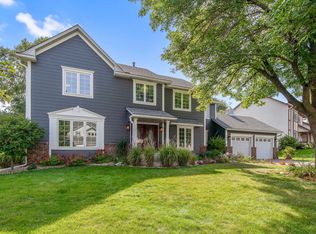 MLS ID #7105630, Kristopher G. Jacobsen, Eos Realty, LLC. NorthstarMLS as distributed by MLS GRID
 - $550,0004 bd3 ba3k sqft10276 Lancaster Ln, Woodbury, MN 55129For SaleMLS ID #7091618, Hyounsoo Lathrop, Coldwell Banker Realty. NorthstarMLS as distributed by MLS GRID
- $525,0003 bd3 ba2.9k sqft408 Holly Ln N, Oakdale, MN 55128For SaleMLS ID #7114406, Jacqueline Garofalo, LaBelle Real Estate Group Inc. NorthstarMLS as distributed by MLS GRID
- $525,0003 bd3 ba2.5k sqft950 Drew Dr, Woodbury, MN 55129For SaleMLS ID #7115287, Steven Milkovich, Real Broker, LLC. NorthstarMLS as distributed by MLS GRID
- $650,0004 bd4 ba3.4k sqft8048 Marsh Creek Alcove, Woodbury, MN 55125For SaleMLS ID #7036875, Angela Riniker, Edina Realty, Inc.. NorthstarMLS as distributed by MLS GRID
- $460,0004 bd2 ba2.4k sqft628 Eagle Ridge Rd, Woodbury, MN 55125For SaleMLS ID #7095665, Mark Grotewold, GRI, Edina Realty, Inc.. NorthstarMLS as distributed by MLS GRID
- $569,9002 bd3 ba2.1k sqft1236 Lakemoor Dr, Woodbury, MN 55129For SaleMLS ID #7115633, Mary K. Knudsen, CRS, Coldwell Banker Realty. NorthstarMLS as distributed by MLS GRID
- $530,0003 bd3 ba2.8k sqft2710 Red Splendor Cir E, Maplewood, MN 55119For SaleMLS ID #7103743, Melissa Clawson, Call It Closed International Realty. NorthstarMLS as distributed by MLS GRID
- $499,9002 bd3 ba1.5k sqft10830 Thone Cir, Woodbury, MN 55129For SaleMLS ID #7115197, Jay Fletch, Edina Realty, Inc.. NorthstarMLS as distributed by MLS GRID
- $599,9005 bd4 ba3k sqft1860 Spinaker Dr, Woodbury, MN 55125For SaleMLS ID #7099199, Mark H. Johnson, Edina Realty, Inc.. NorthstarMLS as distributed by MLS GRID
- $550,0005 bd4 ba3.1k sqft6220 Homestead Ave S, Cottage Grove, MN 55016For SaleMLS ID #7098817, Justin DuChemin, RE/MAX Professionals. NorthstarMLS as distributed by MLS GRID
- $489,0004 bd3 ba2.5k sqft570 Dorland Rd S, Maplewood, MN 55119For SaleMLS ID #7102006, Heidi Swanson, Lynden Realty, Ltd.. NorthstarMLS as distributed by MLS GRID
- $610,0004 bd4 ba3.3k sqft3794 Smithfield Curv, Woodbury, MN 55129For SaleMLS ID #7085904, Patti K. Lindberg, Edina Realty, Inc.. NorthstarMLS as distributed by MLS GRID
- $634,9004 bd3 ba3k sqft3771 Mount Vernon Ln, Woodbury, MN 55129For SaleMLS ID #7066622, Judy A. Boldt, Keller Williams Premier Realty. NorthstarMLS as distributed by MLS GRID
- $280,0002 bd2 ba1.5k sqft9257 Dartford Rd, Woodbury, MN 55125For SaleMLS ID #7116071, Lindsay Vargas, Capsule Realty. NorthstarMLS as distributed by MLS GRID
- $615,0003 bd3 ba3k sqft1191 Duckwood Trl, Eagan, MN 55123For SaleMLS ID #7100799, Michael R. Distad, Coldwell Banker Realty. NorthstarMLS as distributed by MLS GRID
- $599,9003 bd3 ba2.2k sqft1144 Pine Hill Ln, White Bear Lk, MN 55127For SaleMLS ID #7122099, James Sanchez, GRI, White Bear Lake Realty. NorthstarMLS as distributed by MLS GRID
