Beautiful one-level living in a prime Woodbury location! Built by well-known custom builder Pratt Homes, this former model townhome is filled with thoughtful upgrades and high-quality finishes throughout. The remodeled kitchen features added cabinetry, soft-close drawers, a tile backsplash, under-cabinet lighting, and stainless steel appliances—including a gas range and a new LG refrigerator (2023). Solid oak hardwood floors are found in the kitchen and informal dining area, accented by white trim, paneled doors, and extensive built-ins throughout the main level. The vaulted main dining room includes an arched window, while the circular informal dining area is surrounded by windows for great natural light. The living room features a gas fireplace with custom built-ins and crown molding for an elegant touch. Off the living room is a vaulted, screened porch that provides a bug-free space to relax and enjoy the beautifully landscaped yard.
French doors lead into the spacious main-floor owner’s suite, which includes a sitting area with built-in bookshelves, large windows with custom treatments, and a remodeled private bath with granite countertops, dual sinks, a center storage tower, tile floors, and a new walk-in shower (2023). The main level also includes a large mudroom/laundry room with cabinet storage and a convenient half bath. Additional features on the main level include surround sound speakers and central vacuum.
The walkout lower level offers a spacious family room with a stone gas fireplace, more built-ins and crown molding, and large lookout windows. A second open area off the family room works well for a game table or craft space and includes a wet bar. Two additional bedrooms are located on the lower level—one with a walk-in closet, and the other currently used as an office with added built-in shelving. Another bath and a large storage room complete the lower level.
Recent updates include a new roof (2023), water heater (2024), A/C (2018), water softener and sump pump (2017), coated garage floors, and a new garage apron (2024). Located in a beautifully maintained neighborhood with walking paths, a park area, a waterfall feature, and a putting green—this home offers comfort, quality, and convenience in one of Woodbury’s most desirable areas.
Closed
$577,500
7035 Waterstone Ln, Woodbury, MN 55125
3beds
2,610sqft
(TH) Side x Side
Built in 2004
4,617 Square Feet Lot
$579,300 Zestimate®
$221/sqft
$2,746 Estimated rent
Home value
$579,300
$550,000 - $608,000
$2,746/mo
Zestimate® history
Owner options
List your home for rent
$2,746/mo
Rent Zestimate®
Find your next renter with Zillow Rental Manager. Plus, with online applications, you can quickly screen prospective tenants – for free.
$2,746/mo
Rent Zestimate®
Refinance and save
$4,081/mo
Est. payment
Refinancing to a lower rate could help reduce your monthly payments and save thousands over the life of the loan.
$4,081/mo
Est. payment
Explore your selling options
Work with a Zillow partner agent
Leverage their expertise and Zillow's premium Showcase listings to get your home seen by more buyers.
Get startedList with your own agent
Get your home in front of millions of buyers by listing it on Zillow.
Learn how to do itSell it yourself
Take full control of how buyers see your home on Zillow by listing For Sale by Owner (FSBO).
List your homeWhat's special
Zillow last checked:
Listing updated:
Listed by:
Christy Lundby Hill 651-216-4676,
Edina Realty, Inc.,
Ben Pavelka 651-324-2720
Bought with:
Jane K. Roosa
Edina Realty, Inc.
Source: NorthstarMLS as distributed by MLS GRID,MLS#: 6703094
Facts & features
Interior
Bedrooms & bathrooms
- Bedrooms: 3
- Bathrooms: 3
- Full bathrooms: 1
- 3/4 bathrooms: 1
- 1/2 bathrooms: 1
Bedroom
- Level: Main
- Area: 221 Square Feet
- Dimensions: 17x13
Bedroom 2
- Level: Lower
- Area: 182 Square Feet
- Dimensions: 14x13
Bedroom 3
- Level: Lower
- Area: 204 Square Feet
- Dimensions: 17x12
Primary bathroom
- Level: Main
- Area: 128 Square Feet
- Dimensions: 16x8
Dining room
- Level: Main
- Area: 176 Square Feet
- Dimensions: 16x11
Family room
- Level: Lower
- Area: 459 Square Feet
- Dimensions: 27x17
Informal dining room
- Level: Main
- Area: 110 Square Feet
- Dimensions: 11x10
Kitchen
- Level: Main
- Area: 140 Square Feet
- Dimensions: 14x10
Laundry
- Level: Main
- Area: 96 Square Feet
- Dimensions: 12x8
Living room
- Level: Main
- Area: 221 Square Feet
- Dimensions: 17x13
Screened porch
- Level: Main
- Area: 130 Square Feet
- Dimensions: 13x10
Heating
- Forced Air
Cooling
- Central Air
Appliances
- Included: Air-To-Air Exchanger, Central Vacuum, Dishwasher, Disposal, Dryer, Exhaust Fan, Microwave, Range, Refrigerator, Stainless Steel Appliance(s), Washer, Water Softener Owned
- Laundry: Laundry Room, Main Level
Features
- Central Vacuum
- Basement: Daylight,Finished,Full,Sump Pump,Walk-Out Access
- Number of fireplaces: 2
- Fireplace features: Family Room, Gas, Living Room, Stone
Interior area
- Total structure area: 2,940
- Total interior livable area: 2,610 sqft
- Finished area above ground: 1,470
- Finished area below ground: 1,140
Property
Parking
- Total spaces: 2
- Parking features: Attached, Garage, Garage Door Opener
- Attached garage spaces: 2
- Has uncovered spaces: Yes
Accessibility
- Accessibility features: None
Features
- Levels: One
- Stories: 1
- Patio & porch: Covered, Patio, Porch, Screened
Lot
- Size: 4,617 Square Feet
- Dimensions: 44 x 102 x 44 x 102
Details
- Foundation area: 1470
- Parcel number: 2002821230102
- Zoning description: Residential-Single Family
Construction
Type & style
- Home type: Townhouse
- Property subtype: (TH) Side x Side
- Attached to another structure: Yes
Materials
- Roof: Age 8 Years or Less
Condition
- New construction: No
- Year built: 2004
Utilities & green energy
- Gas: Natural Gas
- Sewer: City Sewer/Connected
- Water: City Water/Connected
Community & HOA
Community
- Subdivision: Waterstone
HOA
- Has HOA: Yes
- Amenities included: Common Garden, In-Ground Sprinkler System, Other
- Services included: Maintenance Structure, Hazard Insurance, Lawn Care, Maintenance Grounds, Professional Mgmt, Sanitation, Shared Amenities, Snow Removal
- HOA fee: $444 monthly
- HOA name: Associa
- HOA phone: 763-225-6400
Location
- Region: Woodbury
Financial & listing details
- Price per square foot: $221/sqft
- Tax assessed value: $547,600
- Annual tax amount: $6,878
- Date on market: 4/16/2025
- Cumulative days on market: 15 days
Price history
| Date | Event | Price |
|---|---|---|
| 6/30/2025 | Sold | $577,500+2.2%$221/sqft |
Source:  NorthstarMLS as distributed by MLS GRID #6703094 Report a problem NorthstarMLS as distributed by MLS GRID #6703094 Report a problem | ||
| 5/8/2025 | Pending sale | $565,000$216/sqft |
Source: NorthstarMLS as distributed by MLS GRID #6703094 Report a problem | ||
| 4/23/2025 | Listed for sale | $565,000+63.8%$216/sqft |
Source: NorthstarMLS as distributed by MLS GRID #6703094 Report a problem | ||
| 5/31/2013 | Sold | $345,000-18.7%$132/sqft |
Source:  Lake Superior Area Realtors as distributed by MLS GRID #2004240 Report a problem Lake Superior Area Realtors as distributed by MLS GRID #2004240 Report a problem | ||
| 11/27/2006 | Sold | $424,500$163/sqft |
Source: Public Record Report a problem | ||
| 9/23/2006 | Sold | $424,500$163/sqft |
Source: Agent Provided Report a problem | ||
Public tax history
| Year | Property taxes | Tax assessment |
|---|---|---|
| 2025 | $6,878 +1.1% | $547,600 -4% |
| 2024 | $6,804 +9.7% | $570,600 +10.3% |
| 2023 | $6,204 0% | $517,300 +12.3% |
| 2022 | $6,206 +1.5% | $460,800 |
| 2021 | $6,116 -1.8% | $460,800 +0.8% |
| 2020 | $6,226 | $457,000 |
| 2019 | $6,226 | $457,000 +8.8% |
| 2018 | $6,226 +4.7% | $420,100 -0.9% |
| 2017 | $5,946 -2.5% | $424,000 +6.6% |
| 2016 | $6,100 +2.8% | $397,700 +0% |
| 2015 | $5,936 | $397,600 +10% |
| 2013 | $5,936 +15.8% | $361,400 +13% |
| 2012 | $5,128 | $319,800 -14.9% |
| 2011 | $5,128 +8.8% | $375,700 -4.2% |
| 2010 | $4,712 +0.4% | $392,000 |
| 2009 | $4,694 +5.7% | -- |
| 2008 | $4,442 -17.7% | -- |
| 2007 | $5,400 -7.7% | -- |
| 2006 | $5,848 +382.9% | -- |
| 2005 | $1,211 +232.7% | -- |
| 2004 | $364 | -- |
Find assessor info on the county website
Neighborhood: 55125
Nearby homes
- $554,3003 bd3 ba2.7k sqft7037 Waterstone Ln, Woodbury, MN 55125Off Market
- $526,1002 bd3 ba1.3k sqft7023 Waterstone Ln, Woodbury, MN 55125Off Market
- $534,9003 bd3 ba2.7k sqft7021 Waterstone Ln, Woodbury, MN 55125For Sale

- $598,0002 bd2 ba2.8k sqft7049 Waterstone Ln, Woodbury, MN 55125Off Market
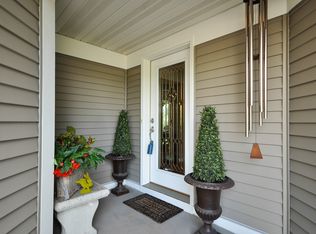
- $546,8002 bd3 ba2.6k sqft7051 Waterstone Ln, Woodbury, MN 55125Off Market
- $525,9002 bd3 ba1.4k sqft7191 Waterstone Ln, Woodbury, MN 55125Off Market
- $502,8002 bd3 ba1.5k sqft7195 Waterstone Ln, Woodbury, MN 55125Off Market
- $443,1002 bd2 ba1.7k sqft7187 Waterstone Ln, Woodbury, MN 55125Off Market
Nearby schools
GreatSchools rating
- 6/10Gordon Bailey Elementary SchoolGrades: PK-5Distance: 0.7 mi
- 7/10Woodbury Middle SchoolGrades: 6-8Distance: 2 mi
- 10/10Woodbury Senior High SchoolGrades: 9-12Distance: 0.6 mi
Get a cash offer in 3 minutes
Find out how much your home could sell for in as little as 3 minutes with a no-obligation cash offer.
Estimated market value
$579,300
Get a cash offer in 3 minutes
Find out how much your home could sell for in as little as 3 minutes with a no-obligation cash offer.
Estimated market value
$579,300
- Minnesota
- Washington County
- Woodbury
- 55125
- 7035 Waterstone Ln
Nearby cities
Nearby zip codes
Other Woodbury Topics
