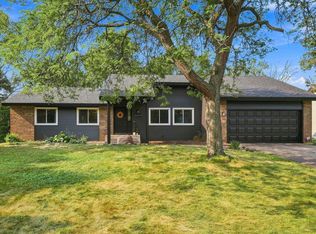
Welcome home to 7565 Paul Road, nestled in desirable Woodbury with a large yard and comfortable patio for
outdoor activities and entertaining. Spend time in the beautiful sunroom with fireplace
allowing for year-round enjoyment. This home offers a comfortable and functional layout with space for
family and friends. The main level includes a large foyer and your choice of casual or formal dining
spaces. The upper level offers an open concept living space great for entertaining and three bedrooms including a large primary bedroom with ensuite. The lower level features an expansive family living space complete with cozy fireplace, a fourth bedroom and full bathroom. Enjoy the prime location with access to Woodbury's renown shopping, dining, and
conveniences.
Active with contingency
$425,000
7565 Paul Rd, Woodbury, MN 55125
4beds
2,477sqft
Single Family
Built in 1977
0.28 Acres Lot
$424,800 Zestimate®
$172/sqft
$-- HOA
What's special
- 28 days
- 1,976
- 95
Likely to sell faster than
Zillow last checked:
Listing updated:
Listed by:
Timothy Spreck 651-387-2338,
Real Broker, LLC
Source: NorthstarMLS as distributed by MLS GRID,MLS#: 7134388
Facts & features
Interior
Bedrooms & bathrooms
- Bedrooms: 4
- Bathrooms: 3
- Full bathrooms: 2
- 3/4 bathrooms: 1
Bedroom
- Level: Third
- Area: 195 Square Feet
- Dimensions: 15x13
Bedroom 2
- Level: Third
- Area: 130 Square Feet
- Dimensions: 13x10
Bedroom 3
- Level: Third
- Area: 110 Square Feet
- Dimensions: 11x10
Bedroom 4
- Level: First
- Area: 140 Square Feet
- Dimensions: 14x10
Dining room
- Level: Second
- Area: 156 Square Feet
- Dimensions: 12x13
Family room
- Level: First
- Area: 350 Square Feet
- Dimensions: 25x14
Kitchen
- Level: Second
- Area: 192 Square Feet
- Dimensions: 12x16
Living room
- Level: Second
- Area: 234 Square Feet
- Dimensions: 18x13
Sun room
- Level: Second
- Area: 182 Square Feet
- Dimensions: 14x13
Heating
- Forced Air
Cooling
- Central Air
Appliances
- Included: Chandelier, Dishwasher, Dryer, Exhaust Fan, Gas Water Heater, Microwave, Range, Refrigerator, Stainless Steel Appliance(s), Washer, Water Softener Owned
- Laundry: Lower Level
Features
- Basement: Block,Egress Window(s),Finished,Storage Space,Sump Pump,Tile Shower
- Number of fireplaces: 2
- Fireplace features: Brick, Family Room, Gas
Interior area
- Total structure area: 2,555
- Total interior livable area: 2,477 sqft
- Finished area above ground: 1,659
- Finished area below ground: 818
Property
Parking
- Total spaces: 2
- Parking features: Attached, Concrete, Garage Door Opener
- Attached garage spaces: 2
- Has uncovered spaces: Yes
- Details: Garage Dimensions (21x25), Garage Door Height (7), Garage Door Width (16)
Accessibility
- Accessibility features: None
Features
- Levels: Three Level Split
- Patio & porch: Deck, Rear Porch
- Pool features: None
Lot
- Size: 0.28 Acres
- Dimensions: 80 x 150
- Features: Tree Coverage - Light
Details
- Foundation area: 1515
- Parcel number: 0802821430016
- Zoning description: Residential-Single Family
Construction
Type & style
- Home type: SingleFamily
- Property subtype: Single Family
Materials
- Block, Frame
- Roof: Age 8 Years or Less
Condition
- New construction: No
- Year built: 1977
Utilities & green energy
- Gas: Natural Gas
- Sewer: City Sewer/Connected
- Water: City Water/Connected
Community & HOA
Community
- Subdivision: Rls 97
HOA
- Has HOA: No
Location
- Region: Woodbury
Financial & listing details
- Price per square foot: $172/sqft
- Tax assessed value: $412,900
- Annual tax amount: $5,234
- Date on market: 8/27/2026
- Road surface type: Paved
Estimated market value
$424,800
$404,000 - $446,000
$2,817/mo
Price history
| Date | Event | Price |
|---|---|---|
| 9/4/2026 | Listed for sale | $425,000+232.3%$172/sqft |
Source:  NorthstarMLS as distributed by MLS GRID #7134388 Report a problem NorthstarMLS as distributed by MLS GRID #7134388 Report a problem | ||
| 5/9/1993 | Sold | $127,900$52/sqft |
Source: Agent Provided Report a problem | ||
Public tax history
| Year | Property taxes | Tax assessment |
|---|---|---|
| 2025 | $5,014 +0.3% | $403,500 -5.9% |
| 2024 | $4,998 +2.9% | $428,800 +8.7% |
| 2023 | $4,856 +7.5% | $394,400 +22.3% |
| 2022 | $4,518 +2.5% | $322,500 -2.3% |
| 2021 | $4,406 +2.3% | $330,000 +5.7% |
| 2020 | $4,306 | $312,100 |
| 2019 | $4,306 | $312,100 +2.9% |
| 2018 | $4,306 -0.7% | $303,300 +4% |
| 2017 | $4,338 +2.6% | $291,600 +7.1% |
| 2016 | $4,228 +6.2% | $272,300 +3.1% |
| 2015 | $3,982 | $264,000 +12.1% |
| 2013 | $3,982 +21.9% | $235,600 +18.5% |
| 2012 | $3,266 | $198,900 -12% |
| 2011 | $3,266 -4.3% | $226,100 -19.3% |
| 2010 | $3,412 +2% | $280,300 |
| 2009 | $3,346 +16.5% | -- |
| 2008 | $2,872 -0.6% | -- |
| 2007 | $2,890 +7.1% | -- |
| 2006 | $2,698 +4.2% | -- |
| 2005 | $2,589 +9.3% | -- |
| 2004 | $2,369 | -- |
Find assessor info on the county website
Monthly payment
Est. payment
Payment breakdown
Explore the cost of this home by adjusting the details. Changes won't be saved.Climate risks
Neighborhood: 55125
Similar homes
- $400,0003 bd3 ba1.9k sqft7181 Steepleview Rd, Woodbury, MN 55125For Sale

 MLS ID #7131336, Gretchen Locken, Edina Realty, Inc.. NorthstarMLS as distributed by MLS GRID
 - $529,9004 bd4 ba2.5k sqft2522 Windsor Ln, Woodbury, MN 55125For Sale
 MLS ID #7149444, Demissie G Kebede, Universal Realty LLC. NorthstarMLS as distributed by MLS GRID
 - $499,9004 bd3 ba2.9k sqft6649 Buckingham Rd, Woodbury, MN 55125For Sale
 MLS ID #7142647, Maisa Olson, eXp Realty. NorthstarMLS as distributed by MLS GRID
 - $452,0003 bd3 ba1.8k sqft1649 Regatta Dr, Woodbury, MN 55125For Sale
 MLS ID #7126128, Brian R. Beaubien, Edina Realty, Inc.. NorthstarMLS as distributed by MLS GRID
 - $460,0004 bd3 ba1.6k sqft1049 Bonnieview Dr, Woodbury, MN 55129For SaleMLS ID #7093018, Gretchen Nelson, Lakes Sotheby's International Realty. NorthstarMLS as distributed by MLS GRID
- $435,0003 bd2 ba1.9k sqft762 Elrene Ct, Eagan, MN 55123For SaleMLS ID #7149884, Megan Moreau, Kris Lindahl Real Estate. NorthstarMLS as distributed by MLS GRID
- $419,9004 bd3 ba2.1k sqft767 Eldridge Ave E, Maplewood, MN 55117For SaleMLS ID #7142154, The Leonhardt Team, Coldwell Banker Realty. NorthstarMLS as distributed by MLS GRID
- $419,9005 bd2 ba1.8k sqft7459 Jeffery Ln S, Cottage Grove, MN 55016For SaleMLS ID #7129488, Bruno Simic, RE/MAX Results. NorthstarMLS as distributed by MLS GRID
- $325,0003 bd3 ba2.7k sqft7055 Robinwood Trl, Woodbury, MN 55125For SaleMLS ID #7129179, Nicole Junker, Keller Williams Select Realty. NorthstarMLS as distributed by MLS GRID
- $424,9004 bd2 ba2.1k sqft651 10th St N, Hudson, WI 54016For SaleMLS ID #7143562, Dan J. McNellis, Earthstone Realty. NorthstarMLS as distributed by MLS GRID
- $379,0004 bd2 ba2.1k sqft1460 Laurel Ave, Saint Paul Park, MN 55071For SaleMLS ID #7129900, Travis Metzen, Metzen Realty and Associates CO.. NorthstarMLS as distributed by MLS GRID
- $350,0003 bd2 ba1.7k sqft2262 Linwood Ave E, Maplewood, MN 55119For SaleMLS ID #7137293, Brian Amundson, Keller Williams Preferred Rlty. NorthstarMLS as distributed by MLS GRID
- $395,9003 bd2 ba1.6k sqft2679 Guthrie Ave N, Oakdale, MN 55128For SaleMLS ID #7136318, Joseph John Metcalf, Covenant Partners LLC. NorthstarMLS as distributed by MLS GRID
- $419,9004 bd2 ba1.8k sqft2966 Thunder Bay Rd, Little Canada, MN 55117For SaleMLS ID #7137876, Benjamin James Loonan, RE/MAX Advantage Plus. NorthstarMLS as distributed by MLS GRID
- $399,9004 bd2 ba1.8k sqft9441 Hames Ave S, Cottage Grove, MN 55016For SaleMLS ID #7141766, Michele E. Johnson, Summerlyn Realty. NorthstarMLS as distributed by MLS GRID
- $449,9003 bd2 ba2.2k sqft8590 Jorgensen Ave S, Cottage Grove, MN 55016For SaleMLS ID #7142774, Andrew Lovick, LaBelle Real Estate Group Inc. NorthstarMLS as distributed by MLS GRID
- $449,9004 bd2 ba2.4k sqft12725 Ethelton Way, Apple Valley, MN 55124For SaleMLS ID #7134384, John M Cameron, Lakes Sotheby's International Realty. NorthstarMLS as distributed by MLS GRID
- $365,0003 bd2 ba1.8k sqft525 Lakewood Dr S, Maplewood, MN 55119For SaleMLS ID #7115141, Daniel R. Fowlds, Grand Realty, LLC. NorthstarMLS as distributed by MLS GRID
- $400,0004 bd3 ba2.6k sqft14011 Hayes Rd, Apple Valley, MN 55124For SaleMLS ID #7118068, The Huerkamp Home Group, Keller Williams Preferred Rlty. NorthstarMLS as distributed by MLS GRID
- $499,9004 bd4 ba2.2k sqft3180 Cuneen Trl, Inver Grove Heights, MN 55076For SaleMLS ID #7134040, Thomas Edelstein, CRS, ABR, Coldwell Banker Realty. NorthstarMLS as distributed by MLS GRID
