Welcome to easy living in this move-in-ready twin home at 2964 Aldrich Trail in Woodbury. Built in 1998, this 2-bedroom, 2-bathroom home is designed for effortless one-level living and showcases beautifully preserved original oak woodwork throughout, adding warmth and timeless character to the space. A bright, open floor plan is filled with natural light and highlighted by vaulted ceilings and a cozy fireplace that anchors the main living area. The 2-car garage adds everyday convenience, while the low-maintenance lifestyle means more time to enjoy what matters most. Nestled in a peaceful west Woodbury setting, the home is just moments from Tamarack Nature Preserve and Battle Creek Park for outdoor recreation, with everyday conveniences close at hand — including Kowalski's Market and Jerry's Foods for groceries, Starbucks and Caribou Coffee for your daily coffee run, and local dining favorites like Angelina's In The Park and Acapulco Mexican Restaurant. With its move-in-ready condition and unbeatable location, this home offers the perfect blend of comfort, convenience, and low-maintenance living. Welcome to 2964 Aldrich Trail, Welcome Home..
Active
$350,000
2964 Aldrich Trl, Woodbury, MN 55125
2beds
1,600sqft
Twin Home
Built in 1998
6,969 Square Feet Lot
$349,300 Zestimate®
$219/sqft
$-- HOA
What's special
- 23 days
- 844
- 30
Zillow last checked:
Listing updated:
Listed by:
Spencer A Hutton 612-868-4738,
Engel & Volkers Minneapolis
Source: NorthstarMLS as distributed by MLS GRID,MLS#: 7126596
Facts & features
Interior
Bedrooms & bathrooms
- Bedrooms: 2
- Bathrooms: 2
- Full bathrooms: 1
- 3/4 bathrooms: 1
Bedroom
- Level: Main
- Area: 192 Square Feet
- Dimensions: 16x12
Bedroom 2
- Level: Main
- Area: 132 Square Feet
- Dimensions: 12x11
Dining room
- Level: Main
- Area: 120 Square Feet
- Dimensions: 10x12
Other
- Area: 160 Square Feet
- Dimensions: 16x10
Foyer
- Level: Main
- Area: 88 Square Feet
- Dimensions: 11x8
Informal dining room
- Level: Main
- Area: 110 Square Feet
- Dimensions: 10x11
Kitchen
- Level: Main
- Area: 231 Square Feet
- Dimensions: 21x11
Living room
- Level: Main
- Area: 224 Square Feet
- Dimensions: 16x14
Heating
- Forced Air
Cooling
- Central Air
Appliances
- Included: Dishwasher, Disposal, Dryer, Exhaust Fan, Microwave, Range, Refrigerator, Washer, Water Softener Owned
Features
- Basement: None
- Number of fireplaces: 1
- Fireplace features: Living Room
Interior area
- Total structure area: 1,600
- Total interior livable area: 1,600 sqft
- Finished area above ground: 1,600
- Finished area below ground: 0
Video & virtual tour
Property
Parking
- Total spaces: 2
- Parking features: Attached, Garage Door Opener
- Attached garage spaces: 2
- Has uncovered spaces: Yes
Accessibility
- Accessibility features: None
Features
- Levels: One
- Stories: 1
- Pool features: None
- Fencing: None
- Waterfront features: Other
Lot
- Size: 6,969 Square Feet
- Features: Tree Coverage - Medium
Details
- Foundation area: 1600
- Parcel number: 1602821330057
- Zoning description: Residential-Single Family
Construction
Type & style
- Home type: SingleFamily
- Property subtype: Twin Home
- Attached to another structure: Yes
Materials
- Roof: Age 8 Years or Less,Asphalt
Condition
- New construction: No
- Year built: 1998
Utilities & green energy
- Gas: Natural Gas
- Sewer: City Sewer/Connected
- Water: City Water/Connected
Community & HOA
HOA
- Has HOA: No
Location
- Region: Woodbury
Financial & listing details
- Price per square foot: $219/sqft
- Tax assessed value: $314,200
- Annual tax amount: $3,962
- Date on market: 8/17/2026
Estimated market value
$349,300
$332,000 - $367,000
$2,131/mo
Price history
| Date | Event | Price |
|---|---|---|
| 8/21/2026 | Listed for sale | $350,000+3.7%$219/sqft |
Source:  NorthstarMLS as distributed by MLS GRID #7126596 Report a problem NorthstarMLS as distributed by MLS GRID #7126596 Report a problem | ||
| 7/22/2026 | Listing removed | $2,500$2/sqft |
Source: Zillow Rentals Report a problem | ||
| 7/1/2026 | Listed for rent | $2,500$2/sqft |
Source: Zillow Rentals Report a problem | ||
| 5/22/2023 | Listing removed | -- |
Source: Zillow Rentals Report a problem | ||
| 5/8/2023 | Listed for rent | $2,500+8.7%$2/sqft |
Source: Zillow Rentals Report a problem | ||
| 5/9/2022 | Sold | $337,500+99.7%$211/sqft |
Source: Public Record Report a problem | ||
| 4/10/2022 | Listing removed | -- |
Source: Zillow Rental Manager Report a problem | ||
| 4/9/2022 | Listed for rent | $2,300$1/sqft |
Source: Zillow Rental Manager Report a problem | ||
| 7/6/2010 | Sold | $169,000+7%$106/sqft |
Source:  Lake Superior Area Realtors as distributed by MLS GRID #1320055 Report a problem Lake Superior Area Realtors as distributed by MLS GRID #1320055 Report a problem | ||
| 4/7/1999 | Sold | $157,900$99/sqft |
Source: Public Record Report a problem | ||
Public tax history
| Year | Property taxes | Tax assessment |
|---|---|---|
| 2025 | $3,860 +1.8% | $314,200 -3.8% |
| 2024 | $3,790 +11.9% | $326,600 +15.6% |
| 2023 | $3,386 -2% | $282,600 +15.1% |
| 2022 | $3,454 +6.5% | $245,500 -5.4% |
| 2021 | $3,244 -0.2% | $259,400 +3.6% |
| 2020 | $3,250 | $250,500 |
| 2019 | $3,250 | $250,500 +7.4% |
| 2018 | $3,250 +4% | $233,300 +5.1% |
| 2017 | $3,126 +3.9% | $222,000 +9.3% |
| 2016 | $3,010 +7% | $203,100 +24.3% |
| 2015 | $2,812 | $163,400 +29.9% |
| 2013 | $2,812 +38.8% | $125,800 -0.8% |
| 2012 | $2,026 | $126,800 -10.5% |
| 2011 | $2,026 -11.1% | $141,600 -29.6% |
| 2010 | $2,278 -1.6% | $201,100 |
| 2009 | $2,316 -0.1% | -- |
| 2008 | $2,318 -5.5% | -- |
| 2007 | $2,452 +0.8% | -- |
| 2006 | $2,432 +11.7% | -- |
| 2005 | $2,178 +2.4% | -- |
| 2004 | $2,127 -4.9% | -- |
| 2001 | $2,236 | -- |
Find assessor info on the county website
Monthly payment
Est. payment
Payment breakdown
Explore the cost of this home by adjusting the details. Changes won't be saved.Climate risks
Neighborhood: 55125
Similar homes
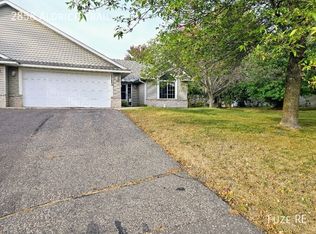
- $409,0003 bd3 ba2.1k sqft8182 Lori Ln, Woodbury, MN 55125For Sale

 MLS ID #7116947, Jim Boo, Epique Realty. NorthstarMLS as distributed by MLS GRID
 - $284,9002 bd2 ba1.5k sqft7050 Robinwood Trl, Woodbury, MN 55125For Sale
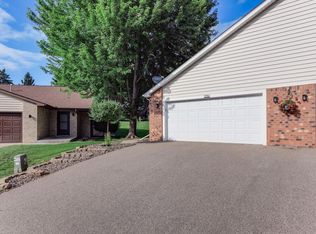 MLS ID #7104860, Bao Cindy Fang, eXp Realty. NorthstarMLS as distributed by MLS GRID
 - $489,9004 bd3 ba1.8k sqft8284 Ashford Rd, Woodbury, MN 55125For Sale
 MLS ID #7133914, John Lockner, RE/MAX Results. NorthstarMLS as distributed by MLS GRID
 - $249,9902 bd2 ba1.2k sqft8663 Quarry Ridge Ln Unit F, Woodbury, MN 55125For Sale
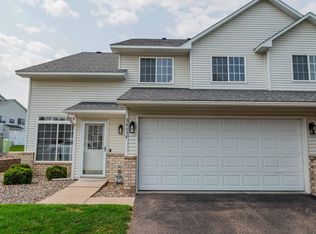 MLS ID #7116079, German Malkovich, LPT Realty, LLC. NorthstarMLS as distributed by MLS GRID
 - $339,9003 bd3 ba1.8k sqft6262 7th St N, Oakdale, MN 55128For SaleMLS ID #7123698, Scott R. Smith, Keller Williams Premier Realty. NorthstarMLS as distributed by MLS GRID
- $349,9002 bd2 ba1.3k sqft761 Markgrafs Lake Draw, Woodbury, MN 55129For SaleMLS ID #7112279, Andrew Lovick, LaBelle Real Estate Group Inc. NorthstarMLS as distributed by MLS GRID
- $250,0002 bd3 ba1.4k sqft6155 Courtly Alcove #D, Saint Paul, MN 55125For SaleMLS ID #7131946, Monica Schafer, RE/MAX Results. NorthstarMLS as distributed by MLS GRID
- $340,0002 bd2 ba1.4k sqft10478 Bay View Ln, Woodbury, MN 55129For SaleMLS ID #7121189, Warren Wessel, GRI, Keller Williams Premier Realty. NorthstarMLS as distributed by MLS GRID
- $385,0003 bd2 ba1.6k sqft4751 Heather Ridge Rd N, Oakdale, MN 55128For SaleMLS ID #7134580, Orlando Ponce, Fuze Real Estate. NorthstarMLS as distributed by MLS GRID
- $359,9003 bd4 ba2.2k sqft3721 Hazel Trl Unit A, Woodbury, MN 55129For SaleMLS ID #7134840, Ben Peters, Real Broker, LLC. NorthstarMLS as distributed by MLS GRID
- $330,0003 bd3 ba1.9k sqft3331 Cherry Ln Unit D, Woodbury, MN 55129For SaleMLS ID #7121623, Abdul Gafoor Hamza, Real Broker, LLC. NorthstarMLS as distributed by MLS GRID
- $400,0003 bd2 ba1.2k sqft9323 Jareau Ave S, Cottage Grove, MN 55016For SaleMLS ID #7121740, Andrea K. Theis, RE/MAX Advantage Plus. NorthstarMLS as distributed by MLS GRID
- $415,0005 bd2 ba2k sqft7366 Janero Ave S, Cottage Grove, MN 55016For SaleMLS ID #7134521, Jen Packard, Real Broker, LLC. NorthstarMLS as distributed by MLS GRID
- $309,9003 bd3 ba1.7k sqft3232 Oak View Dr, Woodbury, MN 55129For SaleMLS ID #7090809, Jorge Gualpa, Pemberton RE. NorthstarMLS as distributed by MLS GRID
- $278,0002 bd2 ba1.5k sqft3775 Hazel Trl Unit G, Woodbury, MN 55129For SaleMLS ID #7103184, Nalee Vue, Home Sellers. NorthstarMLS as distributed by MLS GRID
- $495,0004 bd3 ba2.3k sqft1119 Bonnieview Dr, Woodbury, MN 55129For SaleMLS ID #7129087, MJ Yang, Creative Results. NorthstarMLS as distributed by MLS GRID
- $354,9003 bd2 ba1.4k sqft3583 155th St W, Rosemount, MN 55068For SaleMLS ID #7133333, Sam Pinzari, Minnesota Home Venture, Inc.. NorthstarMLS as distributed by MLS GRID
- $265,0002 bd2 ba1.6k sqft2310 Eagle Trace Ln, Woodbury, MN 55129For SaleMLS ID #7049654, Warren Wessel, GRI, Keller Williams Premier Realty. NorthstarMLS as distributed by MLS GRID
- $275,9002 bd3 ba2.2k sqft215 9th Ave N, South Saint Paul, MN 55075For SaleMLS ID #7140318, Steven J Moore, Edina Realty, Inc.. NorthstarMLS as distributed by MLS GRID
- $424,9003 bd3 ba1.8k sqft14246 Dearborn Path, Rosemount, MN 55068For SaleMLS ID #7140530, Lisa Holmquist, Bridge Realty, LLC. NorthstarMLS as distributed by MLS GRID
