This impressive 2-story home offers 5 bedrooms, 4.5 bathrooms, 4,600+ finished square feet, a 3-car garage, and a beautiful, wooded setting in a highly desirable southside Eau Claire neighborhood. Step inside to a soaring 2-story foyer and living room, where floor-to-ceiling windows fill the space with natural light and frame peaceful views of the wooded backyard. The main level features a spacious primary en suite bedroom, an open-concept kitchen equipped with a chef-style range with double oven, generous walk-in pantry, two dining areas, and an additional laundry area. The upper level offers four additional bedrooms, two full baths, an upper-level laundry room, and generous closet and storage space. The expansive walk-out lower level with in-floor heat provides abundant additional living and entertaining space, including a large recreation area, wet bar, office, bath, and flexible spaces for hobbies, fitness, guests, or working from home. Outdoor living is a standout feature, with multiple spaces designed for both entertaining and relaxation. The large upper deck with covered pergola overlooks the wooded backyard, while the lower level offers a covered patio and a separate backyard entertaining area with an outdoor fireplace/fire pit, creating a private, park-like setting for gatherings, play, and quiet evenings. The home has seen numerous updates, including removal of popcorn ceilings, fresh interior paint throughout, new roof and siding, updated light fixtures, new stair spindles, new dishwasher and microwave, and newly planted apple and cherry trees. With its main-floor primary suite, expansive living spaces, extensive updates, multiple outdoor entertaining areas, and wooded backyard, this home offers an exceptional combination of space, flexibility, privacy, and indoor-outdoor living in one of Eau Claire’s most desirable southside neighborhoods. So much to appreciate in this remarkable home: Schedule your tour today!
For sale
Price cut: $5K (10/12)
$720,000
3130 Anric Drive, Eau Claire, WI 54701
5beds
4,695sqft
Single Family Residence
Built in 2005
0.3 Acres Lot
$715,000 Zestimate®
$153/sqft
$-- HOA
What's special
Additional laundry areaNew stair spindlesUpper-level laundry roomWet barExpansive living spacesOpen-concept kitchenFresh interior paint throughout
- 6 days
- 191
- 4
Zillow last checked:
Listing updated:
Listed by:
Amy Muehlbauer 715-831-1488,
RE/MAX Results~Eau Claire
Source: NWWMLS,MLS#: 1605070 Originating MLS: Realtors of Northwestern Wisconsin
Facts & features
Interior
Bedrooms & bathrooms
- Bedrooms: 5
- Bathrooms: 5
- Full bathrooms: 4
- 1/2 bathrooms: 1
Bedroom
- Description: Bedroom,Flooring: Carpet
- Level: Main
- Dimensions: 16.00 x 14.00
Bedroom
- Description: Bedroom,Flooring: Wood
- Level: Upper
- Dimensions: 14.00 x 12.00
Bedroom
- Description: Bedroom,Flooring: Carpet
- Level: Upper
- Dimensions: 15.00 x 14.00
Bedroom
- Description: Bedroom,Flooring: Wood
- Level: Upper
- Dimensions: 14.00 x 14.00
Bedroom
- Description: Bedroom,Flooring: Carpet
- Level: Upper
- Dimensions: 14.00 x 10.00
Bathroom
- Description: Bathroom,Flooring: Tile
- Level: Main
- Dimensions: 13.00 x 10.00
Bathroom
- Description: Bathroom,Flooring: Tile
- Level: Lower
- Dimensions: 8.00 x 7.00
Bonus room
- Description: Bonus Room,Flooring: Vinyl
- Level: Lower
- Dimensions: 33.00 x 8.00
Dining room
- Description: Dining Room,Flooring: Wood
- Level: Main
- Dimensions: 12.00 x 10.00
Dining room
- Description: Dining Area,Flooring: Wood
- Level: Main
- Dimensions: 13.00 x 11.00
Entry foyer
- Description: Entry/Foyer,Flooring: Wood
- Level: Main
- Dimensions: 10.00 x 8.00
Family room
- Description: Family Room,Flooring: Carpet
- Level: Lower
- Dimensions: 18.00 x 17.00
Laundry
- Description: Laundry Room,Flooring: Tile
- Level: Main
- Dimensions: 10.00 x 8.00
Laundry
- Description: Laundry Room,Flooring: Carpet
- Level: Upper
- Dimensions: 8.00 x 10.00
Living room
- Description: Living Room,Flooring: Wood
- Level: Main
- Dimensions: 18.00 x 18.00
Pantry
- Description: Pantry,Flooring: Tile
- Level: Main
- Dimensions: 5.00 x 5.00
Recreation
- Description: Rec Room,Flooring: Carpet
- Level: Lower
- Dimensions: 18.00 x 12.00
Heating
- Forced Air, Hot Water, Radiant Floor
Cooling
- Central Air
Appliances
- Included: Dryer, Dishwasher, Gas Water Heater, Microwave, Other, Oven, Range, Refrigerator, Range Hood, See Remarks, Washer
Features
- Ceiling Fan(s)
- Basement: Full,Finished,Walk-Out Access
- Number of fireplaces: 2
- Fireplace features: Two, Gas Log
Interior area
- Total structure area: 4,895
- Total interior livable area: 4,695 sqft
- Finished area above ground: 3,315
- Finished area below ground: 1,380
Property
Parking
- Total spaces: 3
- Parking features: Attached, Concrete, Driveway, Garage, Garage Door Opener
- Attached garage spaces: 3
- Has uncovered spaces: Yes
Features
- Levels: Two
- Stories: 2
- Patio & porch: Composite, Concrete, Covered, Deck, Patio
- Exterior features: Irrigation Sprinklers, Play Structure
Lot
- Size: 0.3 Acres
Details
- Parcel number: 1822122709344202027
Construction
Type & style
- Home type: SingleFamily
- Architectural style: Two Story
- Property subtype: Single Family Residence
Materials
- Aluminum Siding, Stone, Vinyl Siding
- Foundation: Poured
Condition
- New construction: No
- Year built: 2005
Utilities & green energy
- Electric: Circuit Breakers
- Sewer: Public Sewer
- Water: Public
Community & HOA
Community
- Subdivision: Hudson Woods
HOA
- Has HOA: No
Location
- Region: Eau Claire
Financial & listing details
- Price per square foot: $153/sqft
- Tax assessed value: $573,600
- Annual tax amount: $11,482
- Date on market: 10/12/2026
- Cumulative days on market: 37 days
- Listing agreement: Exclusive Right To Sell
Estimated market value
$715,000
$679,000 - $751,000
$3,912/mo
Price history
| Date | Event | Price |
|---|---|---|
| 10/12/2026 | Price change | $720,000-0.7%$153/sqft |
Source:  NorthstarMLS as distributed by MLS GRID #7143030 Report a problem | ||
| 10/1/2026 | Price change | $725,000-1.4%$154/sqft |
Source: NorthstarMLS as distributed by MLS GRID #7143030 Report a problem | ||
| 9/17/2026 | Listed for sale | $735,000+3.5%$157/sqft |
Source: NorthstarMLS as distributed by MLS GRID #7143030 Report a problem | ||
| 1/2/2025 | Sold | $709,900-1.4%$151/sqft |
Source: Public Record Report a problem | ||
| 9/20/2024 | Listed for sale | $719,900+15.2%$153/sqft |
Source:  WIREX MLS #1585950 Report a problem | ||
| 3/17/2023 | Sold | $625,000-3.8%$133/sqft |
Source: WIREX MLS #1568336 Report a problem | ||
| 10/14/2022 | Contingent | $649,900+7.9%$138/sqft |
Source: WIREX MLS #1568336 Report a problem | ||
| 9/6/2022 | Sold | $602,300-7.3%$128/sqft |
Source: Public Record Report a problem | ||
| 9/2/2022 | Price change | $649,900-1.5%$138/sqft |
Source: WIREX MLS #1568336 Report a problem | ||
| 7/29/2022 | Price change | $659,900-2.9%$141/sqft |
Source: WIREX MLS #1563790 Report a problem | ||
| 7/5/2022 | Price change | $679,900-2.9%$145/sqft |
Source: WIREX MLS #1563790 Report a problem | ||
| 5/5/2022 | Listed for sale | $699,900+33.3%$149/sqft |
Source: WIREX MLS #1563790 Report a problem | ||
| 5/31/2018 | Listing removed | $525,000$112/sqft |
Source: Woods & Water Realty Inc/Regional Office #1509128 Report a problem | ||
| 5/25/2018 | Sold | $525,000$112/sqft |
Source: Public Record Report a problem | ||
| 9/19/2017 | Price change | $525,000-7.1%$112/sqft |
Source: Woods & Water Realty Inc, Eau Claire #1509128 Report a problem | ||
| 8/5/2017 | Price change | $565,000-1.7%$120/sqft |
Source: Woods & Water Realty Inc, Eau Claire #1509128 Report a problem | ||
| 7/5/2017 | Price change | $575,000-4.2%$122/sqft |
Source: Woods & Water Realty Inc, Eau Claire #1509128 Report a problem | ||
| 6/15/2017 | Listed for sale | $600,000+15.4%$128/sqft |
Source: Woods & Water Realty Inc, Eau Claire #1509128 Report a problem | ||
| 7/5/2011 | Sold | $520,000-5.4%$111/sqft |
Source: Public Record Report a problem | ||
| 1/23/2011 | Listed for sale | $549,900-3.4%$117/sqft |
Source: Donnellan Real Estate, Inc. #836849 Report a problem | ||
| 12/1/2010 | Listing removed | $569,000$121/sqft |
Source: Donnellan Real Estate, Inc. #816590 Report a problem | ||
| 7/12/2009 | Listed for sale | $569,000$121/sqft |
Source: Donnellan Real Estate, Inc. #816590 Report a problem | ||
Public tax history
| Year | Property taxes | Tax assessment |
|---|---|---|
| 2023 | $11,335 +4% | $573,600 |
| 2022 | $10,899 +1.5% | $573,600 |
| 2021 | $10,743 -5.8% | $573,600 +8.3% |
| 2020 | $11,407 +7.6% | $529,500 |
| 2019 | $10,606 -6.1% | $529,500 |
| 2018 | $11,299 | $529,500 |
| 2017 | $11,299 | $529,500 +4.6% |
| 2016 | -- | $506,000 |
| 2014 | -- | $506,000 |
| 2013 | -- | $506,000 +5.7% |
| 2012 | -- | $478,500 +7.7% |
| 2011 | -- | $444,100 |
| 2010 | -- | $444,100 +13.9% |
| 2009 | -- | $390,000 |
| 2008 | -- | $390,000 |
| 2007 | -- | $390,000 +5.4% |
| 2006 | -- | $370,000 +428.6% |
| 2005 | -- | $70,000 +16.7% |
| 2004 | -- | $60,000 +200% |
| 2003 | -- | $20,000 |
| 2002 | -- | $20,000 +150% |
| 2000 | -- | $8,000 |
Find assessor info on the county website
Monthly payment
Est. payment
Payment breakdown
Explore the cost of this home by adjusting the details. Changes won't be saved.Climate risks
Neighborhood: 54701
Nearby schools
Schools provided by the listing agent
- District: Eau Claire Area
Source: NWWMLS. This data may not be complete. We recommend contacting the local school district to confirm school assignments for this home.
Similar homes
- $675,0004 bd3 ba4.2k sqft6644 Timber Lane, Eau Claire, WI 54701For Sale

 MLS ID #1603945, The Bergeman Team. NWWMLS
- $829,9005 bd5 ba6k sqft3920 Woodcrest Court, Eau Claire, WI 54701For Sale
 MLS ID #1605371, Jennifer Humblet. NWWMLS
- $549,9005 bd4 ba3.7k sqft3712 Timber Trails Court, Eau Claire, WI 54701Active
 MLS ID #1605853, Dave Strassman. WIREX MLS
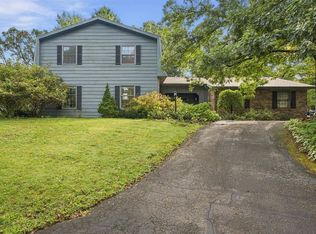
- $524,9995 bd4 ba3.7k sqft3602 Timber Trails Court, Eau Claire, WI 54701For Sale
 MLS ID #1605277, Regan Englund. NWWMLS
- $575,0005 bd4 ba4.9k sqft990 Blackoak Road, Eau Claire, WI 54701For SaleMLS ID #1603576, Knelly Dettinger. NWWMLS
- $524,9004 bd4 ba3.5k sqft1501 Grover Road, Eau Claire, WI 54701For SaleMLS ID #1601210, Lori Seipel. NWWMLS
- $939,9004 bd4 ba3.6k sqftS4553 Bartusch Road, Eau Claire, WI 54701For SaleMLS ID #1602538, Andy Yakesh~ The Yakesh Team. NWWMLS
- $489,9004 bd3 ba2.8k sqft4002 Oak Knoll Drive, Eau Claire, WI 54701For SaleMLS ID #1604569, Kathy Snyder. NWWMLS
- $599,9003 bd3 ba4k sqft532 Summit Avenue, Eau Claire, WI 54701For SaleMLS ID #1605880, Adrian Ong. NWWMLS
- $499,9003 bd3 ba3.9k sqft2004 Lehman Street, Eau Claire, WI 54701For SaleMLS ID #1600959, David FitzGerald. NWWMLS
- $499,9004 bd4 ba2.5k sqft137 Canterbury Road, Eau Claire, WI 54701For SaleMLS ID #1603482, Annette Herbert. NWWMLS
- $674,9004 bd4 ba3.7k sqft7865 Blue Valley Drive S, Eau Claire, WI 54703For SaleMLS ID #1604922, Jerry Annis. NWWMLS
- $599,0005 bd3 ba3.2k sqftW2610 Rim Rock Road, Eau Claire, WI 54701For SaleMLS ID #1604845, Wanda Johnson. NWWMLS
- $698,9004 bd3 ba3.4k sqft5084 Timber Bluff Drive, Eau Claire, WI 54701New ConstructionMLS ID #1597627, Steve Wiggins. NWWMLS
- $799,0005 bd4 ba5.1k sqft6751 30th Avenue, Eau Claire, WI 54703For SaleMLS ID #1599782, Dana Yoder. NWWMLS
- $429,0005 bd3 ba2.6k sqft1609 Lehman Street, Eau Claire, WI 54701For SaleMLS ID #1603436, John Panzigrau. NWWMLS
- $485,0005 bd3 ba2.6k sqftS8280 Lowes Creek Road, Eau Claire, WI 54701For SaleMLS ID #1604237, Katy Matzek. NWWMLS
- $415,0003 bd3 ba2.8k sqft341 W Hamilton Avenue, Eau Claire, WI 54701For SaleMLS ID #1605910, Jessica Graves. NWWMLS
- $739,9994 bd3 ba3.8k sqft3482 Creek Ridge Drive, Eau Claire, WI 54703For SaleMLS ID #1605745, Leslie Boyea. NWWMLS
- $419,9003 bd3 ba2.8k sqft4610 Woodstock Court, Eau Claire, WI 54701For SaleMLS ID #1605751, Sissy Knopps. NWWMLS
