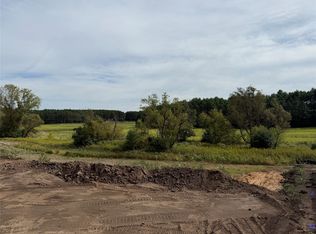
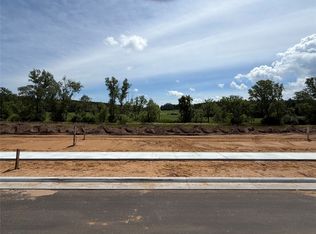
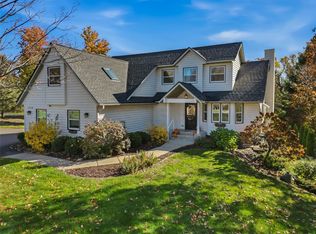
Welcome to the Weston in the highly anticipated Orchard Hills — where country living meets city convenience. Ideally located just minutes from I-94 and Eau Claire’s south side, this thoughtfully designed neighborhood offers connecting trails to Lowes Creek County Park and sits across from the charm of local apple orchards, creating a peaceful setting with everyday amenities nearby. This open-concept new construction home features 5 bedrooms and 3 bathrooms , highlighted by a contemporary kitchen with granite or quartz countertops, custom soft-close cabinetry, tile backsplash, under-cabinet lighting, and an impressive walk-in pantry. The owner’s suite offers a spa-like retreat with tile shower, double vanity, spacious walk-in closet, and a private ensuite bath finished with luxury surfaces and custom cabinetry. Convenient first-floor laundry and a massive 3-car garage add everyday functionality. The finished lower level expands the living space with 2 additional bedrooms, a full bathroom, and a generous family room — ideal for guests or entertaining. Exterior highlights include Hardie siding on front, concrete driveway, full landscaping package with hydro-seed, rock, shrubs, and sprinkler system. Built as an energy-efficient Focus on Energy home and backed by a 2-year builder warranty for added peace of mind. City water and sewer, natural gas, electric, phone, and cable available. Many lots and home packages available. Located in the Eau Claire Area School District. Images are from a previously built Weston model and are for illustrative purposes only; finishes and selections may vary.
New construction
$699,900
6065 Fuji Lane, Eau Claire, WI 54701
5beds
2,913sqft
Single Family Residence
Built in 2026
10,018 Square Feet Lot
$696,100 Zestimate®
$240/sqft
$-- HOA
What's special
Hardie siding on frontContemporary kitchenConvenient first-floor laundryGranite or quartz countertopsTile backsplashImpressive walk-in pantrySpacious walk-in closet
- 28 days
- 100
- 6
Zillow last checked:
Listing updated:
Listed by:
Wurzer & Associates 715-839-8806,
Property Executives Realty
Source: NWWMLS,MLS#: 1603150 Originating MLS: Realtors of Northwestern Wisconsin
Facts & features
Interior
Bedrooms & bathrooms
- Bedrooms: 5
- Bathrooms: 3
- Full bathrooms: 3
Bedroom
- Description: Bedroom,Flooring: Carpet
- Level: Upper
- Dimensions: 14.00 x 14.00
Bedroom
- Description: Bedroom,Flooring: Carpet
- Level: Upper
- Dimensions: 11.00 x 11.00
Bedroom
- Description: Bedroom,Flooring: Carpet
- Level: Upper
- Dimensions: 11.50 x 11.00
Bedroom
- Description: Bedroom,Flooring: Carpet
- Level: Lower
- Dimensions: 12.50 x 12.50
Bedroom
- Description: Bedroom,Flooring: Carpet
- Level: Lower
- Dimensions: 12.00 x 12.00
Bathroom
- Description: Bathroom,Flooring: Tile
- Level: Upper
- Dimensions: 6.50 x 14.00
Bathroom
- Description: Bathroom,Flooring: Tile
- Level: Lower
- Dimensions: 6.50 x 12.00
Bathroom
- Description: Bathroom,Flooring: Tile
- Level: Upper
- Dimensions: 12.00 x 5.50
Dining room
- Description: Dining Room,Flooring: Laminate
- Level: Upper
- Dimensions: 14.00 x 12.00
Family room
- Description: Family Room,Flooring: Carpet
- Level: Lower
- Dimensions: 20.00 x 26.00
Kitchen
- Description: Kitchen,Flooring: Laminate
- Level: Upper
- Dimensions: 16.00 x 10.00
Living room
- Description: Living Room,Flooring: Laminate
- Level: Upper
- Dimensions: 22.50 x 17.00
Heating
- Forced Air, Hot Water, Wall Furnace
Cooling
- Central Air
Appliances
- Included: Dishwasher, Electric Water Heater, Disposal, Oven, Range, Refrigerator, Range Hood
Features
- Ceiling Fan(s)
- Basement: Finished,Walk-Out Access
- Number of fireplaces: 1
- Fireplace features: One, Gas Log
Interior area
- Total structure area: 4,570
- Total interior livable area: 2,913 sqft
- Finished area above ground: 1,790
- Finished area below ground: 1,123
Property
Parking
- Total spaces: 3
- Parking features: Attached, Concrete, Driveway, Garage, Garage Door Opener
- Attached garage spaces: 3
- Has uncovered spaces: Yes
Features
- Patio & porch: Concrete, Deck, Patio
- Exterior features: Irrigation Sprinklers
Lot
- Size: 10,018 Square Feet
Details
- Parcel number: 221158118
- Zoning description: Residential
Construction
Type & style
- Home type: SingleFamily
- Property subtype: Single Family Residence
Materials
- Cement Siding
- Foundation: Poured
Condition
- New construction: Yes
- Year built: 2026
Utilities & green energy
- Electric: Circuit Breakers
- Sewer: Public Sewer
- Water: Public
Community & HOA
Community
- Subdivision: Orchard Hills
HOA
- Has HOA: No
Location
- Region: Claire
Financial & listing details
- Price per square foot: $240/sqft
- Date on market: 10/12/2026
- Cumulative days on market: 123 days
- Listing agreement: Exclusive Right To Sell
- Exclusions: Sellers Personal
Estimated market value
$696,100
$661,000 - $731,000
$2,703/mo
Price history
| Date | Event | Price |
|---|---|---|
| 7/11/2026 | Listed for sale | $699,900$240/sqft |
Source:  WIREX MLS #1603150 Report a problem | ||
Public tax history
Tax history is unavailable.
Monthly payment
Est. payment
Payment breakdown
Explore the cost of this home by adjusting the details. Changes won't be saved.Climate risks
Neighborhood: 54701
Nearby schools
Schools provided by the listing agent
- District: Eau Claire Area
Source: NWWMLS. This data may not be complete. We recommend contacting the local school district to confirm school assignments for this home.

Similar homes
- $649,9005 bd3 ba3.1k sqft5926 Fuji Lane, Eau Claire, WI 54701New Construction
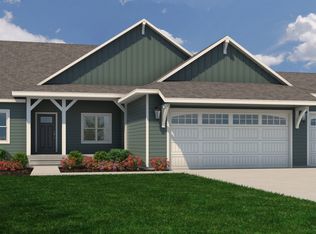
 MLS ID #1603090, Wurzer & Associates. NWWMLS
- $549,9004 bd3 ba2.5k sqft6006 Fuji Lane, Eau Claire, WI 54701New Construction
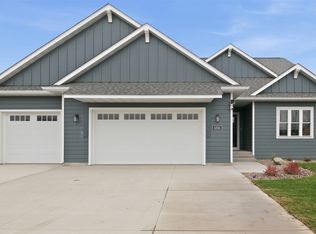 MLS ID #1598426, Wurzer & Associates. NWWMLS
- $645,0004 bd4 ba3k sqftE4520 Woodfield Road, Eau Claire, WI 54701For Sale
 MLS ID #1606297, Julie Brown. NWWMLS
- $675,0004 bd3 ba4.2k sqft6644 Timber Lane, Eau Claire, WI 54701For Sale
 MLS ID #1603945, The Bergeman Team. NWWMLS
- $549,9005 bd4 ba3.7k sqft3712 Timber Trails Court, Eau Claire, WI 54701For SaleMLS ID #1605853, Dave Strassman. NWWMLS
- $574,9004 bd3 ba2.8k sqftN1833 980th Street, Eau Claire, WI 54701For SaleMLS ID #1603834, Ben Komro. NWWMLS
- $524,9995 bd4 ba3.7k sqft3602 Timber Trails Court, Eau Claire, WI 54701For SaleMLS ID #1605277, Regan Englund. NWWMLS
- $634,9004 bd4 ba3.3k sqft5049 Timber Bluff Drive, Eau Claire, WI 54701New ConstructionMLS ID #1589696, Steve Wiggins. NWWMLS
- $919,9004 bd4 ba3.6k sqftS4553 Bartusch Road, Eau Claire, WI 54701For SaleMLS ID #1602538, Andy Yakesh~ The Yakesh Team. NWWMLS
- $400,0005 bd3 ba2.5k sqft3717 Claymore Lane, Eau Claire, WI 54701For SaleMLS ID #1605544, Matt Martineau. NWWMLS
- $549,9003 bd2 ba1.7k sqft701 Roma Street, Eau Claire, WI 54701New ConstructionMLS ID #1604722, Jason Jesperson ~ Jesperson Group. NWWMLS
- $524,9004 bd4 ba3.5k sqft1501 Grover Road, Eau Claire, WI 54701For SaleMLS ID #1601210, Lori Seipel. NWWMLS
- $449,9004 bd2 ba2.1k sqft3309 S Pointe Court, Eau Claire, WI 54701For SaleMLS ID #1605029, Mary Rufledt. NWWMLS
- $398,0005 bd3 ba2.6k sqft1609 Lehman Street, Eau Claire, WI 54701For SaleMLS ID #1603436, John Panzigrau. NWWMLS
- $674,9004 bd4 ba3.7k sqft7865 Blue Valley Drive S, Eau Claire, WI 54703For SaleMLS ID #1604922, Jerry Annis. NWWMLS
- $639,9005 bd3 ba3k sqft5437 Benjamin Street, Eau Claire, WI 54703For SaleMLS ID #1602858, David Kornesczuk. NWWMLS
- $424,9005 bd3 ba2.6k sqft332 W Hamilton Avenue, Eau Claire, WI 54701For SaleMLS ID #1606137, Rod Elkin. NWWMLS
