Exceptional 4-bedroom 3-bath Southside home with brick and cedar exterior is located just 2 blocks North of South Middle School on a private wooded 0.8 acre lot with abundant wildlife. This quality-built home features a South facing walkout lower level that provides ample daylight for the home's interior enjoyment and energy efficiency. Quality Andersen windows and added insulation make for utility bills that averaged only $144 in 2025 per Xcel Energy. The exterior features a 16 x 14 deck off dining room, small balcony off living room and 12 x 16 decorative patio off family room. The two wood burning fireplaces have been converted to gas. Enjoy the convenience of the first-floor laundry. Updated appliances are featured in the kitchen with center island. The spacious dining room features wood floors and 12 feet of newer Peach Tree patio doors that provide visual access to the private and wooded back yard and year around wildlife. The home has been pet and smoke free. The roof was new in 2025. Exceptional landscaping and plantings are a highlight of the lot.
Active
Price cut: $30K (9/4)
$499,900
2004 Lehman Street, Eau Claire, WI 54701
3beds
3,913sqft
Single Family Residence
Built in 1983
0.79 Acres Lot
$498,300 Zestimate®
$128/sqft
$-- HOA
What's special
Brick and cedar exteriorFirst-floor laundryAdded insulationQuality andersen windowsExceptional landscaping and plantings
- 153 days
- 1,165
- 64
Zillow last checked:
Listing updated:
Listed by:
David FitzGerald 715-577-6444,
Kleven Real Estate Inc
Source: WIREX MLS,MLS#: 1600959 Originating MLS: REALTORS Association of Northwestern WI
Originating MLS: REALTORS Association of Northwestern WIFacts & features
Interior
Bedrooms & bathrooms
- Bedrooms: 3
- Bathrooms: 3
- Full bathrooms: 3
- Main level bedrooms: 2
Primary bedroom
- Level: Main
- Area: 180
- Dimensions: 15 x 12
Bedroom 2
- Level: Main
- Area: 130
- Dimensions: 13 x 10
Bedroom 3
- Level: Lower
- Area: 156
- Dimensions: 13 x 12
Bedroom 4
- Level: Lower
- Area: 156
- Dimensions: 13 x 12
Dining room
- Level: Main
- Area: 182
- Dimensions: 14 x 13
Family room
- Level: Lower
- Area: 286
- Dimensions: 22 x 13
Kitchen
- Level: Main
- Area: 196
- Dimensions: 14 x 14
Living room
- Level: Main
- Area: 330
- Dimensions: 15 x 22
Heating
- Natural Gas, Forced Air
Cooling
- Central Air
Appliances
- Included: Dishwasher, Dryer, Microwave, Range/Oven, Refrigerator, Washer
Features
- High Speed Internet
- Windows: Some window coverings
- Basement: Full,Finished,Walk-Out Access,Concrete
Interior area
- Total structure area: 3,913
- Total interior livable area: 3,913 sqft
- Finished area above ground: 2,028
- Finished area below ground: 1,885
Property
Parking
- Total spaces: 2
- Parking features: 2 Car, Attached, Garage Door Opener
- Attached garage spaces: 2
Features
- Levels: One
- Stories: 1
- Patio & porch: Deck, Patio, Patio-Brick
Lot
- Size: 0.79 Acres
- Dimensions: 306 x 120 x 282 x 117
Details
- Parcel number: 152121
- Zoning: Residential
Construction
Type & style
- Home type: SingleFamily
- Property subtype: Single Family Residence
Materials
- Brick, Cedar
Condition
- 21+ Years
- New construction: No
- Year built: 1983
Utilities & green energy
- Electric: Circuit Breakers
- Sewer: Public Sewer
- Water: Public
Community & HOA
Location
- Region: Eau Claire
- Municipality: Eau Claire
Financial & listing details
- Price per square foot: $128/sqft
- Tax assessed value: $332,000
- Annual tax amount: $6,536
- Date on market: 5/11/2026
- Inclusions: Included:dishwasher, Included:dryer, Included:garage Opener, Included:microwave, Included:oven/Range, Included:refrigerator, Included:washer, Included:window Coverings
Estimated market value
$498,300
$473,000 - $523,000
$2,520/mo
Price history
| Date | Event | Price |
|---|---|---|
| 9/4/2026 | Price change | $499,900-5.7%$128/sqft |
Source: NWWMLS #1600959 Report a problem | ||
| 8/7/2026 | Price change | $529,900-1.9%$135/sqft |
Source: NWWMLS #1600959 Report a problem | ||
| 6/29/2026 | Price change | $539,900-1.8%$138/sqft |
Source: NWWMLS #1600959 Report a problem | ||
| 6/8/2026 | Price change | $549,900-4.3%$141/sqft |
Source: NWWMLS #1600959 Report a problem | ||
| 5/11/2026 | Listed for sale | $574,900+141.6%$147/sqft |
Source: NWWMLS #1600959 Report a problem | ||
| 8/31/2005 | Sold | $238,000$61/sqft |
Source: Public Record Report a problem | ||
Public tax history
| Year | Property taxes | Tax assessment |
|---|---|---|
| 2023 | $6,561 +4% | $332,000 |
| 2022 | $6,308 +1.5% | $332,000 |
| 2021 | $6,218 +3.1% | $332,000 +18.6% |
| 2020 | $6,032 +11.4% | $280,000 |
| 2019 | $5,415 -9.4% | $280,000 |
| 2018 | $5,975 | $280,000 |
| 2017 | $5,975 | $280,000 +23% |
| 2016 | -- | $227,600 |
| 2014 | -- | $227,600 |
| 2013 | -- | $227,600 -2.1% |
| 2012 | -- | $232,400 |
| 2011 | -- | $232,400 |
| 2010 | -- | $232,400 -5.9% |
| 2009 | -- | $247,000 |
| 2008 | -- | $247,000 |
| 2007 | -- | $247,000 +4.2% |
| 2006 | -- | $237,000 |
| 2005 | -- | $237,000 |
| 2004 | -- | $237,000 +10.7% |
| 2003 | -- | $214,000 |
| 2002 | -- | $214,000 +18.9% |
| 2000 | -- | $180,000 |
Find assessor info on the county website
Monthly payment
Est. payment
Payment breakdown
Explore the cost of this home by adjusting the details. Changes won't be saved.Climate risks
Neighborhood: 54701
Nearby schools
Schools provided by the listing agent
- District: Eau Claire
Source: WIREX MLS. This data may not be complete. We recommend contacting the local school district to confirm school assignments for this home.
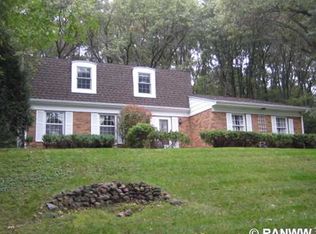
Similar homes
- $524,9995 bd4 ba3.7k sqft3602 Timber Trails Court, Eau Claire, WI 54701Active
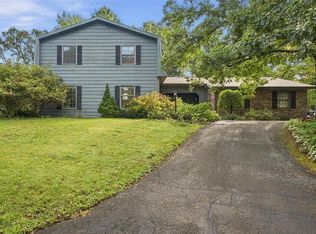 MLS ID #1605277, Regan Englund. WIREX MLS
 - $499,9004 bd4 ba2.5k sqft137 Canterbury ROAD, Eau Claire, WI 54701Active
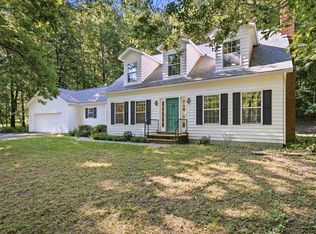 MLS ID #1971154, Annette Herbert. WIREX MLS
 - $524,9004 bd4 ba3.5k sqft1501 Grover Rd, Eau Claire, WI 54701For Sale
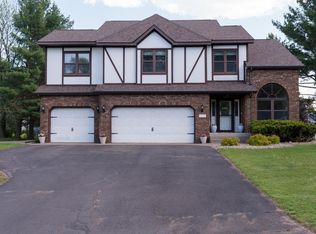
 MLS ID #7075081, Lori K. Seipel, EXP Realty, LLC. NorthstarMLS as distributed by MLS GRID
 - $599,9003 bd3 ba4k sqft532 Summit Avenue, Eau Claire, WI 54701Active
 MLS ID #1605880, Adrian Ong. WIREX MLS
 - $489,9004 bd3 ba2.8k sqft4002 Oak Knoll Dr, Eau Claire, WI 54701For SaleMLS ID #7134054, Kathy Snyder, Century 21 Affiliated. NorthstarMLS as distributed by MLS GRID
- $449,9004 bd2 ba2.1k sqft3309 S Pointe Ct, Eau Claire, WI 54701For SaleMLS ID #7142181, Mary F Rufledt, Elite Realty Group, LLC. NorthstarMLS as distributed by MLS GRID
- $485,0005 bd3 ba2.6k sqftS8280 Lowes Creek Rd, Eau Claire, WI 54701For SaleMLS ID #7029894, Katy Matzek, Keller Williams Premier Realty. NorthstarMLS as distributed by MLS GRID
- $502,9005 bd3 ba2.8k sqft217 Monte Carlo Dr, Eau Claire, WI 54703For SaleMLS ID #7136885, Kimberly A Bump, Keller Williams Realty Diversified. NorthstarMLS as distributed by MLS GRID
- $599,9005 bd4 ba4.9k sqft990 Black Oak Rd, Eau Claire, WI 54701For SaleMLS ID #7115665, Knelly Dettinger, Keller Williams Premier Realty. NorthstarMLS as distributed by MLS GRID
