Enjoy the character of a log-style home right here in Lafayette—just 5 minutes from town. This tastefully crafted property features rich wood finishes throughout, highlighted by an expansive open-concept great room and a spacious dining area ideal for hosting and everyday living. The commercial-grade kitchen is designed for both function and gathering, while the bathrooms offer dual showers and toilets for added convenience. Hand-hewn logs and materials sourced from the land showcase the quality craftsmanship and attention to detail found throughout the home. Outdoor spaces include a wrap-around porch—partially covered and partially open—as well as a walkout-level patio, offering plenty of room to relax or entertain. The property also provides ample space for a future outbuilding and a garage. The commercial-grade septic system adds both value and flexibility. Previously utilized as a weekend home and small conference setting, this property presents a versatile opportunity for full-time living, a second home, or potential short-term rental (subject to county approval). Sellers are motivated.
For sale
Price cut: $25K (7/21)
$749,900
18059 County Highway OO, Chippewa Falls, WI 54729
5beds
4,500sqft
Single Family Residence
Built in 2005
1.5 Acres Lot
$-- Zestimate®
$167/sqft
$-- HOA
What's special
Rich wood finishes throughoutExpansive open-concept great room
- 3 days
- 32
- 0
Zillow last checked:
Listing updated:
Listed by:
Mary Rufledt 715-830-1001,
Elite Realty Group, LLC
Source: NWWMLS,MLS#: 1587466 Originating MLS: Realtors of Northwestern Wisconsin
Originating MLS: Realtors of Northwestern WisconsinFacts & features
Interior
Bedrooms & bathrooms
- Bedrooms: 5
- Bathrooms: 4
- Full bathrooms: 2
- 1/2 bathrooms: 2
Bedroom
- Description: Bedroom,Flooring: Carpet
- Level: Upper
- Dimensions: 22.00 x 15.00
Bedroom
- Description: Bedroom,Flooring: Carpet
- Level: Upper
- Dimensions: 22.00 x 14.00
Bedroom
- Description: Bedroom,Flooring: Carpet
- Level: Upper
- Dimensions: 14.00 x 15.00
Bedroom
- Description: Bedroom,Flooring: Carpet
- Level: Upper
- Dimensions: 15.00 x 15.00
Bathroom
- Description: Bathroom,Flooring: Tile
- Level: Upper
- Dimensions: 11.00 x 11.00
Bathroom
- Description: Bathroom,Flooring: Tile
- Level: Upper
- Dimensions: 11.00 x 11.00
Bathroom
- Description: Bathroom,Flooring: Laminate
- Level: Main
- Dimensions: 7.00 x 6.00
Bathroom
- Description: Bathroom,Flooring: Tile
- Level: Lower
- Dimensions: 8.00 x 5.00
Den
- Description: Den,Flooring: Carpet
- Level: Lower
- Dimensions: 11.00 x 10.00
Dining room
- Description: Dining Area,Flooring: Laminate
- Level: Main
- Dimensions: 15.00 x 29.00
Entry foyer
- Description: Entry/Foyer,Flooring: Carpet
- Level: Upper
- Dimensions: 15.00 x 7.00
Kitchen
- Description: Kitchen,Flooring: Laminate
- Level: Main
- Dimensions: 15.00 x 17.00
Living room
- Description: Living Room,Flooring: Laminate
- Level: Main
- Dimensions: 18.00 x 29.00
Office
- Description: Office,Flooring: Laminate
- Level: Main
- Dimensions: 10.00 x 11.00
Recreation
- Description: Rec Room,Flooring: Carpet
- Level: Lower
- Dimensions: 40.00 x 28.00
Heating
- Forced Air, Other, Radiant Floor, See Remarks
Cooling
- Central Air
Appliances
- Included: Dryer, Dishwasher, Electric Water Heater, Freezer, Gas Water Heater, Microwave, Oven, Range, Refrigerator, Washer
Features
- Windows: Window Coverings
- Basement: Full,Finished,Walk-Out Access
- Number of fireplaces: 2
- Fireplace features: Two, Gas Log
Interior area
- Total structure area: 4,500
- Total interior livable area: 4,500 sqft
- Finished area above ground: 3,000
- Finished area below ground: 1,500
Property
Parking
- Parking features: Asphalt, Driveway, No Garage
- Has uncovered spaces: Yes
Features
- Levels: Two
- Stories: 2
- Patio & porch: Concrete, Covered, Deck, Open, Patio, Porch
Lot
- Size: 1.5 Acres
Details
- Additional structures: None
- Parcel number: 22808264472908001
- Zoning description: Residential
Construction
Type & style
- Home type: SingleFamily
- Architectural style: Two Story
- Property subtype: Single Family Residence
Materials
- Log, Stone
- Foundation: Poured
Condition
- New construction: No
- Year built: 2005
Utilities & green energy
- Electric: Circuit Breakers
- Sewer: Other, Septic Tank, See Remarks
- Water: Drilled Well
Community & HOA
HOA
- Has HOA: No
Location
- Region: Chippewa Falls
Financial & listing details
- Price per square foot: $167/sqft
- Annual tax amount: $6,789
- Date on market: 10/12/2026
- Cumulative days on market: 693 days
- Listing agreement: Exclusive Right To Sell
- Exclusions: Sellers Personal
Estimated market value
Not available
Estimated sales range
Not available
$3,324/mo
Price history
| Date | Event | Price |
|---|---|---|
| 7/21/2026 | Price change | $749,900-3.2%$167/sqft |
Source:  WIREX MLS #1587466 Report a problem WIREX MLS #1587466 Report a problem | ||
| 6/1/2026 | Price change | $774,900-3.1%$172/sqft |
Source:  NorthstarMLS as distributed by MLS GRID #6633640 Report a problem NorthstarMLS as distributed by MLS GRID #6633640 Report a problem | ||
| 1/28/2026 | Price change | $799,900-3%$178/sqft |
Source: WIREX MLS #1587466 Report a problem | ||
| 8/26/2025 | Price change | $824,900-2.8%$183/sqft |
Source: NorthstarMLS as distributed by MLS GRID #6633640 Report a problem | ||
| 6/19/2025 | Price change | $849,000-3%$189/sqft |
Source: NorthstarMLS as distributed by MLS GRID #6633640 Report a problem | ||
| 4/23/2025 | Price change | $874,900-2.8%$194/sqft |
Source: WIREX MLS #1587466 Report a problem | ||
| 1/22/2025 | Price change | $899,900-5.3%$200/sqft |
Source: WIREX MLS #1587466 Report a problem | ||
| 11/21/2024 | Listed for sale | $949,900$211/sqft |
Source: WIREX MLS #1587466 Report a problem | ||
Public tax history
Tax history is unavailable.
Monthly payment
Est. payment
Payment breakdown
Explore the cost of this home by adjusting the details. Changes won't be saved.Climate risks
Neighborhood: 54729
Nearby schools
Schools provided by the listing agent
- District: Chippewa Falls Area Unified
Source: NWWMLS. This data may not be complete. We recommend contacting the local school district to confirm school assignments for this home.
Similar homes
- $549,9003 bd2 ba2.7k sqft18061 County Highway OO, Chippewa Falls, WI 54729For Sale
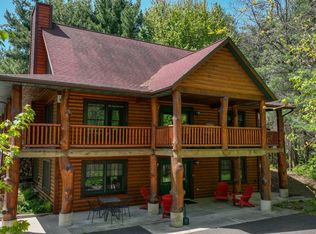
 MLS ID #1587475, Mary Rufledt. NWWMLS
 - $698,7504 bd5 ba3.2k sqft4548 156th Street, Chippewa Falls, WI 54729For Sale
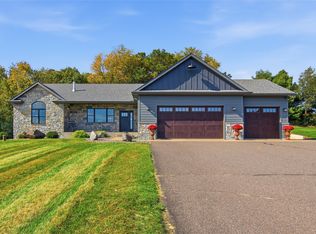 MLS ID #1605807, Kristen Tomczak. NWWMLS
 - $699,9004 bd4 ba3.7k sqft13045 76th Avenue, Chippewa Falls, WI 54729For Sale
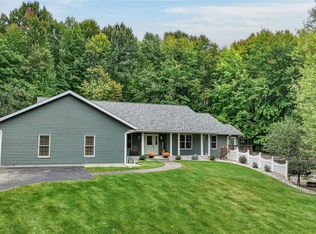 MLS ID #1605669, Mary Rufledt. NWWMLS
 - $749,9003 bd2 ba2.5k sqft18618 54th Avenue, Chippewa Falls, WI 54729For Sale
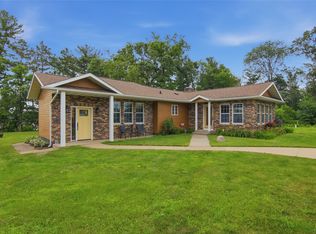 MLS ID #1602772, Brandi Rihn. NWWMLS
 - $614,9004 bd4 ba3.5k sqft18009 51st Avenue, Chippewa Falls, WI 54729For SaleMLS ID #1604576, Scott Wolfe. NWWMLS
- $724,9003 bd4 ba3.9k sqft12521 135th Avenue, Chippewa Falls, WI 54729For SaleMLS ID #1602008, Mary Rufledt. NWWMLS
- $875,0004 bd3 ba3.6k sqft3108 109th Street, Chippewa Falls, WI 54729For SaleMLS ID #1604925, Kristen Tomczak. NWWMLS
- $674,9003 bd3 ba3.7k sqft1210 Mansfield Street, Chippewa Falls, WI 54729For SaleMLS ID #1604228, Mary Rufledt. NWWMLS
- $750,0004 bd4 ba4.3k sqft707 W Columbia Street, Chippewa Falls, WI 54729For SaleMLS ID #1594950, The Germain Group. NWWMLS
- $650,5744 bd3 ba2.9k sqft18465 181st Street Lot 42, Chippewa Falls, WI 54729New ConstructionMLS ID #1601742, C&M Developments Team. NWWMLS
- $649,0004 bd4 ba3k sqft10881 34th Avenue, Chippewa Falls, WI 54729For SaleMLS ID #1605096, Jody Kvapil. NWWMLS
- $847,5003 bd4 ba3.2k sqft7194 County Highway K, Chippewa Falls, WI 54729For SaleMLS ID #1602357, Holly Bowe. NWWMLS
- $799,0005 bd4 ba5.1k sqft6751 30th Avenue, Eau Claire, WI 54703For SaleMLS ID #1599782, Dana Yoder. NWWMLS
- $423,0004 bd2 ba2.6k sqft4853 146th Street, Chippewa Falls, WI 54729For SaleMLS ID #1604044, Candice Cossio. NWWMLS
- $849,9004 bd3 ba3k sqft622 Stelter Lane, Chippewa Falls, WI 54729For SaleMLS ID #1604836, Jane Seymour Kunick. NWWMLS
- $550,0003 bd2 ba2.4k sqft19968 70th Avenue, Chippewa Falls, WI 54729For SaleMLS ID #1601888, Dave Strassman. NWWMLS
- $535,5005 bd3 ba2.6k sqft14176 41st Avenue, Chippewa Falls, WI 54729For SaleMLS ID #1604022, Liz Thompson. NWWMLS
- $720,0005 bd5 ba4.6k sqft3130 Anric Drive, Eau Claire, WI 54701For SaleMLS ID #1605070, Amy Muehlbauer. NWWMLS
- $874,9004 bd3 ba2.5k sqft22946 100th Avenue, Cadott, WI 54727For SaleMLS ID #1602429, Rod Elkin. NWWMLS
- $799,0005 bd2 ba2.3k sqftE12088 County Road K, Augusta, WI 54722For SaleMLS ID #1600657, Travis Lee. NWWMLS
