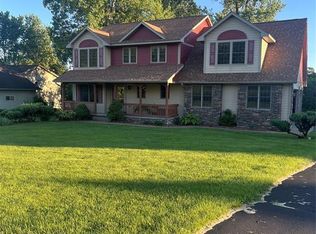
Wonderful Lafayette location. Large 2 story home setting on a beautiful private 1.8 acre lot. High quality wood floors through grand foyer, kitchen, and dining area. Living room, LL family room, kitchen, bedroom sizes, 3 car garage, outdoor patio/firepit, and beautiful yard space are all large and spacious! This home has a lot of tasteful updates and features that will impress...The newly added concrete patio, firepit, and pergola area in the backyard especially!
Active
Price cut: $10K (10/7)
$614,900
18009 51st Avenue, Chippewa Falls, WI 54729
4beds
3,540sqft
Single Family Residence
Built in 2004
1.8 Acres Lot
$605,600 Zestimate®
$174/sqft
$-- HOA
What's special
Beautiful yard space
- 37 days
- 838
- 55
Zillow last checked:
Listing updated:
Listed by:
Scott Wolfe 715-577-4338,
Chippewa Valley Real Estate, LLC
Source: WIREX MLS,MLS#: 1604576 Originating MLS: REALTORS Association of Northwestern WI
Originating MLS: REALTORS Association of Northwestern WIFacts & features
Interior
Bedrooms & bathrooms
- Bedrooms: 4
- Bathrooms: 4
- Full bathrooms: 3
- 1/2 bathrooms: 1
Primary bedroom
- Level: Upper
- Area: 285
- Dimensions: 15 x 19
Bedroom 2
- Level: Upper
- Area: 168
- Dimensions: 12 x 14
Bedroom 3
- Level: Upper
- Area: 168
- Dimensions: 12 x 14
Bedroom 4
- Level: Lower
- Area: 132
- Dimensions: 11 x 12
Family room
- Level: Lower
- Area: 504
- Dimensions: 18 x 28
Kitchen
- Level: Main
- Area: 169
- Dimensions: 13 x 13
Living room
- Level: Main
- Area: 551
- Dimensions: 29 x 19
Heating
- Natural Gas, Forced Air
Cooling
- Central Air
Appliances
- Included: Dishwasher, Microwave, Range/Oven, Refrigerator, Water Softener
Features
- Ceiling Fan(s)
- Windows: Some window coverings
- Basement: Full,Finished,Daylight,Concrete
Interior area
- Total structure area: 3,540
- Total interior livable area: 3,540 sqft
- Finished area above ground: 2,436
- Finished area below ground: 1,104
Property
Parking
- Total spaces: 3
- Parking features: 3 Car, Attached, Garage Door Opener
- Attached garage spaces: 3
Features
- Levels: Two
- Stories: 2
- Patio & porch: Patio
- Exterior features: Irrigation system
Lot
- Size: 1.8 Acres
Details
- Parcel number: 22808123366120007
- Zoning: Residential
Construction
Type & style
- Home type: SingleFamily
- Property subtype: Single Family Residence
Materials
- Vinyl Siding
Condition
- 21+ Years
- New construction: No
- Year built: 2004
Utilities & green energy
- Electric: Circuit Breakers
- Sewer: Septic Tank
- Water: Well
Community & HOA
Location
- Region: Chippewa Falls
- Municipality: Lafayette
Financial & listing details
- Price per square foot: $174/sqft
- Tax assessed value: $504,100
- Annual tax amount: $4,205
- Date on market: 9/2/2026
- Inclusions: Included:ceiling Fans, Included:dishwasher, Included:garage Opener, Included:microwave, Included:oven/Range, Included:refrigerator, Included:sprinkler System, Included:water Softener, Included:window Coverings
- Exclusions: Excluded:dryer, Excluded:sellers Personal, Excluded:washer
Estimated market value
$605,600
$575,000 - $636,000
$2,941/mo
Price history
| Date | Event | Price |
|---|---|---|
| 10/7/2026 | Price change | $614,900-1.6%$174/sqft |
Source: NWWMLS #1604576 Report a problem | ||
| 9/23/2026 | Price change | $624,900-2.3%$177/sqft |
Source: NWWMLS #1604576 Report a problem | ||
| 9/2/2026 | Listed for sale | $639,850+157%$181/sqft |
Source: NWWMLS #1604576 Report a problem | ||
| 11/9/2011 | Sold | $249,000-9.4%$70/sqft |
Source: Public Record Report a problem | ||
| 10/16/2010 | Listed for sale | $274,900+4.7%$78/sqft |
Source: Prudential Benrud Realty Inc #834554 Report a problem | ||
| 6/4/2009 | Sold | $262,500$74/sqft |
Source:  Lake Superior Area Realtors as distributed by MLS GRID #1441762 Report a problem Lake Superior Area Realtors as distributed by MLS GRID #1441762 Report a problem | ||
Public tax history
| Year | Property taxes | Tax assessment |
|---|---|---|
| 2025 | $4,202 -0.3% | $451,700 |
| 2024 | $4,214 +3.6% | $451,700 |
| 2023 | $4,067 +10.8% | $451,700 +82.7% |
| 2022 | $3,670 -0.7% | $247,300 |
| 2021 | $3,694 -3.6% | $247,300 |
| 2020 | $3,833 +5.7% | $247,300 |
| 2019 | $3,625 -0.1% | $247,300 |
| 2018 | $3,628 +6.8% | $247,300 |
| 2017 | $3,397 -2.6% | $247,300 |
| 2016 | $3,488 -0.6% | $247,300 |
| 2015 | $3,510 +1.3% | $247,300 |
| 2014 | $3,466 -1.7% | $247,300 |
| 2013 | $3,525 -12% | $247,300 +3% |
| 2012 | $4,004 +4.7% | $240,000 |
| 2011 | $3,824 +4.7% | $240,000 |
| 2010 | $3,654 -1.3% | $240,000 |
| 2009 | $3,702 +6.3% | $240,000 |
| 2008 | $3,482 +6.4% | $240,000 |
| 2007 | $3,272 -2.9% | $240,000 |
| 2006 | $3,369 +0.9% | $240,000 |
| 2005 | $3,338 | $240,000 |
Find assessor info on the county website
Monthly payment
Est. payment
Payment breakdown
Explore the cost of this home by adjusting the details. Changes won't be saved.Climate risks
Neighborhood: Lake Wissota
Nearby schools
Schools provided by the listing agent
- District: Chippewa Falls
Source: WIREX MLS. This data may not be complete. We recommend contacting the local school district to confirm school assignments for this home.
Similar homes
- $699,9004 bd4 ba3.7k sqft13045 76th Ave, Chippewa Falls, WI 54729For Sale

 MLS ID #7153941, Mary F Rufledt, Elite Realty Group, LLC. NorthstarMLS as distributed by MLS GRID
 - $649,0004 bd4 ba3k sqft10881 34th Avenue, Chippewa Falls, WI 54729Active
 MLS ID #1605096, Jody Kvapil. WIREX MLS
 - $749,9003 bd2 ba2.5k sqft18618 54th Avenue, Chippewa Falls, WI 54729Active
 MLS ID #1602772, Brandi Rihn. WIREX MLS
 - $639,0003 bd2 ba1.9k sqft20041 73rd Avenue, Chippewa Falls, WI 54729Active
 MLS ID #1601312, Josh Downs. WIREX MLS
 - $875,0004 bd3 ba3.6k sqft3108 109th St, Chippewa Falls, WI 54729For SaleMLS ID #7155250, Kristen A. Tomczak, Woods & Water Realty Inc.. NorthstarMLS as distributed by MLS GRID
- $724,9003 bd4 ba3.9k sqft12521 135th Ave, Chippewa Falls, WI 54729For SaleMLS ID #7088271, Mary F Rufledt, Elite Realty Group, LLC. NorthstarMLS as distributed by MLS GRID
- $610,0004 bd3 ba2.9k sqft2978 W Princeton Ave, Eau Claire, WI 54703For SaleMLS ID #7132363, James Barrett, RE/MAX Professionals. NorthstarMLS as distributed by MLS GRID
- $749,9003 bd3 ba2k sqft18792 76th Ave, Chippewa Falls, WI 54729For SaleMLS ID #7053613, Carol Toner, Coldwell Banker Realty. NorthstarMLS as distributed by MLS GRID
- $750,0004 bd4 ba4.3k sqft707 W Columbia St, Chippewa Falls, WI 54729For SaleMLS ID #7033255, Joe Germain, Woods & Water Realty Inc.. NorthstarMLS as distributed by MLS GRID
