Beautiful 3 bedroom and 2 bath split bedroom pan with 3 car garage presented by N&P Properties. Features open concept living with 9ft walls with tray ceilings in living room and owners suite. Redwing Custom Cabinetry & flooring throughout home includes large kitchen with eat in island and mudroom lockers. Owners suite with walk in closet and tiled shower. Landscape package includes sprinkler system, seeded lawn, bullet edging and rock beds. Other highlights include 1st floor laundry and 14x14 patio. This prime property offers close proximity to schools, shopping, entertainment, restaurants, and Lake WIssota. Finish selection packages available as well as Option to build on alternative lot. Finished basement with 2 bedrooms, bath and family room add $60,000
Under contract
Price cut: $60K (10/8)
$557,900
17943 51st Avenue, Chippewa Falls, WI 54729
3beds
1,729sqft
Single Family Residence
Built in 2026
0.8 Acres Lot
$614,600 Zestimate®
$323/sqft
$-- HOA
What's special
- 24 days
- 17
- 0
Zillow last checked:
Listing updated:
Listed by:
Jason Jesperson ~ Jesperson Group 715-552-1818,
Eau Claire Realty
Source: NWWMLS,MLS#: 1600574 Originating MLS: Realtors of Northwestern Wisconsin
Facts & features
Interior
Bedrooms & bathrooms
- Bedrooms: 3
- Bathrooms: 2
- Full bathrooms: 2
Bedroom
- Description: Bedroom,Flooring: Carpet
- Level: Main
- Dimensions: 16.00 x 12.00
Bedroom
- Description: Bedroom,Flooring: Carpet
- Level: Main
- Dimensions: 12.00 x 12.00
Bedroom
- Description: Bedroom,Flooring: Carpet,Wood
- Level: Main
- Dimensions: 12.00 x 12.00
Bathroom
- Description: Bathroom,Flooring: Tile
- Level: Main
- Dimensions: 8.00 x 5.00
Bathroom
- Description: Bathroom,Flooring: Tile
- Level: Main
- Dimensions: 8.00 x 11.00
Dining room
- Description: Dining Room,Flooring: Wood
- Level: Main
- Dimensions: 11.00 x 14.00
Kitchen
- Description: Kitchen,Flooring: Wood
- Level: Main
- Dimensions: 13.00 x 14.00
Laundry
- Description: Laundry Room,Flooring: Tile
- Level: Main
- Dimensions: 6.00 x 6.00
Living room
- Description: Living Room,Flooring: Wood
- Level: Main
- Dimensions: 12.00 x 16.00
Heating
- Forced Air
Cooling
- Central Air
Appliances
- Included: Electric Water Heater, Range Hood
Features
- Basement: Full
- Has fireplace: No
- Fireplace features: None
Interior area
- Total structure area: 3,458
- Total interior livable area: 1,729 sqft
- Finished area above ground: 1,729
- Finished area below ground: 0
Property
Parking
- Total spaces: 3
- Parking features: Asphalt, Attached, Driveway, Garage, Garage Door Opener
- Attached garage spaces: 3
- Has uncovered spaces: Yes
Features
- Levels: One
- Stories: 1
- Patio & porch: Concrete, Patio
Lot
- Size: 0.8 Acres
Details
- Additional structures: None
- Parcel number: 22808114476194001
- Zoning description: Residential
Construction
Type & style
- Home type: SingleFamily
- Architectural style: One Story
- Property subtype: Single Family Residence
Materials
- Vinyl Siding
- Foundation: Poured
Condition
- New construction: Yes
- Year built: 2026
Utilities & green energy
- Electric: Circuit Breakers
- Sewer: Septic Tank
- Water: Private, Well
Community & HOA
Community
- Subdivision: Woodward
HOA
- Has HOA: No
Location
- Region: Chippewa Falls
Financial & listing details
- Price per square foot: $323/sqft
- Annual tax amount: $500
- Date on market: 10/12/2026
- Cumulative days on market: 189 days
- Listing agreement: Exclusive Right To Sell
- Exclusions: Sellers Personal
Estimated market value
$614,600
$584,000 - $645,000
$2,138/mo
Price history
| Date | Event | Price |
|---|---|---|
| 10/8/2026 | Contingent | $557,900-9.7%$323/sqft |
Source:  WIREX MLS #1600574 Report a problem | ||
| 9/4/2026 | Price change | $617,900+10.8%$357/sqft |
Source: WIREX MLS #1603695 Report a problem | ||
| 9/4/2026 | Price change | $557,900-4.8%$323/sqft |
Source: WIREX MLS #1600574 Report a problem | ||
| 7/29/2026 | Price change | $585,990+11.4%$339/sqft |
Source: WIREX MLS #1603695 Report a problem | ||
| 5/1/2026 | Listed for sale | $525,990$304/sqft |
Source: WIREX MLS #1600574 Report a problem | ||
Public tax history
Tax history is unavailable.
Monthly payment
Est. payment
Payment breakdown
Explore the cost of this home by adjusting the details. Changes won't be saved.Climate risks
Neighborhood: Lake Wissota
Nearby schools
Schools provided by the listing agent
- District: Chippewa Falls Area Unified
Source: NWWMLS. This data may not be complete. We recommend contacting the local school district to confirm school assignments for this home.
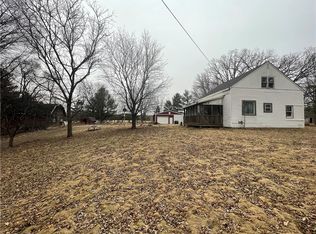
Similar homes
- $574,8003 bd2 ba1.7k sqft17849 51st Avenue, Chippewa Falls, WI 54729New Construction
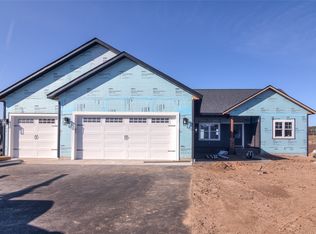
 MLS ID #1603699, Jason Jesperson ~ Jesperson Group. NWWMLS
- $545,0003 bd2 ba1.7k sqft5961 162nd Street, Chippewa Falls, WI 54729New Construction
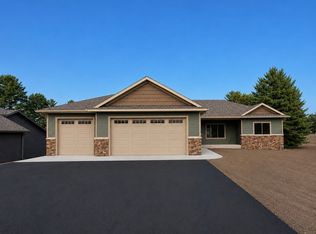 MLS ID #1604046, Karen Benson. NWWMLS
- $550,0003 bd2 ba2.4k sqft19968 70th Avenue, Chippewa Falls, WI 54729For Sale
 MLS ID #1601888, Dave Strassman. NWWMLS
- $749,9003 bd2 ba2.5k sqft18618 54th Avenue, Chippewa Falls, WI 54729For Sale
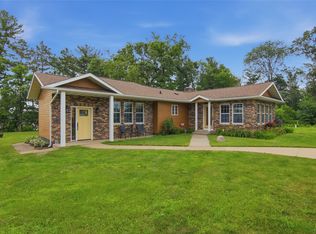 MLS ID #1602772, Brandi Rihn. NWWMLS
- $639,0003 bd2 ba1.9k sqft20041 73rd Avenue, Chippewa Falls, WI 54729For SaleMLS ID #1601312, Josh Downs. NWWMLS
- $530,0003 bd2 ba1.5k sqft2616 27th Court, Chippewa Falls, WI 54729New ConstructionMLS ID #1604562, Dave Strassman. NWWMLS
- $549,9003 bd2 ba1.9k sqft13903 132nd Street, Chippewa Falls, WI 54729For SaleMLS ID #1604281, Laurie Marshall. NWWMLS
- $450,0002 bd2 ba2k sqft3359 County Highway K, Chippewa Falls, WI 54729For SaleMLS ID #1606354, Dustin Schuh. NWWMLS
- $385,0003 bd2 ba1.9k sqft17081 County Highway X, Chippewa Falls, WI 54729For SaleMLS ID #1605926, Jody Marr. NWWMLS
- $625,0002 bd1 ba1.1k sqft5720 181st Street, Chippewa Falls, WI 54729For SaleMLS ID #1604762, Jessica Aubart. NWWMLS
- $530,0003 bd3 ba1.8k sqft3639 112th Street, Chippewa Falls, WI 54729New ConstructionMLS ID #1601220, Kristy Tauger. NWWMLS
- $530,0003 bd3 ba1.8k sqft3555 112th Street, Chippewa Falls, WI 54729New ConstructionMLS ID #1601216, Kristy Tauger. NWWMLS
- $374,9004 bd2 ba2k sqft11845 42nd Avenue, Chippewa Falls, WI 54729For SaleMLS ID #1606517, Shelley Finnessy. NWWMLS
- $499,9003 bd2 ba1.6k sqft9851 Olson Drive, Eau Claire, WI 54703For SaleMLS ID #1606472, Jessica Sedlacek. NWWMLS
- $389,7503 bd2 ba1.4k sqft4134 147th Street, Chippewa Falls, WI 54729For SaleMLS ID #1606406, Kristen Tomczak. NWWMLS
- $484,9003 bd2 ba1.4k sqft4325 146th Street, Chippewa Falls, WI 54729New ConstructionMLS ID #1605291, Dennis Lyberg. NWWMLS
- $529,9003 bd2 ba1.7k sqft1921 Willow Creek Parkway, Chippewa Falls, WI 54729New ConstructionMLS ID #1604735, Jason Jesperson ~ Jesperson Group. NWWMLS
- $429,9003 bd2 ba1.4k sqft14558 42nd Avenue, Chippewa Falls, WI 54729For SaleMLS ID #1606058, Emily Thompson. NWWMLS
- $370,0004 bd2 ba1.8k sqft5534 167th Street, Chippewa Falls, WI 54729For SaleMLS ID #1604731, Nathan Martell. NWWMLS
- $499,9003 bd2 ba1.7k sqft3556 114th Street, Chippewa Falls, WI 54729New ConstructionMLS ID #1606162, Holly Bowe. NWWMLS
