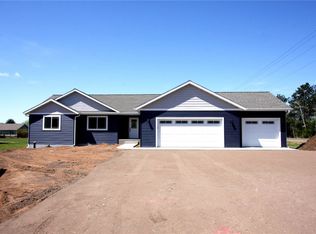
Step into this classy new build by JM Builders featuring 3-bedrooms, 2-baths & a 3-car garage in the highly sought after Sunfield Heights development! Set on a spacious corner lot at the back of the neighborhood, this home offers both privacy and curb appeal, complete with beautiful landscaping, a sprinkler system, and a welcoming covered front porch. The kitchen is designed for both function and style, with a large center island, corner pantry, tile backsplash, stainless steel appliances, custom maple cabinetry, and quartz countertops! The inviting living room showcases a cozy fireplace, while the dining area features a stunning accent wall adding character and charm. The spacious owner's suite offers a tray ceiling, two closets, and a private bathroom with dual vanities. Basement access directly from the garage adds flexibility and functionality. The lower level is already framed and ready for future expansion, with space for a fourth bedroom, bathroom, family room, and a large storage area. Contact the listing agent for pricing and details on finishing the lower level. With its warm, inviting tones and carefully curated finishes, this floor plan creates a cozy, timeless atmosphere that instantly makes you feel at home. Estimated completion is the end of November, making this the perfect opportunity to settle into your new home before the holidays.
New construction
$499,900
3556 114th Street, Chippewa Falls, WI 54729
3beds
1,740sqft
Single Family Residence
Built in 2026
0.5 Acres Lot
$500,400 Zestimate®
$287/sqft
$-- HOA
What's special
Large center islandQuartz countertopsCozy timeless atmosphereSprinkler systemCorner pantryTile backsplashSpacious corner lot
- 8 days
- 136
- 2
Zillow last checked:
Listing updated:
Listed by:
Holly Bowe 715-723-5521,
CB Brenizer/Chippewa
Source: NWWMLS,MLS#: 1606162 Originating MLS: Realtors of Northwestern Wisconsin
Facts & features
Interior
Bedrooms & bathrooms
- Bedrooms: 3
- Bathrooms: 2
- Full bathrooms: 2
Bedroom
- Description: Bedroom,Flooring: Carpet
- Level: Main
- Dimensions: 18.00 x 14.00
Bedroom
- Description: Bedroom,Flooring: Carpet
- Level: Main
- Dimensions: 11.00 x 12.00
Bedroom
- Description: Bedroom,Flooring: Carpet
- Level: Main
- Dimensions: 11.00 x 12.00
Bathroom
- Description: Bathroom,Flooring: Tile
- Level: Main
- Dimensions: 11.00 x 10.00
Bathroom
- Description: Bathroom,Flooring: Tile
- Level: Main
- Dimensions: 11.00 x 6.00
Dining room
- Description: Dining Room,Flooring: Simulated Wood,Plank
- Level: Main
- Dimensions: 11.00 x 11.00
Kitchen
- Description: Kitchen,Flooring: Simulated Wood,Plank
- Level: Main
- Dimensions: 15.00 x 15.00
Laundry
- Description: Laundry Room,Flooring: Laminate
- Level: Main
- Dimensions: 9.00 x 6.00
Living room
- Description: Living Room,Flooring: Simulated Wood,Plank
- Level: Main
- Dimensions: 15.00 x 20.00
Heating
- Forced Air
Cooling
- Central Air
Appliances
- Included: Dryer, Dishwasher, Electric Water Heater, Microwave, Oven, Range, Refrigerator, Washer
Features
- Basement: Full
- Number of fireplaces: 1
- Fireplace features: One, Gas Log
Interior area
- Total structure area: 3,480
- Total interior livable area: 1,740 sqft
- Finished area above ground: 1,740
- Finished area below ground: 0
Property
Parking
- Total spaces: 3
- Parking features: Asphalt, Attached, Driveway, Garage, Garage Door Opener
- Attached garage spaces: 3
- Has uncovered spaces: Yes
Features
- Levels: One
- Stories: 1
- Patio & porch: Concrete, Open, Patio, Porch
- Exterior features: Irrigation Sprinklers
Lot
- Size: 0.5 Acres
Details
- Parcel number: 22809232468960051
- Zoning description: Residential
Construction
Type & style
- Home type: SingleFamily
- Architectural style: One Story
- Property subtype: Single Family Residence
Materials
- Vinyl Siding
- Foundation: Poured
Condition
- New construction: Yes
- Year built: 2026
Utilities & green energy
- Electric: Circuit Breakers
- Sewer: Septic Tank
- Water: Public
Community & HOA
Community
- Subdivision: Sunfield Heights
HOA
- Has HOA: No
Location
- Region: Chippewa Falls
Financial & listing details
- Price per square foot: $287/sqft
- Annual tax amount: $405
- Date on market: 10/23/2026
- Cumulative days on market: 12 days
- Listing agreement: Exclusive Right To Sell
- Exclusions: Sellers Personal
Estimated market value
$500,400
$475,000 - $525,000
$2,077/mo
Price history
| Date | Event | Price |
|---|---|---|
| 10/23/2026 | Listed for sale | $499,900$287/sqft |
Source:  NWWMLS #1606162 Report a problem | ||
Public tax history
Tax history is unavailable.
Monthly payment
Est. payment
Payment breakdown
Explore the cost of this home by adjusting the details. Changes won't be saved.Climate risks
Neighborhood: Lake Hallie
Nearby schools
Schools provided by the listing agent
- District: Chippewa Falls Area Unified
Source: NWWMLS. This data may not be complete. We recommend contacting the local school district to confirm school assignments for this home.

Similar homes
- $499,9803 bd2 ba1.6k sqft3647 114th Street, Chippewa Falls, WI 54729New Construction
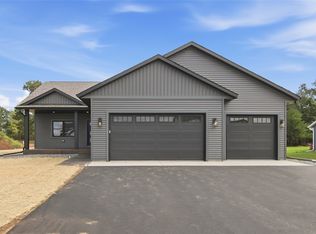
 MLS ID #1600575, Jason Jesperson ~ Jesperson Group. NWWMLS
- $530,0003 bd3 ba1.8k sqft3555 112th Street, Chippewa Falls, WI 54729New Construction
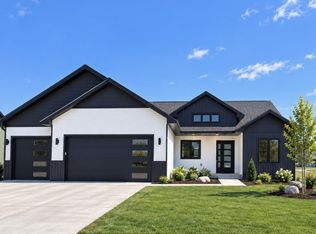 MLS ID #1601216, Kristy Tauger. NWWMLS
- $530,0003 bd3 ba1.8k sqft3639 112th Street, Chippewa Falls, WI 54729New Construction
 MLS ID #1601220, Kristy Tauger. NWWMLS
- $475,0003 bd2 ba1.5k sqft3675 112th Street, Chippewa Falls, WI 54729For Sale
 MLS ID #1600400, Julie Brown. NWWMLS
- $465,0004 bd3 ba2.5k sqft3656 113th Street, Chippewa Falls, WI 54729For SaleMLS ID #1604924, Jack Beedle. NWWMLS
- $530,0003 bd2 ba1.5k sqft2616 27th Court, Chippewa Falls, WI 54729New ConstructionMLS ID #1604562, Dave Strassman. NWWMLS
- $394,9004 bd3 ba2.3k sqft11683 44th Avenue, Chippewa Falls, WI 54729For SaleMLS ID #1606344, Deborah Hanson. NWWMLS
- $394,0003 bd3 ba1.9k sqft4104 116th Street, Chippewa Falls, WI 54729For SaleMLS ID #1604658, Brian Dunham. NWWMLS
- $389,7503 bd2 ba1.4k sqft4134 147th Street, Chippewa Falls, WI 54729For SaleMLS ID #1606406, Kristen Tomczak. NWWMLS
- $499,9003 bd2 ba1.7k sqft1934 Willow Creek Parkway, Chippewa Falls, WI 54729New ConstructionMLS ID #1604736, Jason Jesperson ~ Jesperson Group. NWWMLS
- $299,9002 bd2 ba1.7k sqft4266 113th Street, Chippewa Falls, WI 54729For SaleMLS ID #1606370, Wanda Johnson. NWWMLS
- $479,9003 bd2 ba1.4k sqft4325 146th Street, Chippewa Falls, WI 54729New ConstructionMLS ID #1605291, Dennis Lyberg. NWWMLS
- $429,9003 bd2 ba1.4k sqft14558 42nd Avenue, Chippewa Falls, WI 54729For SaleMLS ID #1606058, Emily Thompson. NWWMLS
- $699,9003 bd2 ba1.8k sqft7602 County Hwy X, Chippewa Falls, WI 54729For SaleMLS ID #1606338, Holly Bowe. NWWMLS
- $529,9003 bd2 ba1.7k sqft1921 Willow Creek Parkway, Chippewa Falls, WI 54729New ConstructionMLS ID #1604735, Jason Jesperson ~ Jesperson Group. NWWMLS
- $380,0003 bd2 ba2.5k sqft214 W Spruce Street, Chippewa Falls, WI 54729For SaleMLS ID #1606311, The Germain Group. NWWMLS
- $434,9003 bd2 ba1.4k sqft14698 45th Avenue, Chippewa Falls, WI 54729New ConstructionMLS ID #1603050, Dennis Lyberg. NWWMLS
- $545,0003 bd2 ba1.7k sqft5961 162nd Street, Chippewa Falls, WI 54729New ConstructionMLS ID #1604046, Karen Benson. NWWMLS
- $398,9003 bd2 ba1.6k sqft2419 116th Street, Chippewa Falls, WI 54729For SaleMLS ID #1604574, Andy Yakesh~ The Yakesh Team. NWWMLS
