Popular ranch w/ all the upgrades... White painted cabinets/ trim, dark 3 panel doors, Quartz kitchen tops w/ undercabinet lighting and tiled back splash. Stainless appliance package, primary suite includes tray ceiling, double cultured vanity, Custom WIC, tiled shower and floor. The great room features a fireplace accent wall, tray ceiling and open stairway w/ railing. Lower level includes (2) egress lookout windows for future expansion. Also a insulated garage, patio and full landscape package including irrigation and you can call this your new home! Add $50K for 4th bedroom/ family room and full bath. Compltion approx. late February 2027. Broker owned.
Active
$479,900
4325 146th Street, Chippewa Falls, WI 54729
3beds
1,480sqft
Single Family Residence
Built in 2026
0.47 Acres Lot
$-- Zestimate®
$324/sqft
$-- HOA
What's special
Insulated garageTiled shower and floorCustom wicTray ceilingStainless appliance packageDouble cultured vanity
- 4 days
- 323
- 7
Zillow last checked:
Listing updated:
Listed by:
Dennis Lyberg 715-720-8840,
Dennis Lyberg Homes
Source: WIREX MLS,MLS#: 1605291 Originating MLS: REALTORS Association of Northwestern WI
Originating MLS: REALTORS Association of Northwestern WIFacts & features
Interior
Bedrooms & bathrooms
- Bedrooms: 3
- Bathrooms: 2
- Full bathrooms: 2
- Main level bedrooms: 3
Primary bedroom
- Level: Main
- Area: 169
- Dimensions: 13 x 13
Bedroom 2
- Level: Main
- Area: 132
- Dimensions: 12 x 11
Bedroom 3
- Level: Main
- Area: 120
- Dimensions: 12 x 10
Kitchen
- Level: Main
- Area: 108
- Dimensions: 12 x 9
Living room
- Level: Main
- Area: 280
- Dimensions: 20 x 14
Heating
- Natural Gas, Forced Air
Cooling
- Central Air
Appliances
- Included: Dishwasher, Microwave, Range/Oven, Refrigerator
Features
- High Speed Internet
- Basement: Full,Daylight,Concrete
Interior area
- Total structure area: 1,480
- Total interior livable area: 1,480 sqft
- Finished area above ground: 1,480
- Finished area below ground: 0
Property
Parking
- Total spaces: 3
- Parking features: 3 Car, Attached, Garage Door Opener
- Attached garage spaces: 3
Features
- Levels: One
- Stories: 1
- Patio & porch: Patio
- Exterior features: Irrigation system
Lot
- Size: 0.47 Acres
Details
- Parcel number: 22808174268530015
- Zoning: Residential
Construction
Type & style
- Home type: SingleFamily
- Property subtype: Single Family Residence
Materials
- Vinyl Siding
Condition
- 0-5 Years,New Construction,Foundation Only,Under Construction
- New construction: Yes
- Year built: 2026
Utilities & green energy
- Electric: Circuit Breakers
- Sewer: Septic Tank
- Water: Public
Community & HOA
Location
- Region: Chippewa Falls
- Municipality: Lake Hallie
Financial & listing details
- Price per square foot: $324/sqft
- Annual tax amount: $184
- Date on market: 9/18/2026
- Inclusions: Included:dishwasher, Included:garage Opener, Included:microwave, Included:oven/Range, Included:refrigerator, Included:sprinkler System
Estimated market value
Not available
Estimated sales range
Not available
Not available
Price history
| Date | Event | Price |
|---|---|---|
| 9/18/2026 | Listed for sale | $479,900$324/sqft |
Source:  WIREX MLS #1605291 Report a problem WIREX MLS #1605291 Report a problem | ||
Public tax history
Tax history is unavailable.
Monthly payment
Est. payment
Payment breakdown
Explore the cost of this home by adjusting the details. Changes won't be saved.Climate risks
Neighborhood: Lake Hallie
Nearby schools
Schools provided by the listing agent
- District: Chippewa Falls
Source: WIREX MLS. This data may not be complete. We recommend contacting the local school district to confirm school assignments for this home.
Similar homes
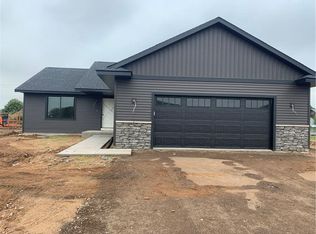
- $470,0003 bd2 ba1.6k sqft16172 54th Ave, Chippewa Falls, WI 54729Active
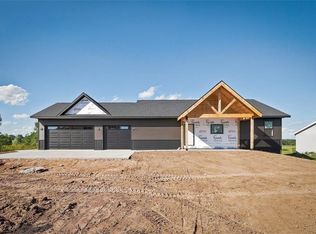 MLS ID #1604695, Devon Caneff. WIREX MLS
 - $--3 bd2 ba2k sqft1740 Lombard St, Chippewa Falls, WI 54729Auction
 Auction.com 2
 - from $469,4803 bd2 ba1.5k sqftThe Bentley Plan, Woodward Acres, Chippewa Falls, WI 54729New Construction
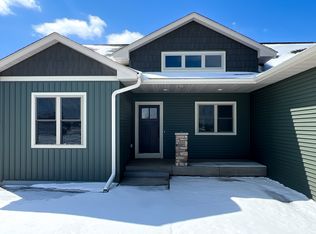 C&E Wurzer Builders
 - $475,0003 bd2 ba1.5k sqft3675 112th Street, Chippewa Falls, WI 54729Active
 MLS ID #1600400, Julie Brown. WIREX MLS
