Your Own Private Retreat in the Heart of Town! Enjoy the best of both worlds with this beautiful, clean, and well-maintained ranch-style home nestled among the trees on an impressive 6.6 acres right in town! Offering a rare combination of privacy, peaceful surroundings, and convenience, this property feels like a secluded country getaway while keeping you close to shopping, restaurants, schools, and everyday amenities.
Nature lovers will appreciate the abundant wildlife, beautiful setting, expansive lawn, and spacious yard. A long driveway welcomes you home, adding to the sense of privacy and peacefulness.
Inside, you'll find a spacious living room, a nice open kitchen, two bedrooms, two bathrooms, and large closets throughout. One of the highlights is the beautiful, bright 15x16 four season room, featuring a cozy fireplace and skylights a perfect place to relax, entertain, or enjoy the views of your own wooded retreat in every season.
The possibilities continue with a huge full size basement offering an abundance of storage and exciting potential to finish additional living space, including the possibility of two more bedrooms. A fantastic opportunity to build additional equity and customize the space to fit your needs!
You'll also love the oversized 21x23 attached garage, plus an impressive detached 24x25 workshop perfect for hobbies, projects, or extra workspace and a nice 12x14 tool shed for even more storage.
The home has been pre-inspected, offering buyers added peace of mind.
If you've been searching for room to roam, wildlife at your doorstep, incredible storage, workshop space, and the privacy of acreage without giving up the convenience of being in town, this property is a must-see! A rare opportunity to enjoy peaceful living with space, potential, and convenience all in one!
For sale
$420,000
3323 120th Street, Chippewa Falls, WI 54729
2beds
1,958sqft
Single Family Residence
Built in 1985
6.6 Acres Lot
$414,100 Zestimate®
$215/sqft
$-- HOA
What's special
Ranch-style homeHuge full size basementLong drivewayNice open kitchenTwo bedroomsLarge closets throughoutNestled among the trees
- 10 hours
- 136
- 6
Zillow last checked:
Listing updated:
Listed by:
Greg Swoboda 715-839-7653,
Edina Realty, Inc. - Chippewa Valley
Source: NWWMLS,MLS#: 1606794 Originating MLS: Realtors of Northwestern Wisconsin
Facts & features
Interior
Bedrooms & bathrooms
- Bedrooms: 2
- Bathrooms: 2
- Full bathrooms: 1
- 1/2 bathrooms: 1
Bedroom
- Description: Bedroom,Flooring: Carpet
- Level: Main
- Dimensions: 16.00 x 11.00
Bedroom
- Description: Bedroom,Flooring: Carpet
- Level: Main
- Dimensions: 9.00 x 11.00
Bathroom
- Description: Bathroom,Flooring: Linoleum
- Level: Main
- Dimensions: 9.00 x 8.00
Bathroom
- Description: Bathroom,Flooring: Linoleum
- Level: Lower
- Dimensions: 8.00 x 11.00
Dining room
- Description: Dining Area,Flooring: Linoleum
- Level: Main
- Dimensions: 10.00 x 12.00
Entry foyer
- Description: Entry/Foyer,Flooring: Linoleum
- Level: Main
- Dimensions: 5.00 x 8.00
Other
- Description: 4 Season Room,Flooring: Carpet
- Level: Main
- Dimensions: 15.00 x 16.00
Kitchen
- Description: Kitchen,Flooring: Linoleum
- Level: Main
- Dimensions: 10.00 x 11.00
Laundry
- Description: Laundry Room,Flooring: Linoleum
- Level: Main
- Dimensions: 5.00 x 3.00
Living room
- Description: Living Room,Flooring: Carpet
- Level: Main
- Dimensions: 15.00 x 17.00
Office
- Description: Office,Flooring: Carpet
- Level: Lower
- Dimensions: 19.00 x 22.00
Other
- Description: Other,Flooring: Concrete
- Level: Main
- Dimensions: 21.00 x 23.00
Utility room
- Description: Utility/Mechanical,Flooring: Concrete
- Level: Lower
- Dimensions: 23.00 x 22.00
Utility room
- Description: Utility/Mechanical,Flooring: Concrete
- Level: Lower
- Dimensions: 15.00 x 15.00
Utility room
- Description: Utility/Mechanical,Flooring: Concrete
- Level: Lower
- Dimensions: 15.00 x 5.00
Heating
- Forced Air
Cooling
- Central Air
Appliances
- Included: Dryer, Electric Water Heater, Microwave, Oven, Range, Refrigerator, Washer
Features
- Ceiling Fan(s)
- Basement: Full,Partially Finished
- Has fireplace: Yes
- Fireplace features: Gas Log
Interior area
- Total structure area: 2,820
- Total interior livable area: 1,958 sqft
- Finished area above ground: 1,410
- Finished area below ground: 548
Video & virtual tour
Property
Parking
- Total spaces: 2
- Parking features: Asphalt, Attached, Driveway, Garage, Garage Door Opener
- Attached garage spaces: 2
- Has uncovered spaces: Yes
Features
- Levels: One
- Stories: 1
- Patio & porch: Four Season
- Fencing: None
Lot
- Size: 6.6 Acres
Details
- Additional structures: Shed(s), Workshop
- Parcel number: 22809243270697001
Construction
Type & style
- Home type: SingleFamily
- Architectural style: One Story
- Property subtype: Single Family Residence
Materials
- Engineered Wood
- Foundation: Poured
Condition
- New construction: No
- Year built: 1985
Utilities & green energy
- Electric: Circuit Breakers
- Sewer: Septic Tank
- Water: Public
Community & HOA
HOA
- Has HOA: No
Location
- Region: Chippewa Falls
Financial & listing details
- Price per square foot: $215/sqft
- Tax assessed value: $364,000
- Annual tax amount: $3,166
- Date on market: 11/20/2026
- Listing agreement: Exclusive Right To Sell
- Exclusions: Sellers Personal
Estimated market value
$414,100
$393,000 - $435,000
$1,847/mo
Price history
| Date | Event | Price |
|---|---|---|
| 11/20/2026 | Listed for sale | $420,000$215/sqft |
Source:  NWWMLS #1606794 Report a problem | ||
Public tax history
| Year | Property taxes | Tax assessment |
|---|---|---|
| 2025 | $3,609 +4.1% | $229,500 |
| 2024 | $3,468 +2.9% | $229,500 |
| 2023 | $3,370 +1.5% | $229,500 |
| 2022 | $3,320 -2.4% | $229,500 |
| 2021 | $3,401 -3.2% | $229,500 |
| 2020 | $3,512 +1.9% | $229,500 |
| 2019 | $3,448 +10.3% | $229,500 +32% |
| 2018 | $3,125 +5.5% | $173,900 |
| 2017 | $2,962 -3.5% | $173,900 |
| 2016 | $3,069 +1.4% | $173,900 |
| 2015 | $3,028 +1.2% | $173,900 |
| 2014 | $2,993 -3.5% | $173,900 |
| 2013 | $3,101 +5.3% | $173,900 |
| 2012 | $2,946 +4.2% | $173,900 |
| 2011 | $2,828 +2.2% | $173,900 |
| 2010 | $2,767 +8.6% | $173,900 +33.4% |
| 2009 | $2,548 +4.5% | $130,400 |
| 2008 | $2,439 +2.1% | $130,400 |
| 2007 | $2,389 -3.4% | $130,400 |
| 2006 | $2,474 +8.3% | $130,400 +9.4% |
| 2005 | $2,285 +5.2% | $119,200 |
| 2004 | $2,172 +0.5% | $119,200 |
| 2003 | $2,161 +2.3% | $119,200 |
| 2002 | $2,113 | $119,200 |
| 2001 | -- | $119,200 |
Find assessor info on the county website
Monthly payment
Est. payment
Payment breakdown
Explore the cost of this home by adjusting the details. Changes won't be saved.Climate risks
Neighborhood: Lake Hallie
Nearby schools
Schools provided by the listing agent
- District: Chippewa Falls Area Unified
Source: NWWMLS. This data may not be complete. We recommend contacting the local school district to confirm school assignments for this home.
Similar homes
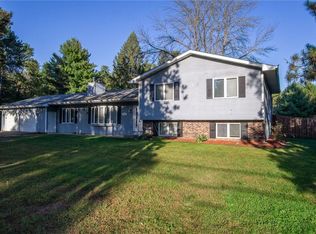
- $399,0004 bd3 ba2.6k sqft1215 Mansfield Street, Chippewa Falls, WI 54729For Sale
 MLS ID #1606738, Katherine Lillie. NWWMLS
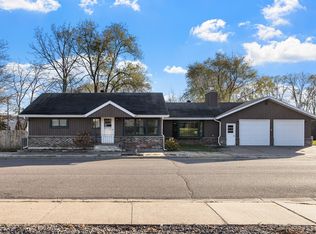
- $374,9004 bd2 ba2k sqft11845 42ND AVENUE, Chippewa Falls, WI 54729Active
 MLS ID #22605522, RICHARD KAISER. WIREX MLS
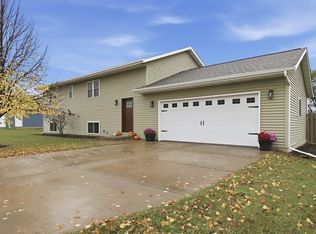
- $--3 bd1 ba2k sqft1740 Lombard St, Chippewa Falls, WI 54729Auction
 Auction.com 2
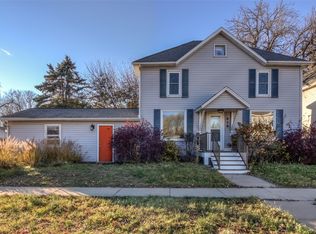
- $329,9003 bd2 ba1.9k sqft416 Woodward Avenue, Chippewa Falls, WI 54729For Sale
 MLS ID #1606719, Emily Staples~ The Yakesh Team. NWWMLS
- $389,9004 bd3 ba2.3k sqft11683 44th Avenue, Chippewa Falls, WI 54729For SaleMLS ID #1606344, Deborah Hanson. NWWMLS
- $384,0003 bd3 ba1.9k sqft4104 116th Street, Chippewa Falls, WI 54729For SaleMLS ID #1604658, Brian Dunham. NWWMLS
- $419,9003 bd3 ba2.6k sqft1432 Perry Street, Chippewa Falls, WI 54729For SaleMLS ID #1603824, The Germain Group. NWWMLS
- $385,0003 bd2 ba1.7k sqft5997 Olson Drive, Eau Claire, WI 54703For SaleMLS ID #1606574, Josh Downs. NWWMLS
- $419,9003 bd2 ba1.4k sqft14558 42nd Avenue, Chippewa Falls, WI 54729For SaleMLS ID #1606058, Emily Thompson. NWWMLS
- $380,0003 bd2 ba2.5k sqft214 W Spruce Street, Chippewa Falls, WI 54729For SaleMLS ID #1606311, The Germain Group. NWWMLS
- $299,9002 bd2 ba1.7k sqft4266 113th Street, Chippewa Falls, WI 54729For SaleMLS ID #1606370, Wanda Johnson. NWWMLS
- $375,0003 bd2 ba1.4k sqft4134 147th Street, Chippewa Falls, WI 54729For SaleMLS ID #1606406, Kristen Tomczak. NWWMLS
- $398,9003 bd2 ba1.6k sqft2419 116th Street, Chippewa Falls, WI 54729For SaleMLS ID #1604574, Andy Yakesh~ The Yakesh Team. NWWMLS
- $300,0003 bd2 ba2k sqft1215 North Street, Chippewa Falls, WI 54729For SaleMLS ID #1606778, Tina Theisen. NWWMLS
- $299,9004 bd3 ba2.4k sqft1444 W Willow Street, Chippewa Falls, WI 54729For SaleMLS ID #1606586, Holly Bowe. NWWMLS
- $475,0003 bd2 ba1.5k sqft3675 112th Street, Chippewa Falls, WI 54729For SaleMLS ID #1600400, Julie Brown. NWWMLS
- $434,9003 bd2 ba1.4k sqft14698 45th Avenue, Chippewa Falls, WI 54729New ConstructionMLS ID #1603050, Dennis Lyberg. NWWMLS
- $459,0004 bd3 ba2.5k sqft3656 113th Street, Chippewa Falls, WI 54729For SaleMLS ID #1604924, Jack Beedle. NWWMLS
- $499,9003 bd2 ba1.7k sqft3556 114th Street, Chippewa Falls, WI 54729New ConstructionMLS ID #1606162, Holly Bowe. NWWMLS
