Beautiful better than new construction home featuring four bedrooms and two and a half baths with a three-car garage and a private semi wooded backyard. Built one year ago, the sellers have finished off all of the little things that buyers normally need to do when buying new construction. The home features open concept living, first floor laundry with half bath, mudroom, primary ensuite, Jack and Jill bedrooms and second full bath on the main floor. Large windows, quality floor coverings and Cabinetry, vaulted ceilings and a spacious kitchen with upgraded solid surface countertops. Three-car garage is fully insulated and sheetrocked with a gas line run for future furnace. The 14x12 covered, concrete patio overlooks the wooded backyard with area large enough for a shed. The lawn has been reseeded and includes irrigation system and Tastefully landscaped. Owners have added a large fourth bedroom and office downstairs along with the family room, large storage area and plumbed in for an additional bathroom. Come check out this gorgeous property today!
Contingent
$539,000
3557 114th Street, Chippewa Falls, WI 54729
4beds
2,555sqft
Single Family Residence
Built in 2025
0.53 Acres Lot
$536,100 Zestimate®
$211/sqft
$-- HOA
What's special
Jack and jill bedroomsFamily roomThree-car garagePrimary ensuiteLarge windowsVaulted ceilingsLarge storage area
- 35 days |
- 108 |
- 1 |
Likely to sell faster than
Zillow last checked:
Listing updated:
Listed by:
Jason Huebner 715-529-6569,
Edina Realty, Inc. - Chippewa Valley
Source: WIREX MLS,MLS#: 1603352 Originating MLS: REALTORS Association of Northwestern WI
Originating MLS: REALTORS Association of Northwestern WIFacts & features
Interior
Bedrooms & bathrooms
- Bedrooms: 4
- Bathrooms: 3
- Full bathrooms: 2
- 1/2 bathrooms: 1
- Main level bedrooms: 3
Primary bedroom
- Level: Main
- Area: 192
- Dimensions: 16 x 12
Bedroom 2
- Level: Main
- Area: 144
- Dimensions: 12 x 12
Bedroom 3
- Level: Main
- Area: 144
- Dimensions: 12 x 12
Bedroom 4
- Level: Lower
- Area: 210
- Dimensions: 15 x 14
Family room
- Level: Lower
- Area: 468
- Dimensions: 26 x 18
Kitchen
- Level: Main
- Area: 195
- Dimensions: 15 x 13
Living room
- Level: Main
- Area: 224
- Dimensions: 16 x 14
Heating
- Natural Gas, Forced Air
Cooling
- Central Air
Appliances
- Included: Dishwasher, Microwave, Range/Oven, Refrigerator
Features
- Ceiling Fan(s)
- Basement: Full,Partially Finished,Concrete
Interior area
- Total structure area: 2,555
- Total interior livable area: 2,555 sqft
- Finished area above ground: 1,729
- Finished area below ground: 826
Property
Parking
- Total spaces: 3
- Parking features: 3 Car, Attached, Garage Door Opener
- Attached garage spaces: 3
Features
- Levels: One
- Stories: 1
- Patio & porch: Patio, Patio-Covered
- Exterior features: Irrigation system
Lot
- Size: 0.53 Acres
Details
- Parcel number: 22809232468960055
- Zoning: Residential
Construction
Type & style
- Home type: SingleFamily
- Property subtype: Single Family Residence
Materials
- Vinyl Siding
Condition
- 0-5 Years
- New construction: No
- Year built: 2025
Utilities & green energy
- Electric: Circuit Breakers
- Sewer: Septic Tank
Community & HOA
Location
- Region: Chippewa Falls
- Municipality: Hallie
Financial & listing details
- Price per square foot: $211/sqft
- Annual tax amount: $408
- Date on market: 7/17/2026
- Inclusions: Included:ceiling Fans, Included:dishwasher, Included:garage Opener, Included:microwave, Included:oven/Range, Included:refrigerator, Included:sprinkler System
- Exclusions: Excluded:dryer, Excluded:other-See Remarks, Excluded:sellers Personal, Excluded:washer
Estimated market value
$536,100
$509,000 - $563,000
$2,590/mo
Price history
| Date | Event | Price |
|---|---|---|
| 7/22/2026 | Contingent | $539,000$211/sqft |
Source:  WIREX MLS #1603352 Report a problem WIREX MLS #1603352 Report a problem | ||
| 7/17/2026 | Listed for sale | $539,000+8.9%$211/sqft |
Source: WIREX MLS #1603352 Report a problem | ||
| 8/28/2025 | Sold | $495,000$194/sqft |
Source: WIREX MLS #1589569 Report a problem | ||
| 8/15/2025 | Contingent | $495,000-8.3%$194/sqft |
Source: WIREX MLS #1589569 Report a problem | ||
| 5/20/2025 | Price change | $539,900+9.1%$211/sqft |
Source: WIREX MLS #1591864 Report a problem | ||
| 4/11/2025 | Price change | $495,000+2.1%$194/sqft |
Source: WIREX MLS #1589569 Report a problem | ||
| 3/16/2025 | Listed for sale | $485,000$190/sqft |
Source: WIREX MLS #1589569 Report a problem | ||
Public tax history
Tax history is unavailable.
Monthly payment
Est. payment
Payment breakdown
Explore the cost of this home by adjusting the details. Changes won't be saved.Climate risks
Neighborhood: Lake Hallie
Nearby schools
GreatSchools rating
- 7/10Halmstad Elementary SchoolGrades: K-5Distance: 4.3 mi
- 5/10Chippewa Falls Middle SchoolGrades: 6-8Distance: 4.7 mi
- 6/10Chippewa Falls High SchoolGrades: 9-12Distance: 4.9 mi
Schools provided by the listing agent
- District: Chippewa Falls
Source: WIREX MLS. This data may not be complete. We recommend contacting the local school district to confirm school assignments for this home.
- $510,0003 bd2 ba1.8k sqft3573 114th St, Chippewa Falls, WI 54729Sold
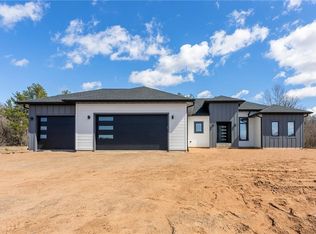
- $482,9003 bd2 ba1.6k sqft3647 114th St, Chippewa Falls, WI 54729New Construction

- $413,500-- bd-- ba-- sqft11398 16th Ave, Chippewa Falls, WI 54729Off Market
- $265,000-- bd-- ba-- sqft1686 114th St, Chippewa Falls, WI 54729Off Market
- $274,8003 bd2 ba1.2k sqft1687 114th St, Chippewa Falls, WI 54729Off Market
- $207,0002 bd1 ba-- sqft11427 16th Ave, Chippewa Falls, WI 54729Off Market
- $380,6003 bd3 ba-- sqft11399 16th Ave, Chippewa Falls, WI 54729Off Market
- $333,6003 bd2 ba2.2k sqft1693 113th St, Chippewa Falls, WI 54729Off Market
A local agent can set up tours, give advice and negotiate with sellers.
A local lender can help you make sure your offer is ready when you are.
Similar homes
- $529,9004 bd3 ba2.6k sqft3502 112th Street, Chippewa Falls, WI 54729Active
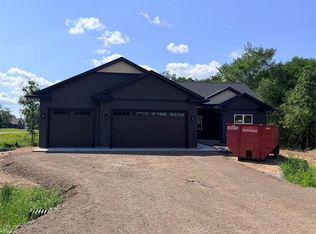 MLS ID #1600401, Julie Brown. WIREX MLS
 - $598,9004 bd4 ba2.8k sqft3507 112th Street, Chippewa Falls, WI 54729Active
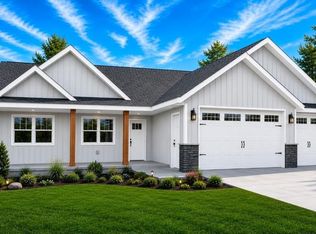 MLS ID #1602097, Kristy Tauger. WIREX MLS
 - $575,0005 bd3 ba2.6k sqft14176 41st Avenue, Chippewa Falls, WI 54729Active
 MLS ID #1604022, Liz Thompson. WIREX MLS
 - $525,0003 bd3 ba1.8k sqft3555 112th Street, Chippewa Falls, WI 54729Active
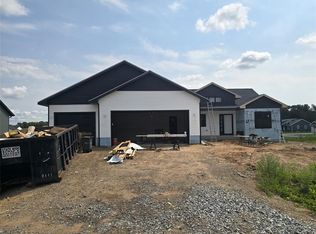 MLS ID #1601216, Kristy Tauger. WIREX MLS
 - $549,9003 bd2 ba1.9k sqft13903 132nd Street, Chippewa Falls, WI 54729ActiveMLS ID #1604281, Laurie Marshall. WIREX MLS
- $545,0005 bd3 ba2.8k sqft6364 Aspen Ridge Drive, Eau Claire, WI 54703ActiveMLS ID #1603186, Jack Beedle. WIREX MLS
- $624,9004 bd3 ba2.4k sqft1768 186th St, Chippewa Falls, WI 54729For Sale
 MLS ID #7124983, Mary F Rufledt, Elite Realty Group, LLC. NorthstarMLS as distributed by MLS GRID
 - $449,9004 bd2 ba1.8k sqft4833 147th Street, Chippewa Falls, WI 54729ActiveMLS ID #1604174, Alicia Soper. WIREX MLS
- $545,0003 bd2 ba1.7k sqft5961 162nd Street, Chippewa Falls, WI 54729ActiveMLS ID #1604046, Karen Benson. WIREX MLS
- $450,0003 bd3 ba2.3k sqft1835 Willow Creek Parkway, Chippewa Falls, WI 54729ActiveMLS ID #1603752, Kara Watts. WIREX MLS
- $524,9003 bd3 ba2.3k sqft1173 Craven Court, Eau Claire, WI 54703ActiveMLS ID #1602812, David Donnellan. WIREX MLS
- $529,9003 bd3 ba2.3k sqft1137 Craven Court, Eau Claire, WI 54703ActiveMLS ID #1602815, David Donnellan. WIREX MLS
- $599,9003 bd2 ba1.8k sqft9007 County Highway N, Chippewa Falls, WI 54729ActiveMLS ID #1603516, Amber Linhart. WIREX MLS
- $459,9003 bd2 ba1.5k sqft3675 112th Street, Chippewa Falls, WI 54729ActiveMLS ID #1600400, Julie Brown. WIREX MLS
- $435,0003 bd2 ba1.3k sqft17086 55th Avenue, Chippewa Falls, WI 54729ActiveMLS ID #1603610, Jessica Sedlacek. WIREX MLS
- $625,0003 bd2 ba2.4k sqft19968 70th Avenue, Chippewa Falls, WI 54729ActiveMLS ID #1601888, Dave Strassman. WIREX MLS
- $625,0004 bd3 ba2.9k sqft4227 Harless Road, Eau Claire, WI 54701ActiveMLS ID #1603690, Brendan Pratt. WIREX MLS
- $400,0004 bd2 ba2.3k sqft511 S Beach Drive, Altoona, WI 54720ActiveMLS ID #1603829, Jack Wahl. WIREX MLS
- $539,7503 bd3 ba2k sqft10255 Voight Road, Fall Creek, WI 54742ActiveMLS ID #1603490, Becky Semling. WIREX MLS
- $464,9003 bd2 ba1.6k sqft14057 41st Street, Chippewa Falls, WI 54729ActiveMLS ID #1602085, Jason Jesperson Jesperson Group. WIREX MLS
