Lake Wissota living at its finest—available only due to relocation!
Enjoy 77 feet of prime lake frontage, complete with your own dock—perfect for making the most of every season on the water. This beautifully updated home is designed to capture stunning lake views from nearly every room, creating a light-filled, inviting atmosphere throughout.
The open-concept main level is ideal for both everyday living and entertaining. The chef-inspired kitchen shines with new stainless steel appliances, abundant granite countertops, and stylish tiled flooring, all flowing seamlessly into the spacious dining area—perfect for hosting gatherings with family and friends.
The living room is equally impressive, featuring oversized windows, continued updated flooring, and direct access to an entertainment-sized deck where you can relax and take in the serene lake setting.
Three bedrooms are conveniently located on the main level, including a comfortable primary suite with a private half bath, along with a full bath for guests.
The open staircase leads to the walkout lower level, where you’ll find a cozy family room with a fireplace, access to a brand-new patio, a ¾ bath, and a generous laundry area—offering both comfort and functionality.
Car enthusiasts and lake lovers alike will appreciate the heated and insulated attached garage, along with an additional oversized detached garage—providing ample space for vehicles, water toys, and storage.
Set on a beautifully landscaped lot with stairs leading down to the water’s edge, this property offers the perfect blend of relaxation, recreation, and refined lake living.
Don’t miss this rare opportunity to own a slice of Lake Wissota—your waterfront lifestyle starts here!
For sale
Price cut: $25.1K (9/12)
$749,900
18792 76th Avenue, Chippewa Falls, WI 54729
3beds
2,045sqft
Single Family Residence
Built in 1968
0.62 Acres Lot
$744,300 Zestimate®
$367/sqft
$-- HOA
What's special
Your own dockStylish tiled flooringOversized detached garageLight-filled inviting atmosphereAbundant granite countertopsOpen-concept main levelSpacious dining area
- 3 days
- 117
- 9
Zillow last checked:
Listing updated:
Listed by:
Carol Toner 651-730-2566,
Coldwell Banker Realty~Woodbury
Source: NWWMLS,MLS#: 1600265 Originating MLS: Realtors of Northwestern Wisconsin
Originating MLS: Realtors of Northwestern WisconsinFacts & features
Interior
Bedrooms & bathrooms
- Bedrooms: 3
- Bathrooms: 3
- Full bathrooms: 2
- 1/2 bathrooms: 1
Bedroom
- Description: Bedroom,Flooring: Wood
- Level: Main
- Dimensions: 14.00 x 13.00
Bedroom
- Description: Bedroom,Flooring: Wood
- Level: Main
- Dimensions: 13.00 x 13.00
Bedroom
- Description: Bedroom,Flooring: Wood
- Level: Main
- Dimensions: 10.00 x 13.00
Dining room
- Description: Dining Room,Flooring: Stone
- Level: Main
- Dimensions: 15.00 x 11.00
Family room
- Description: Family Room
- Level: Lower
- Dimensions: 28.00 x 19.00
Kitchen
- Description: Kitchen,Flooring: Stone
- Level: Main
- Dimensions: 12.00 x 16.00
Living room
- Description: Living Room,Flooring: Stone
- Level: Main
- Dimensions: 23.00 x 13.00
Heating
- Baseboard
Cooling
- Ductless, Wall Unit(s), Wall/Window Unit(s)
Appliances
- Included: Dryer, Dishwasher, Gas Water Heater, Microwave, Oven, Range, Refrigerator, Washer
Features
- Ceiling Fan(s)
- Basement: Egress Windows,Full,Walk-Out Access
- Number of fireplaces: 1
- Fireplace features: One, Wood Burning
Interior area
- Total structure area: 2,173
- Total interior livable area: 2,045 sqft
- Finished area above ground: 1,485
- Finished area below ground: 560
Video & virtual tour
Property
Parking
- Total spaces: 2
- Parking features: Asphalt, Attached, Driveway, Garage, Garage Door Opener
- Attached garage spaces: 2
- Has uncovered spaces: Yes
Features
- Levels: One
- Stories: 1
- Patio & porch: Deck, Patio
- Exterior features: Dock, IrrigationSprinklers
- Fencing: None
- Has view: Yes
- View description: Lake
- Has water view: Yes
- Water view: Lake
- Waterfront features: Lake
- Body of water: Wissota
- Frontage length: 77,77
Lot
- Size: 0.62 Acres
- Dimensions: 367 x 75 x 358 x 77
Details
- Additional structures: Other, See Remarks
- Parcel number: 22908361462680026
- Zoning description: Residential
Construction
Type & style
- Home type: SingleFamily
- Architectural style: One Story
- Property subtype: Single Family Residence
Materials
- Stone, Vinyl Siding
- Foundation: Block
Condition
- New construction: No
- Year built: 1968
Utilities & green energy
- Electric: Circuit Breakers
- Sewer: Septic Tank
- Water: Drilled Well, Private, Well
Community & HOA
Community
- Subdivision: Crestwood
HOA
- Has HOA: No
Location
- Region: Chippewa Falls
Financial & listing details
- Price per square foot: $367/sqft
- Tax assessed value: $647,300
- Annual tax amount: $5,459
- Date on market: 10/12/2026
- Cumulative days on market: 178 days
- Listing agreement: Exclusive Right To Sell
Estimated market value
$744,300
$707,000 - $782,000
$1,964/mo
Price history
| Date | Event | Price |
|---|---|---|
| 10/8/2026 | Listed for sale | $749,900$367/sqft |
Source:  WIREX MLS #1600265 Report a problem WIREX MLS #1600265 Report a problem | ||
| 9/20/2026 | Contingent | $749,900$367/sqft |
Source: WIREX MLS #1600265 Report a problem | ||
| 9/12/2026 | Price change | $749,900-3.2%$367/sqft |
Source:  NorthstarMLS as distributed by MLS GRID #7053613 Report a problem NorthstarMLS as distributed by MLS GRID #7053613 Report a problem | ||
| 6/6/2026 | Price change | $775,000-3%$379/sqft |
Source: NorthstarMLS as distributed by MLS GRID #7053613 Report a problem | ||
| 4/21/2026 | Listed for sale | $799,000+14.3%$391/sqft |
Source: NorthstarMLS as distributed by MLS GRID #7053613 Report a problem | ||
| 8/11/2022 | Listing removed | $699,000$342/sqft |
Source: WIREX MLS #1566460 Report a problem | ||
| 7/7/2022 | Listed for sale | $699,000+55.3%$342/sqft |
Source: NorthstarMLS as distributed by MLS GRID #6230073 Report a problem | ||
| 7/26/2019 | Sold | $450,000-4.2%$220/sqft |
Source: NorthstarMLS as distributed by MLS GRID #5206063 Report a problem | ||
| 5/15/2019 | Price change | $469,900-2.1%$230/sqft |
Source: Keller Williams Realty Integrity Realty WI/MN #5206063 Report a problem | ||
| 4/1/2019 | Listed for sale | $479,900+9.3%$235/sqft |
Source: Keller Williams Realty Integrity Realty WI/MN #5206063 Report a problem | ||
| 9/18/2018 | Listing removed | $439,000$215/sqft |
Source: Owner Report a problem | ||
| 6/19/2018 | Listed for sale | $439,000$215/sqft |
Source: Owner Report a problem | ||
Public tax history
| Year | Property taxes | Tax assessment |
|---|---|---|
| 2025 | $5,456 -0.4% | $580,100 |
| 2024 | $5,478 +3.5% | $580,100 |
| 2023 | $5,295 +13.9% | $580,100 +87.4% |
| 2022 | $4,649 -0.8% | $309,500 |
| 2021 | $4,685 -3.4% | $309,500 |
| 2020 | $4,848 +5.5% | $309,500 |
| 2019 | $4,595 0% | $309,500 |
| 2018 | $4,596 +7.1% | $309,500 |
| 2017 | $4,290 -2.7% | $309,500 |
| 2016 | $4,408 -0.5% | $309,500 |
| 2015 | $4,432 +1.2% | $309,500 |
| 2014 | $4,379 -1.7% | $309,500 |
| 2013 | $4,453 +16.2% | $309,500 +34.6% |
| 2012 | $3,831 +4.7% | $230,000 |
| 2011 | $3,659 +4.7% | $230,000 |
| 2010 | $3,496 -1.4% | $230,000 |
| 2009 | $3,545 +6.4% | $230,000 |
| 2008 | $3,333 +6.4% | $230,000 |
| 2007 | $3,132 -2.9% | $230,000 |
| 2006 | $3,225 +0.9% | $230,000 |
| 2005 | $3,195 +1.1% | $230,000 |
| 2004 | $3,162 +18.7% | $230,000 +79.7% |
| 2003 | $2,664 +1.4% | $128,000 |
| 2002 | $2,626 | $128,000 |
Find assessor info on the county website
Monthly payment
Est. payment
Payment breakdown
Explore the cost of this home by adjusting the details. Changes won't be saved.Climate risks
Neighborhood: 54729
Nearby schools
Schools provided by the listing agent
- District: Chippewa Falls Area Unified
Source: NWWMLS. This data may not be complete. We recommend contacting the local school district to confirm school assignments for this home.
- $825,300-- bd-- ba-- sqft18804 76th Ave, Chippewa Falls, WI 54729Off Market
- $973,300-- bd-- ba-- sqft18786 76th Ave, Chippewa Falls, WI 54729Off Market
- $726,400-- bd-- ba-- sqft18814 76th Ave, Chippewa Falls, WI 54729Off Market
- $925,500-- bd-- ba-- sqft18834 76th Ave, Chippewa Falls, WI 54729Off Market
Similar homes
- $749,9003 bd2 ba2.5k sqft18618 54th Avenue, Chippewa Falls, WI 54729For Sale
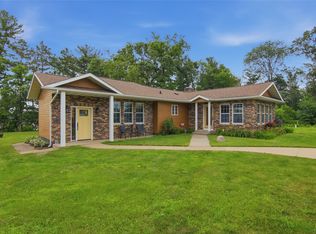
 MLS ID #1602772, Brandi Rihn. NWWMLS
 - $639,0003 bd2 ba1.9k sqft20041 73rd Avenue, Chippewa Falls, WI 54729For Sale
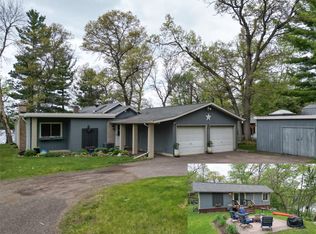 MLS ID #1601312, Josh Downs. NWWMLS
 - $550,0003 bd2 ba2.4k sqft19968 70th Avenue, Chippewa Falls, WI 54729For Sale
 MLS ID #1601888, Dave Strassman. NWWMLS
 - $549,9003 bd2 ba2.7k sqft18061 County Highway OO, Chippewa Falls, WI 54729For Sale
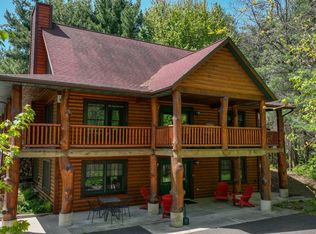 MLS ID #1587475, Mary Rufledt. NWWMLS
 - $549,9003 bd2 ba1.9k sqft13903 132nd Street, Chippewa Falls, WI 54729For SaleMLS ID #1604281, Laurie Marshall. NWWMLS
- $625,0002 bd1 ba1.1k sqft5720 181st Street, Chippewa Falls, WI 54729For SaleMLS ID #1604762, Jessica Aubart. NWWMLS
- $849,9004 bd3 ba3k sqft622 Stelter Lane, Chippewa Falls, WI 54729For SaleMLS ID #1604836, Jane Seymour Kunick. NWWMLS
- $695,0005 bd2 ba1.9k sqft8505 257th Street, Cadott, WI 54727For SaleMLS ID #1599341, Shelley Finnessy. NWWMLS
- $389,9004 bd2 ba1.8k sqft5534 167th Street, Chippewa Falls, WI 54729For SaleMLS ID #1604731, Nathan Martell. NWWMLS
- $720,5003 bd2 ba1.9k sqft29191 County Highway X, Cadott, WI 54727For SaleMLS ID #1603795, Emily Thompson. NWWMLS
- $439,9004 bd2 ba1.8k sqft4833 147th Street, Chippewa Falls, WI 54729For SaleMLS ID #1604174, Alicia Soper. NWWMLS
- $779,0003 bd3 ba2k sqft6730 210th Street, Cadott, WI 54727New ConstructionMLS ID #1603522, Eryn Goebel. NWWMLS
- $423,0004 bd2 ba2.6k sqft4853 146th Street, Chippewa Falls, WI 54729For SaleMLS ID #1604044, Candice Cossio. NWWMLS
- $650,5744 bd3 ba2.9k sqft18465 181st Street Lot 42, Chippewa Falls, WI 54729New ConstructionMLS ID #1601742, C&M Developments Team. NWWMLS
- $874,9004 bd3 ba2.5k sqft22946 100th Avenue, Cadott, WI 54727For SaleMLS ID #1602429, Rod Elkin. NWWMLS
- $394,0003 bd3 ba1.9k sqft4104 116th Street, Chippewa Falls, WI 54729For SaleMLS ID #1604658, Brian Dunham. NWWMLS
- $419,9003 bd3 ba2.6k sqft1432 Perry Street, Chippewa Falls, WI 54729For SaleMLS ID #1603824, The Germain Group. NWWMLS
- $545,0003 bd2 ba1.7k sqft5961 162nd Street, Chippewa Falls, WI 54729New ConstructionMLS ID #1604046, Karen Benson. NWWMLS
- $669,0003 bd2 ba1.7k sqftE20550 County Road SD, Augusta, WI 54722For SaleMLS ID #1601361, Devon Caneff. NWWMLS
- $535,5005 bd3 ba2.6k sqft14176 41st Avenue, Chippewa Falls, WI 54729For SaleMLS ID #1604022, Liz Thompson. NWWMLS
