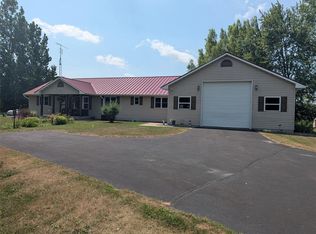
Brand-new construction on approximately 2.64 acres and a location approximately 2.5 miles from Lake Wissota in a peaceful wooded setting! This unique 3-bedroom, 2.5-bath barndominium offers approximately 1,920 square feet of finished living space with a thoughtfully designed open-concept kitchen, dining, and great room layout. The home features a private primary bedroom, two additional bedrooms, main-floor laundry, a convenient mudroom, and a half bath. The impressive attached 36' x 62' garage offers exceptional space for vehicles, recreational equipment, hobbies, and storage, with its own separate heating and cooling system. Additional features include a 14' x 10' safe room and loft storage above the garage. Enjoy the covered front porch with a warm wood ceiling, durable dark gray steel siding, and a black textured steel roof. Interior amenities include a propane furnace, central air, and a gas fireplace. The property is served by a private well and conventional septic system. Set at the end of a private, tree-lined gravel driveway, this property offers a rare combination of acreage, privacy, modern construction, and incredible garage space. A truly unique opportunity to enjoy country living with a thoughtfully designed home and room for all your vehicles, hobbies, and outdoor interests.
Active
$779,000
6730 210th Street, Cadott, WI 54727
3beds
2,080sqft
Single Family Residence
Built in 2026
2.64 Acres Lot
$765,500 Zestimate®
$375/sqft
$-- HOA
What's special
Gas fireplaceMain-floor laundryBlack textured steel roofPropane furnaceCentral airPrivate tree-lined gravel drivewayPeaceful wooded setting
- 51 days
- 350
- 15
Zillow last checked:
Listing updated:
Listed by:
Eryn Goebel 715-828-7528,
Becker Real Estate Group
Source: WIREX MLS,MLS#: 1603522 Originating MLS: REALTORS Association of Northwestern WI
Originating MLS: REALTORS Association of Northwestern WIFacts & features
Interior
Bedrooms & bathrooms
- Bedrooms: 3
- Bathrooms: 3
- Full bathrooms: 2
- 1/2 bathrooms: 1
- Main level bedrooms: 3
Primary bedroom
- Level: Main
- Area: 169
- Dimensions: 13 x 13
Bedroom 2
- Level: Main
- Area: 132
- Dimensions: 12 x 11
Bedroom 3
- Level: Main
- Area: 144
- Dimensions: 12 x 12
Kitchen
- Level: Main
- Area: 160
- Dimensions: 10 x 16
Living room
- Level: Main
- Area: 420
- Dimensions: 20 x 21
Heating
- Propane, Forced Air
Cooling
- Central Air
Appliances
- Included: Dishwasher, Microwave, Range/Oven, Refrigerator
Features
- Basement: None / Slab,Concrete
Interior area
- Total structure area: 2,080
- Total interior livable area: 2,080 sqft
- Finished area above ground: 2,080
- Finished area below ground: 0
Property
Parking
- Total spaces: 2
- Parking features: 2 Car, Attached
- Attached garage spaces: 2
Features
- Levels: One
- Stories: 1
- Patio & porch: Patio
Lot
- Size: 2.64 Acres
- Dimensions: 541 x 200 x
Details
- Parcel number: 22807051175544004
- Zoning: Residential
Construction
Type & style
- Home type: SingleFamily
- Property subtype: Single Family Residence
Materials
- Steel Siding
Condition
- 0-5 Years,New Construction,Framed/Enclosed,Under Construction
- New construction: Yes
- Year built: 2026
Utilities & green energy
- Electric: Circuit Breakers
- Sewer: Septic Tank
Community & HOA
Location
- Region: Cadott
- Municipality: Lafayette
Financial & listing details
- Price per square foot: $375/sqft
- Tax assessed value: $49,300
- Annual tax amount: $545
- Date on market: 7/24/2026
- Inclusions: Included:dishwasher, Included:microwave, Included:oven/Range, Included:refrigerator
Estimated market value
$765,500
$727,000 - $804,000
$2,583/mo
Price history
| Date | Event | Price |
|---|---|---|
| 7/24/2026 | Listed for sale | $779,000+875%$375/sqft |
Source:  WIREX MLS #1603522 Report a problem WIREX MLS #1603522 Report a problem | ||
| 4/6/2026 | Sold | $79,900$38/sqft |
Source: WIREX MLS #1598896 Report a problem | ||
| 3/7/2026 | Pending sale | $79,900$38/sqft |
Source: WIREX MLS #1598896 Report a problem | ||
| 3/5/2026 | Listed for sale | $79,900+18.4%$38/sqft |
Source: WIREX MLS #1598896 Report a problem | ||
| 4/25/2025 | Sold | $67,500$32/sqft |
Source: Public Record Report a problem | ||
Public tax history
| Year | Property taxes | Tax assessment |
|---|---|---|
| 2025 | $545 +2.8% | $44,200 |
| 2024 | $530 +1.7% | $44,200 |
| 2023 | $521 | $44,200 |
Find assessor info on the county website
Monthly payment
Est. payment
Payment breakdown
Explore the cost of this home by adjusting the details. Changes won't be saved.Climate risks
Neighborhood: 54727
Nearby schools
Schools provided by the listing agent
- District: Cadott
Source: WIREX MLS. This data may not be complete. We recommend contacting the local school district to confirm school assignments for this home.
Similar homes
- $735,0005 bd2 ba1.9k sqft8505 257th Street, Cadott, WI 54727Active
 MLS ID #1599341, Shelley Finnessy. WIREX MLS
 - $720,5003 bd2 ba1.9k sqft29191 County Highway X, Cadott, WI 54727Active
 MLS ID #1603795, Emily Thompson. WIREX MLS
 - $874,9004 bd3 ba2.5k sqft22946 100th Avenue, Cadott, WI 54727Active
 MLS ID #1602429, Rod Elkin. WIREX MLS
 - $759,9003 bd2 ba2.5k sqft18618 54th Avenue, Chippewa Falls, WI 54729Active
 MLS ID #1602772, Brandi Rihn. WIREX MLS
 - $749,9003 bd3 ba2k sqft18792 76th Ave, Chippewa Falls, WI 54729For Sale
 MLS ID #7053613, Carol Toner, Coldwell Banker Realty. NorthstarMLS as distributed by MLS GRID
 - $624,9004 bd3 ba2.4k sqft1768 186th St, Chippewa Falls, WI 54729For SaleMLS ID #7124983, Mary F Rufledt, Elite Realty Group, LLC. NorthstarMLS as distributed by MLS GRID
