Pre-inspected and wonderfully maintained, this 4-bedroom, 2-bath home offers a highly functional layout with plenty of space for everyone! The welcoming entryway features a convenient closet and room for a small sitting area. All four bedrooms are generously sized and offer excellent closet space. The primary bedroom includes a double closet and a private walk-around bathroom. The updated kitchen offers abundant cabinetry and a pantry, providing plenty of storage for all your needs. The dining room opens to a bright, inviting sunroom with endless possibilities?use it as an additional family room, sitting area, home office, or whatever best fits your lifestyle. Filled with natural light, this wonderful space leads directly to the deck and pergola overlooking the oversized fully fenced in backyard. The beautifully landscaped backyard features a fire pit, creating the perfect space for entertaining, relaxing, and enjoying summer evenings. The 3-car garage provides plenty of room for vehicles, toys, hobbies, storage, or whatever your needs may be. The double walk in shed offers even more storage for lawn equipment, outdoor gear, and more. The lower level adds even more versatility with two bedrooms, a full bathroom, and a spacious family room featuring a gas fireplace. This level could easily function as a separate living area, guest space, or private retreat. Updates include: 2021 furnace cleaned and inspected. 2022 new roof; 2017 water heater installed; 2021 kitchen counters, 2023 Carpet installed on main level, and some new fixtures. With its functional layout, generous room sizes, abundant storage, 3-car garage, inviting outdoor spaces, and flexible lower-level living area, this home has so much to offer!
Active
$423,000
4853 146th Street, Chippewa Falls, WI 54729
4beds
2,636sqft
Single Family Residence
Built in 2000
0.8 Acres Lot
$419,200 Zestimate®
$160/sqft
$-- HOA
What's special
Filled with natural lightWelcoming entrywayBeautifully landscaped backyardExcellent closet spaceInviting outdoor spacesConvenient closetPrivate walk-around bathroom
- 14 days
- 658
- 46
Likely to sell faster than
Zillow last checked:
Listing updated:
Listed by:
Candice Cossio 715-206-0132,
Riverbend Realty Group, LLC
Source: WIREX MLS,MLS#: 1604044 Originating MLS: REALTORS Association of Northwestern WI
Originating MLS: REALTORS Association of Northwestern WIFacts & features
Interior
Bedrooms & bathrooms
- Bedrooms: 4
- Bathrooms: 2
- Full bathrooms: 2
- Main level bedrooms: 2
Primary bedroom
- Level: Main
- Area: 182
- Dimensions: 14 x 13
Bedroom 2
- Level: Main
- Area: 140
- Dimensions: 14 x 10
Bedroom 3
- Level: Lower
- Area: 221
- Dimensions: 17 x 13
Bedroom 4
- Level: Lower
- Area: 180
- Dimensions: 15 x 12
Family room
- Level: Lower
- Area: 286
- Dimensions: 22 x 13
Kitchen
- Level: Main
- Area: 144
- Dimensions: 12 x 12
Living room
- Level: Main
- Area: 375
- Dimensions: 25 x 15
Heating
- Natural Gas, Forced Air
Cooling
- Central Air
Appliances
- Included: Dishwasher, Dryer, Microwave, Range/Oven, Refrigerator, Washer
Features
- Windows: Some window coverings
- Basement: Full,Concrete
Interior area
- Total structure area: 2,636
- Total interior livable area: 2,636 sqft
- Finished area above ground: 1,460
- Finished area below ground: 1,176
Property
Parking
- Total spaces: 3
- Parking features: 3 Car, Attached, Garage Door Opener
- Attached garage spaces: 3
Features
- Levels: Bi-Level
- Patio & porch: Deck
- Exterior features: 4-Season Room, Irrigation system
Lot
- Size: 0.8 Acres
Details
- Additional structures: Garden Shed
- Parcel number: 22808 1712 66390023
- Zoning: Residential
Construction
Type & style
- Home type: SingleFamily
- Property subtype: Single Family Residence
Materials
- Vinyl Siding
Condition
- 21+ Years
- New construction: No
- Year built: 2000
Utilities & green energy
- Electric: Circuit Breakers
- Sewer: Septic Tank
- Water: Public
Community & HOA
Location
- Region: Chippewa Falls
- Municipality: Lake Hallie
Financial & listing details
- Price per square foot: $160/sqft
- Tax assessed value: $406,400
- Annual tax amount: $3,559
- Date on market: 9/17/2026
- Inclusions: Included:dishwasher, Included:dryer, Included:garage Opener, Included:microwave, Included:oven/Range, Included:refrigerator, Included:sprinkler System, Included:washer, Included:window Coverings
- Exclusions: Excluded:none
Estimated market value
$419,200
$398,000 - $440,000
$2,214/mo
Price history
| Date | Event | Price |
|---|---|---|
| 9/17/2026 | Listed for sale | $423,000+127.5%$160/sqft |
Source:  WIREX MLS #1604044 Report a problem WIREX MLS #1604044 Report a problem | ||
| 7/5/2012 | Sold | $185,900-2.1%$71/sqft |
Source: Public Record Report a problem | ||
| 3/2/2012 | Listed for sale | $189,900-0.1%$72/sqft |
Source: Coldwell Banker Brenizer, Realtors #850496 Report a problem | ||
| 10/2/2011 | Listing removed | $190,000$72/sqft |
Source: Discount Realty Works LLC DBA Eau Claire by Owner #843159 Report a problem | ||
| 8/13/2011 | Price change | $190,000-2.5%$72/sqft |
Source: Discount Realty Works LLC DBA Eau Claire by Owner #843159 Report a problem | ||
| 8/12/2011 | Price change | $194,900-2.5%$74/sqft |
Source: Discount Realty Works LLC DBA Eau Claire by Owner #843159 Report a problem | ||
| 7/16/2011 | Price change | $199,900-2.4%$76/sqft |
Source: Discount Realty Works LLC DBA Eau Claire by Owner #843159 Report a problem | ||
| 6/23/2011 | Listed for sale | $204,900$78/sqft |
Source: Discount Realty Works LLC DBA Eau Claire by Owner #843159 Report a problem | ||
Public tax history
| Year | Property taxes | Tax assessment |
|---|---|---|
| 2025 | $4,053 +4% | $256,200 |
| 2024 | $3,898 +2.8% | $256,200 |
| 2023 | $3,791 +1.6% | $256,200 |
| 2022 | $3,732 -2.5% | $256,200 |
| 2021 | $3,825 -3% | $256,200 |
| 2020 | $3,944 +1.8% | $256,200 |
| 2019 | $3,875 +17.2% | $256,200 +39.7% |
| 2018 | $3,308 +5.6% | $183,400 |
| 2017 | $3,132 -3.5% | $183,400 |
| 2016 | $3,246 +1.4% | $183,400 |
| 2015 | $3,202 +1.1% | $183,400 |
| 2014 | $3,166 -3.5% | $183,400 |
| 2013 | $3,280 +5.3% | $183,400 |
| 2012 | $3,115 +4.2% | $183,400 |
| 2011 | $2,990 +2.2% | $183,400 |
| 2010 | $2,926 -1.1% | $183,400 +21.6% |
| 2009 | $2,958 +4.3% | $150,800 |
| 2008 | $2,836 +2.2% | $150,800 |
| 2007 | $2,775 -3.5% | $150,800 |
| 2006 | $2,875 -1.2% | $150,800 |
| 2005 | $2,911 +5.1% | $150,800 |
| 2004 | $2,769 +0.5% | $150,800 |
| 2003 | $2,755 +2.3% | $150,800 |
| 2002 | $2,692 | $150,800 |
Find assessor info on the county website
Monthly payment
Est. payment
Payment breakdown
Explore the cost of this home by adjusting the details. Changes won't be saved.Climate risks
Neighborhood: Lake Hallie
Nearby schools
Schools provided by the listing agent
- District: Chippewa Falls
Source: WIREX MLS. This data may not be complete. We recommend contacting the local school district to confirm school assignments for this home.
Similar homes
- $419,9003 bd4 ba2.5k sqft18046 50th Avenue, Chippewa Falls, WI 54729Active
 MLS ID #1604200, Brian Carlson. WIREX MLS
 - $449,9004 bd3 ba3.1k sqft913 Bridgewater Avenue, Chippewa Falls, WI 54729Active
 MLS ID #1604265, Jessica Sedlacek. WIREX MLS
 - $380,0004 bd2 ba2.4k sqft1401 Dover St, Chippewa Falls, WI 54729For Sale
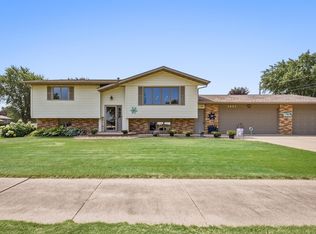
 MLS ID #7133332, Mary Jo Bowe, Edina Realty, Inc.. NorthstarMLS as distributed by MLS GRID
 - $419,9003 bd3 ba2.6k sqft1432 Perry Street, Chippewa Falls, WI 54729Active
 MLS ID #1603824, The Germain Group. WIREX MLS
 - $549,9003 bd2 ba2.7k sqft18061 County Highway Oo, Chippewa Falls, WI 54729For SaleMLS ID #6633932, Mary F Rufledt, Elite Realty Group, LLC. NorthstarMLS as distributed by MLS GRID
