Immaculate 4-bedroom, 2.5-bath home in a fantastic location! This beautifully maintained property offers an open-concept layout with comfortable living spaces and plenty of room to spread out! Enjoy the added versatility of a four-season room, perfect for relaxing or entertaining year-round! The finished basement features a huge family room and in-floor heat, creating a warm and inviting space for movie nights, gatherings, or a second living area! Convenient stairs lead directly from the 3-car garage to the basement for easy access! Outside, you'll appreciate the desirable location close to Irvine Park, schools, and downtown amenities! A truly move-in-ready home that combines space, comfort, and convenience!
Active
$449,900
913 Bridgewater Avenue, Chippewa Falls, WI 54729
4beds
3,128sqft
Single Family Residence
Built in 2006
0.3 Acres Lot
$447,500 Zestimate®
$144/sqft
$-- HOA
What's special
Finished basementHuge family roomComfortable living spacesOpen-concept layout
- 47 days
- 683
- 54
Likely to sell faster than
Zillow last checked:
Listing updated:
Listed by:
Jessica Sedlacek 715-579-0223,
Align Real Estate
Source: WIREX MLS,MLS#: 1604265 Originating MLS: REALTORS Association of Northwestern WI
Originating MLS: REALTORS Association of Northwestern WIFacts & features
Interior
Bedrooms & bathrooms
- Bedrooms: 4
- Bathrooms: 3
- Full bathrooms: 2
- 1/2 bathrooms: 1
- Main level bedrooms: 3
Primary bedroom
- Level: Main
- Area: 96
- Dimensions: 8 x 12
Bedroom 2
- Level: Main
- Area: 196
- Dimensions: 14 x 14
Bedroom 3
- Level: Main
- Area: 156
- Dimensions: 12 x 13
Bedroom 4
- Level: Lower
- Area: 168
- Dimensions: 12 x 14
Family room
- Level: Lower
- Area: 840
- Dimensions: 56 x 15
Kitchen
- Level: Main
- Area: 140
- Dimensions: 10 x 14
Living room
- Level: Main
- Area: 168
- Dimensions: 14 x 12
Heating
- Natural Gas, Forced Air, In-floor
Cooling
- Central Air
Appliances
- Included: Dishwasher, Dryer, Microwave, Range/Oven, Refrigerator, Washer
Features
- Basement: Full,Partially Finished,Concrete
Interior area
- Total structure area: 3,128
- Total interior livable area: 3,128 sqft
- Finished area above ground: 1,864
- Finished area below ground: 1,264
Property
Parking
- Total spaces: 3
- Parking features: 3 Car, Attached
- Attached garage spaces: 3
Features
- Levels: One
- Stories: 1
- Exterior features: 4-Season Room
Lot
- Size: 0.3 Acres
Details
- Parcel number: 22809011266280901
- Zoning: Residential
Construction
Type & style
- Home type: SingleFamily
- Property subtype: Single Family Residence
Materials
- Vinyl Siding
Condition
- 11-20 Years
- New construction: No
- Year built: 2006
Utilities & green energy
- Electric: Circuit Breakers
- Sewer: Public Sewer
- Water: Public
Community & HOA
Location
- Region: Chippewa Falls
- Municipality: Chippewa Falls
Financial & listing details
- Price per square foot: $144/sqft
- Tax assessed value: $391,500
- Annual tax amount: $5,122
- Date on market: 8/26/2026
- Inclusions: Included:dishwasher, Included:dryer, Included:microwave, Included:oven/Range, Included:refrigerator, Included:washer
- Exclusions: Excluded:sellers Personal
Estimated market value
$447,500
$425,000 - $470,000
$2,692/mo
Price history
| Date | Event | Price |
|---|---|---|
| 8/26/2026 | Listed for sale | $449,900$144/sqft |
Source:  WIREX MLS #1604265 Report a problem WIREX MLS #1604265 Report a problem | ||
Public tax history
| Year | Property taxes | Tax assessment |
|---|---|---|
| 2025 | $5,123 +5.2% | $388,900 +59.3% |
| 2024 | $4,871 +9.1% | $244,200 |
| 2023 | $4,465 +2% | $244,200 |
| 2022 | $4,377 +6.8% | $244,200 |
| 2021 | $4,098 -7.8% | $244,200 |
| 2020 | $4,446 +3.2% | $244,200 +30.4% |
| 2019 | $4,309 +2.5% | $187,200 |
| 2018 | $4,206 +9.2% | $187,200 |
| 2017 | $3,850 -0.7% | $187,200 |
| 2016 | $3,879 -0.2% | $187,200 |
| 2015 | $3,888 +2% | $187,200 |
| 2014 | $3,813 -4.4% | $187,200 |
| 2013 | $3,987 -1% | $187,200 |
| 2012 | $4,027 -0.2% | $187,200 |
| 2011 | $4,033 +3.5% | $187,200 |
| 2010 | $3,897 -0.1% | $187,200 |
| 2009 | $3,901 +4.7% | $187,200 |
| 2008 | $3,725 +1.1% | $187,200 |
| 2007 | $3,684 | $187,200 |
Find assessor info on the county website
Monthly payment
Est. payment
Payment breakdown
Explore the cost of this home by adjusting the details. Changes won't be saved.Climate risks
Neighborhood: 54729
Nearby schools
Schools provided by the listing agent
- District: Chippewa Falls
Source: WIREX MLS. This data may not be complete. We recommend contacting the local school district to confirm school assignments for this home.
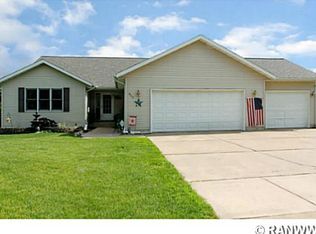

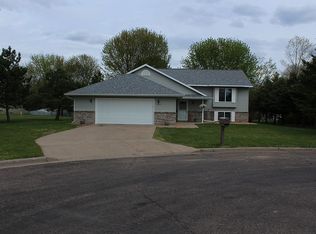
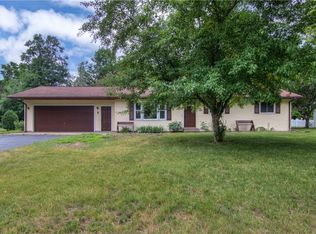
Similar homes
- $394,0003 bd3 ba1.9k sqft4104 116th Street, Chippewa Falls, WI 54729Active
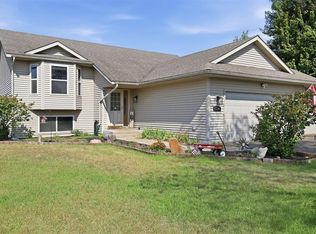 MLS ID #1604658, Brian Dunham. WIREX MLS
 - $389,9004 bd2 ba1.8k sqft5534 167th Street, Chippewa Falls, WI 54729Active
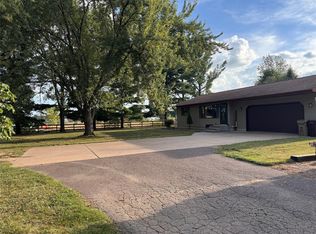 MLS ID #1604731, Nathan Martell. WIREX MLS
 - $499,9003 bd2 ba1.7k sqft1934 Willow Creek Parkway, Chippewa Falls, WI 54729Active
 MLS ID #1604736, Jason Jesperson Jesperson Group. WIREX MLS
 - $549,9003 bd2 ba1.9k sqft13903 132nd Street, Chippewa Falls, WI 54729Active
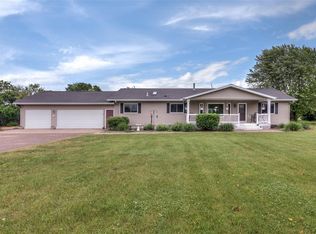 MLS ID #1604281, Laurie Marshall. WIREX MLS
 - $449,9004 bd2 ba2.1k sqft3309 S Pointe Ct, Eau Claire, WI 54701For Sale
 MLS ID #7142181, Mary F Rufledt, Elite Realty Group, LLC. NorthstarMLS as distributed by MLS GRID
 - $549,9003 bd2 ba2.7k sqft18061 County Highway Oo, Chippewa Falls, WI 54729For SaleMLS ID #6633932, Mary F Rufledt, Elite Realty Group, LLC. NorthstarMLS as distributed by MLS GRID
- $379,9003 bd3 ba2.7k sqft9852 162nd St, Chippewa Falls, WI 54729For SaleMLS ID #7133142, Jennifer A. Schafer, Woods & Water Realty Inc.. NorthstarMLS as distributed by MLS GRID
