Roomy condo overlooking the 16th hole of the Lake Wissota Golf Course! A large foyer welcomes you into a bright, spacious living room filled with natural light. The kitchen offers an easy workflow with under-cabinet lighting and opens to the dining area with access to the wood deck, perfect for relaxing and enjoying the golf course setting. The main level features a spacious primary suite with walk-in closet and private bath with double sinks, a second bedroom, additional full bath, and convenient main-floor laundry off the garage with closet and cabinetry. The walkout lower level offers even more living space with a family room, third bedroom, third full bath, flex space, bonus room, radiant in-floor heat, and plenty of storage. Recent updates include a natural gas water heater (June 2026), patio door glass and screen (June 2026), front storm door (June 2026), deck painted (July 2026), new fittings to the water conditioner, and professionally cleaned carpets. Enjoy the Old Abe State Trail right outside your front door, with a public boat landing, Lake Wissota State Park, restaurants, and convenient highway access nearby. A great combination of space, location, and low-maintenance condo living. Call today for your private showing!
Active
$379,900
9852 162nd St, Chippewa Falls, WI 54729
3beds
2,720sqft
(CC) Two Unit
Built in 2007
-- sqft lot
$-- Zestimate®
$140/sqft
$200/mo HOA
What's special
Large foyerPlenty of storageRadiant in-floor heat
- 47 days
- 285
- 10
Zillow last checked:
Listing updated:
Listed by:
Jennifer A. Schafer 715-559-7497,
Woods & Water Realty Inc.
Source: NorthstarMLS as distributed by MLS GRID,MLS#: 7133142
Facts & features
Interior
Bedrooms & bathrooms
- Bedrooms: 3
- Bathrooms: 3
- Full bathrooms: 3
Bedroom
- Level: Main
- Area: 168 Square Feet
- Dimensions: 14x12
Bedroom 2
- Level: Main
- Area: 132 Square Feet
- Dimensions: 12x11
Bedroom 3
- Level: Lower
- Area: 154 Square Feet
- Dimensions: 14x11
Bathroom
- Level: Main
- Area: 52 Square Feet
- Dimensions: 13x4
Bathroom
- Level: Main
- Area: 50 Square Feet
- Dimensions: 10x5
Bathroom
- Level: Lower
- Area: 156 Square Feet
- Dimensions: 12x13
Bonus room
- Level: Lower
- Area: 121 Square Feet
- Dimensions: 11x11
Dining room
- Level: Main
- Area: 110 Square Feet
- Dimensions: 11x10
Family room
- Level: Lower
- Area: 416 Square Feet
- Dimensions: 26x16
Foyer
- Level: Main
- Area: 104 Square Feet
- Dimensions: 13x8
Kitchen
- Level: Main
- Area: 121 Square Feet
- Dimensions: 11x11
Laundry
- Level: Main
- Area: 75 Square Feet
- Dimensions: 15x5
Living room
- Level: Main
- Area: 405 Square Feet
- Dimensions: 27x15
Other
- Level: Lower
- Area: 168 Square Feet
- Dimensions: 14x12
Heating
- Forced Air, In-Floor Heating
Cooling
- Central Air
Appliances
- Included: Air-To-Air Exchanger, Dishwasher, Dryer, Gas Water Heater, Microwave, Range, Refrigerator, Washer, Water Softener Owned
- Laundry: Main Level
Features
- Basement: Full,Partially Finished,Walk-Out Access
- Number of fireplaces: 2
- Fireplace features: Gas
Interior area
- Total structure area: 3,088
- Total interior livable area: 2,720 sqft
- Finished area above ground: 1,544
- Finished area below ground: 1,176
Video & virtual tour
Property
Parking
- Total spaces: 2
- Parking features: Attached
- Attached garage spaces: 2
Accessibility
- Accessibility features: None
Features
- Levels: One
- Stories: 1
- Patio & porch: Deck, Patio
Details
- Foundation area: 2720
- Parcel number: 22908222194910011
- Zoning description: Residential-Single Family
Construction
Type & style
- Home type: Condo
- Property subtype: (CC) Two Unit
- Attached to another structure: Yes
Condition
- New construction: No
- Year built: 2007
Utilities & green energy
- Electric: Circuit Breakers
- Gas: Natural Gas
- Sewer: Septic System Compliant - Yes
- Water: Shared System, Well
Community & HOA
Community
- Subdivision: Greenview Condo
HOA
- Has HOA: Yes
- Services included: Lawn Care, Snow Removal
- HOA fee: $600 quarterly
- HOA name: Greenview Condo Association
- HOA phone: 715-577-2292
Location
- Region: Chippewa Falls
Financial & listing details
- Price per square foot: $140/sqft
- Tax assessed value: $419,500
- Annual tax amount: $3,324
- Date on market: 8/26/2026
Estimated market value
Not available
Estimated sales range
Not available
Not available
Price history
| Date | Event | Price |
|---|---|---|
| 9/15/2026 | Listed for sale | $379,900$140/sqft |
Source:  WIREX MLS #1604471 Report a problem WIREX MLS #1604471 Report a problem | ||
| 9/14/2026 | Contingent | $379,900$140/sqft |
Source: WIREX MLS #1604471 Report a problem | ||
| 8/25/2026 | Listed for sale | $379,900+5.5%$140/sqft |
Source: WIREX MLS #1604471 Report a problem | ||
| 2/27/2026 | Sold | $360,000-5.2%$132/sqft |
Source: WIREX MLS #1596186 Report a problem | ||
| 2/7/2026 | Pending sale | $379,900$140/sqft |
Source: WIREX MLS #1596186 Report a problem | ||
| 1/28/2026 | Price change | $379,900-1.3%$140/sqft |
Source: WIREX MLS #1596186 Report a problem | ||
| 12/18/2025 | Price change | $384,900-3.8%$142/sqft |
Source: WIREX MLS #1596186 Report a problem | ||
| 11/22/2025 | Price change | $399,900-4.8%$147/sqft |
Source: WIREX MLS #1596186 Report a problem | ||
| 10/24/2025 | Price change | $419,900-6.7%$154/sqft |
Source: WIREX MLS #1596186 Report a problem | ||
| 10/11/2025 | Listed for sale | $449,900+69.8%$165/sqft |
Source: WIREX MLS #1596186 Report a problem | ||
| 11/26/2018 | Sold | $265,000+2.8%$97/sqft |
Source: Public Record Report a problem | ||
| 6/3/2016 | Sold | $257,700$95/sqft |
Source: Public Record Report a problem | ||
Public tax history
| Year | Property taxes | Tax assessment |
|---|---|---|
| 2025 | $3,321 +12.8% | $299,300 |
| 2024 | $2,943 +20.8% | $299,300 |
| 2023 | $2,436 -1% | $299,300 |
| 2022 | $2,460 -26.8% | $299,300 +11.2% |
| 2021 | $3,360 -9.1% | $269,100 |
| 2020 | $3,696 +6.2% | $269,100 |
| 2019 | $3,480 -4% | $269,100 |
| 2018 | $3,624 +13.5% | $269,100 |
| 2017 | $3,192 | $269,100 |
Find assessor info on the county website
Monthly payment
Est. payment
Payment breakdown
Explore the cost of this home by adjusting the details. Changes won't be saved.Climate risks
Neighborhood: 54729
Similar homes
- $394,0003 bd3 ba1.9k sqft4104 116th Street, Chippewa Falls, WI 54729Active
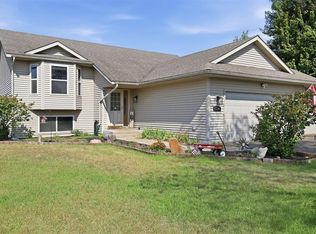 MLS ID #1604658, Brian Dunham. WIREX MLS
 - $389,9004 bd2 ba1.8k sqft5534 167th Street, Chippewa Falls, WI 54729Active
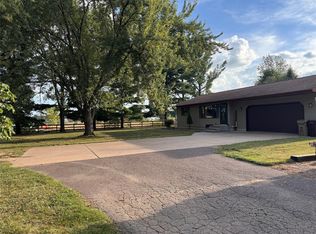 MLS ID #1604731, Nathan Martell. WIREX MLS
 - $399,9003 bd2 ba2.7k sqft20515 105th Avenue, Cadott, WI 54727Active
 MLS ID #1603446, Jonathan Koestler. WIREX MLS
 - $449,9004 bd3 ba3.1k sqft913 Bridgewater Avenue, Chippewa Falls, WI 54729Active
 MLS ID #1604265, Jessica Sedlacek. WIREX MLS
 - $549,9003 bd2 ba2.7k sqft18061 County Highway Oo, Chippewa Falls, WI 54729For Sale
 MLS ID #6633932, Mary F Rufledt, Elite Realty Group, LLC. NorthstarMLS as distributed by MLS GRID
