Tucked away in a beautifully maintained 26-unit cul-de-sac development on Eau Claire's south side, this exceptional condo offers the perfect combination of privacy, convenience, and quality craftsmanship with easy access to shopping, dining, and medical facilities. From the moment you arrive, you'll appreciate the outstanding curb appeal and welcoming, spacious entry from both access points. The thoughtfully designed main level features convenient laundry, a stunning kitchen with solid surface countertops, abundant cabinet and counter space, a pantry, upgraded appliances, and both formal and informal dining areas. The inviting living room is anchored by a cozy gas log fireplace and opens to a bright sunroom with wall-to-wall windows, creating the perfect space to relax year-round. Hunter Douglas layered shades add both style and function throughout the home, while the quality trim package provides a refined finish and added character throughout the living spaces. The spacious primary suite offers a tray ceiling, walk-in closet, and an impressive en suite bath with double sinks, a walk-in shower, and a walk-in bathtub. A second main-floor bedroom and full bath provide comfortable accommodations for guests. The finished lower level expands your living space with a massive family room with a lookout window, a third bedroom, full bath, and a versatile bonus area ideal for a home office, craft room, or hobbies. An 11' x 23' unfinished utility room provides exceptional storage space. Pre-inspected and move-in ready, this exceptional home is ready for its next owner!
Active
$384,900
2912 Putnam Glen Place, Eau Claire, WI 54701
3beds
3,220sqft
:
Get pre-qualified$2,873/mo
Condominium
Built in 2007
-- sqft lot
$383,700 Zestimate®
$120/sqft
$300/mo HOA
What's special
Walk-in closetHunter douglas layered shadesOutstanding curb appealCozy gas log fireplaceConvenient laundryWelcoming spacious entryWalk-in bathtub
- 2 days |
- 279 |
- 6 |
Zillow last checked:
Listing updated:
Listed by:
Ashley Allar 715-563-7846,
Chippewa Valley Real Estate, LLC
Source: WIREX MLS,MLS#: 1603994 Originating MLS: REALTORS Association of Northwestern WI
Originating MLS: REALTORS Association of Northwestern WIFacts & features
Interior
Bedrooms & bathrooms
- Bedrooms: 3
- Bathrooms: 3
- Full bathrooms: 3
- Main level bedrooms: 2
Primary bedroom
- Level: Main
- Area: 224
- Dimensions: 14 x 16
Bedroom 2
- Level: Main
- Area: 110
- Dimensions: 10 x 11
Bedroom 3
- Level: Lower
- Area: 255
- Dimensions: 15 x 17
Dining room
- Level: Main
- Area: 143
- Dimensions: 11 x 13
Family room
- Level: Lower
- Area: 462
- Dimensions: 21 x 22
Kitchen
- Level: Main
- Area: 169
- Dimensions: 13 x 13
Living room
- Level: Main
- Area: 315
- Dimensions: 15 x 21
Heating
- Natural Gas, Forced Air
Cooling
- Central Air
Appliances
- Included: Dishwasher, Dryer, Microwave, Range/Oven, Refrigerator, Washer
Features
- Basement: Full,Finished,Concrete
Interior area
- Total structure area: 3,220
- Total interior livable area: 3,220 sqft
- Finished area above ground: 1,820
- Finished area below ground: 1,400
Property
Parking
- Total spaces: 2
- Parking features: 2 Car, Attached
- Attached garage spaces: 2
Features
- Levels: One,1 Story
- Stories: 1
Details
- Parcel number: 1822122709293302038
- Zoning: Residential
Construction
Type & style
- Home type: Condo
- Property subtype: Condominium
Materials
- Vinyl Siding
Condition
- 11-20 Years
- New construction: No
- Year built: 2007
Utilities & green energy
- Electric: Circuit Breakers
- Sewer: Public Sewer
- Water: Public
Community & HOA
HOA
- Has HOA: Yes
- HOA fee: $3,600 annually
Location
- Region: Eau Claire
- Municipality: Eau Claire
Financial & listing details
- Price per square foot: $120/sqft
- Tax assessed value: $303,900
- Annual tax amount: $5,961
- Date on market: 8/7/2026
- Inclusions: Included:dishwasher, Included:dryer, Included:microwave, Included:oven/Range, Included:refrigerator, Included:washer
- Exclusions: Excluded:sellers Personal
Estimated market value
$383,700
$365,000 - $403,000
$2,017/mo
Price history
| Date | Event | Price |
|---|---|---|
| 8/7/2026 | Listed for sale | $384,900$120/sqft |
Source:  WIREX MLS #1603994 Report a problem WIREX MLS #1603994 Report a problem | ||
Public tax history
| Year | Property taxes | Tax assessment |
|---|---|---|
| 2023 | $6,005 +4% | $303,900 |
| 2022 | $5,774 +1.5% | $303,900 |
| 2021 | $5,692 -10% | $303,900 +3.5% |
| 2020 | $6,325 +11.2% | $293,600 |
| 2019 | $5,689 -9.2% | $293,600 |
| 2018 | $6,265 | $293,600 |
| 2017 | $6,265 | $293,600 +24.1% |
| 2016 | -- | $236,500 |
| 2014 | -- | $236,500 |
| 2013 | -- | $236,500 +1.1% |
| 2012 | -- | $234,000 |
| 2011 | -- | $234,000 |
| 2010 | -- | $234,000 -6.4% |
| 2009 | -- | $250,000 |
| 2008 | -- | $250,000 +84.5% |
| 2007 | -- | $135,500 +266.2% |
| 2006 | -- | $37,000 |
| 2005 | -- | $37,000 +5.7% |
| 2004 | -- | $35,000 |
Find assessor info on the county website
Monthly payment
Est. payment
Payment breakdown
Explore the cost of this home by adjusting the details. Changes won't be saved.Climate risks
Neighborhood: 54701
Nearby schools
GreatSchools rating
- 7/10Putnam Heights Elementary SchoolGrades: K-5Distance: 0.1 mi
- 6/10Delong Middle SchoolGrades: 6-8Distance: 2.7 mi
- 10/10Memorial High SchoolGrades: 9-12Distance: 1.8 mi
Schools provided by the listing agent
- District: Eau Claire
Source: WIREX MLS. This data may not be complete. We recommend contacting the local school district to confirm school assignments for this home.
- $403,7002 bd3 ba1.8k sqft3039 Putnam Glen Pl, Eau Claire, WI 54701Off Market
- $404,3002 bd3 ba1.8k sqft3037 Putnam Glen Pl, Eau Claire, WI 54701Off Market
- $418,5003 bd3 ba2.7k sqft3031 Putnam Glen Pl, Eau Claire, WI 54701Off Market
- $460,2002 bd3 ba1.8k sqft3029 Putnam Glen Pl, Eau Claire, WI 54701Off Market
- $449,8002 bd3 ba1.8k sqft3021 Putnam Glen Pl, Eau Claire, WI 54701Off Market
- $428,2002 bd3 ba1.8k sqft3019 Putnam Glen Pl, Eau Claire, WI 54701Off Market
- $400,0004 bd3 ba3.1k sqft3013 Putnam Glen Pl, Eau Claire, WI 54701Sold
- $390,0002 bd3 ba1.8k sqft3011 Putnam Glen Pl, Eau Claire, WI 54701Sold
- $456,0002 bd3 ba1.9k sqft3003 Putnam Glen Pl, Eau Claire, WI 54701Off Market
A local agent can set up tours, give advice and negotiate with sellers.
A local lender can help you make sure your offer is ready when you are.
Similar homes
- $389,9005 bd3 ba2.6k sqft1439 Cummings Avenue, Eau Claire, WI 54701Active
 MLS ID #1603959, Andy Yakesh The Yakesh Team. WIREX MLS
 - $439,9004 bd3 ba2.8k sqft3506 Teal Court, Eau Claire, WI 54701Active
 MLS ID #1603762, Heidi Kenealy. WIREX MLS
 - $420,0004 bd3 ba3k sqft4414 Crest Court, Eau Claire, WI 54701Active
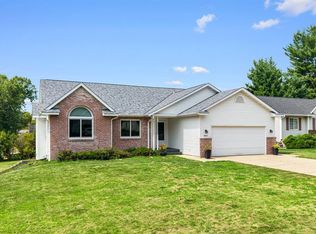 MLS ID #1603831, Katherine Lillie. WIREX MLS
 - $389,8503 bd2 ba2.4k sqft2115 Bordeaux Court, Eau Claire, WI 54703Active
 MLS ID #1603756, Scott Wolfe. WIREX MLS
 - $374,9004 bd2 ba2.1k sqft1105 Barry Avenue, Eau Claire, WI 54701ActiveMLS ID #1603728, Elizabeth Rico. WIREX MLS
- $364,9003 bd2 ba2.2k sqft2111 Carter Street, Eau Claire, WI 54703ActiveMLS ID #1603774, Jennifer Humblet. WIREX MLS
- $375,0003 bd3 ba2k sqft6903 Julius Drive, Eau Claire, WI 54701ActiveMLS ID #1603732, Amber Steffel. WIREX MLS
- $445,0004 bd3 ba2.7k sqft718 Farr Court, Eau Claire, WI 54701ActiveMLS ID #1603328, Scott & Gretchen Cunningham. WIREX MLS
- $385,0004 bd3 ba2.5k sqft2728 Pineview Road, Eau Claire, WI 54703ActiveMLS ID #1603837, Andy Yakesh The Yakesh Team. WIREX MLS
- $379,9004 bd2 ba2.4k sqft816-818 Dorbe Street #1-2, Eau Claire, WI 54701ActiveMLS ID #1602363, The Raven Team. WIREX MLS
- $440,0004 bd3 ba2.7k sqft3153 Deerfield Road, Eau Claire, WI 54701ActiveMLS ID #1603599, Alex Cripe. WIREX MLS
- $364,9004 bd3 ba3.4k sqft2319 Hillside Road, Altoona, WI 54720ActiveMLS ID #1603832, Alex Cripe. WIREX MLS
- $325,0004 bd3 ba2.3k sqft805 Doty Street, Eau Claire, WI 54701ActiveMLS ID #1603881, Kristen Tomczak. WIREX MLS
- $375,0003 bd2 ba1.8k sqft1715 E Clairemont Avenue, Eau Claire, WI 54701ActiveMLS ID #1602960, Courtney Kneifl. WIREX MLS
- $395,0004 bd3 ba2.9k sqft2250-2252 W Frank St, Eau Claire, WI 54703For Sale
 MLS ID #7119824, Catherine J. Bade, Edina Realty, Inc.. NorthstarMLS as distributed by MLS GRID
 - $339,9003 bd2 ba1.9k sqft1819 Grandview Drive, Eau Claire, WI 54703ActiveMLS ID #1603992, Rick Schunk. WIREX MLS
- $334,9003 bd2 ba2.2k sqft1470 Cummings Avenue, Eau Claire, WI 54701ActiveMLS ID #1603539, Jennifer Hagen. WIREX MLS
- $314,9004 bd2 ba1.7k sqft3305 Halsey Street, Eau Claire, WI 54701ActiveMLS ID #1603483, Stacy Sommers. WIREX MLS
- $395,0004 bd3 ba2.2k sqft2250-2252 Frank Street #1-2, Eau Claire, WI 54703ActiveMLS ID #1603798, Catherine Bade. WIREX MLS
- $395,0003 bd3 ba2.4k sqft4852 Waylon Street, Eau Claire, WI 54703ActiveMLS ID #1603022, Britany Anderson. WIREX MLS
