The little slice of heaven you have been waiting for in Fall Creek. This one owner home was built in 2004 and sits on 5 beautiful, wooded acres. The home features a nice sized kitchen with an island/peninsula, living room with tall, vaulted ceilings with lots of windows- flooding the home with natural light. With 3 bedrooms all on the same floor, an oversized main floor bathroom with a jetted tub and a separate shower stall an abundance wildlife right out your back door- this is the country home you have been waiting for! The lower level has over 1000 square feet ready to finish, where you could easily add a 4th bedroom, an office, game room or add to the existing family room. Home has 2 furnaces to keep cozy in the winter, one woodburning the other gas. Roof new in 2026- 50 year non-prorated warranty, full transferable.
Under contract
Price cut: $7.5K (9/25)
$407,500
16445 E Lincoln Drive, Fall Creek, WI 54742
3beds
1,735sqft
Single Family Residence
Built in 2004
5 Acres Lot
$403,100 Zestimate®
$235/sqft
$-- HOA
What's special
- 28 days
- 562
- 17
Zillow last checked:
Listing updated:
Listed by:
Nicole Mickelson 715-832-2222,
C21 Affiliated
Source: NWWMLS,MLS#: 1604494 Originating MLS: Realtors of Northwestern Wisconsin
Facts & features
Interior
Bedrooms & bathrooms
- Bedrooms: 3
- Bathrooms: 2
- Full bathrooms: 2
Bedroom
- Description: Bedroom,Flooring: Carpet
- Level: Main
- Dimensions: 14.00 x 12.00
Bedroom
- Description: Bedroom,Flooring: Carpet
- Level: Main
- Dimensions: 9.50 x 12.00
Bedroom
- Description: Bedroom,Flooring: Carpet
- Level: Main
- Dimensions: 9.50 x 12.00
Bathroom
- Description: Bathroom,Flooring: Vinyl
- Level: Main
- Dimensions: 10.00 x 10.00
Bathroom
- Description: Bathroom,Flooring: Vinyl
- Level: Lower
- Dimensions: 9.00 x 5.50
Dining room
- Description: Dining Area,Flooring: Vinyl
- Level: Main
- Dimensions: 12.00 x 15.00
Family room
- Description: Family Room,Flooring: Concrete
- Level: Lower
- Dimensions: 16.50 x 16.00
Kitchen
- Description: Kitchen,Flooring: Vinyl
- Level: Main
- Dimensions: 12.00 x 9.50
Laundry
- Description: Laundry Room,Flooring: Concrete
- Level: Lower
- Dimensions: 15.00 x 11.00
Living room
- Description: Living Room,Flooring: Carpet
- Level: Main
- Dimensions: 12.00 x 16.00
Heating
- Forced Air, Other, See Remarks
Cooling
- Central Air
Appliances
- Included: Dryer, Dishwasher, Electric Water Heater, Freezer, Oven, Range, Refrigerator, Washer
Features
- Basement: Full
- Has fireplace: No
- Fireplace features: None
Interior area
- Total structure area: 2,850
- Total interior livable area: 1,735 sqft
- Finished area above ground: 1,420
- Finished area below ground: 315
Video & virtual tour
Property
Parking
- Total spaces: 3
- Parking features: Asphalt, Driveway, Other
- Garage spaces: 3
- Has uncovered spaces: Yes
Features
- Levels: One
- Stories: 1
- Patio & porch: Covered, Deck, Patio
Lot
- Size: 5 Acres
Details
- Additional structures: Shed(s)
- Parcel number: 1801222607112400002
- Other equipment: Fuel Tank(s)
Construction
Type & style
- Home type: SingleFamily
- Architectural style: One Story
- Property subtype: Single Family Residence
Materials
- Vinyl Siding
- Foundation: Poured
Condition
- New construction: No
- Year built: 2004
Utilities & green energy
- Electric: Circuit Breakers
- Sewer: Septic Tank
- Water: Private, Well
Community & HOA
HOA
- Has HOA: No
Location
- Region: Fall Creek
Financial & listing details
- Price per square foot: $235/sqft
- Annual tax amount: $4,010
- Date on market: 10/12/2026
- Cumulative days on market: 76 days
- Listing agreement: Exclusive Right To Sell
- Exclusions: Sellers Personal
Estimated market value
$403,100
$383,000 - $423,000
$1,791/mo
Price history
| Date | Event | Price |
|---|---|---|
| 10/24/2026 | Contingent | $407,500$235/sqft |
Source:  NWWMLS #1604494 Report a problem | ||
| 9/25/2026 | Price change | $407,500-1.8%$235/sqft |
Source:  WIREX MLS #1604494 Report a problem | ||
| 8/26/2026 | Listed for sale | $415,000$239/sqft |
Source: WIREX MLS #1604494 Report a problem | ||
Public tax history
Tax history is unavailable.
Monthly payment
Est. payment
Payment breakdown
Explore the cost of this home by adjusting the details. Changes won't be saved.Climate risks
Neighborhood: 54742
Nearby schools
Schools provided by the listing agent
- District: Fall Creek
Source: NWWMLS. This data may not be complete. We recommend contacting the local school district to confirm school assignments for this home.
Similar homes
- $429,9004 bd2 ba2.2k sqft2004 Lake Road, Altoona, WI 54720For Sale
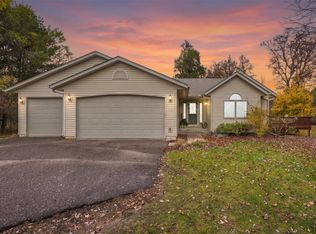
 MLS ID #1606515, Jerry Annis. NWWMLS
- $499,9003 bd2 ba1.6k sqft9851 Olson Drive, Eau Claire, WI 54703For Sale
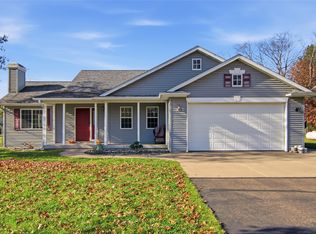 MLS ID #1606472, Jessica Sedlacek. NWWMLS
- $399,9003 bd2 ba1.8k sqftN8624 Lakeside Road, Willard, WI 54493For Sale
 MLS ID #1605148, Jordan Nortman. NWWMLS
- $395,0004 bd2 ba1.8k sqftW15937 Slifer Road, Osseo, WI 54758For Sale
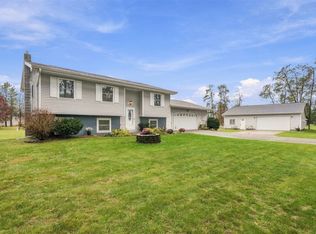 MLS ID #1606360, Curt Newgard. NWWMLS
- $350,0003 bd3 ba2k sqft210 E Randall Road, Fall Creek, WI 54742For SaleMLS ID #1605165, Devon Caneff. NWWMLS
- $300,0003 bd1 ba968 sqft6790 Markgraff Road, Fall Creek, WI 54742For SaleMLS ID #1606337, Heidi Kenealy. NWWMLS
- $415,0003 bd1 ba1.6k sqftW2530 Cedar Road, Eau Claire, WI 54701For SaleMLS ID #1604609, Ethan Trowbridge. NWWMLS
- $262,7503 bd3 ba1.8k sqft242 E Tyler Avenue, Fall Creek, WI 54742For SaleMLS ID #1605150, Emily Thompson. NWWMLS
- $450,0002 bd2 ba2k sqft3359 County Highway K, Chippewa Falls, WI 54729For SaleMLS ID #1606354, Dustin Schuh. NWWMLS
- $375,0004 bd1 ba1.1k sqft1812 Peterson Avenue, Eau Claire, WI 54703For SaleMLS ID #1604552, Casey Watters. NWWMLS
- $374,9003 bd3 ba2.2k sqft2825 Calumet Road, Eau Claire, WI 54703For SaleMLS ID #1606469, Kevin Escher. NWWMLS
- $224,9903 bd1 ba1.5k sqft113 W Lincoln Avenue, Fall Creek, WI 54742For SaleMLS ID #1605234, Chasity Pike. NWWMLS
- $414,9004 bd2 ba2.3k sqft1305 Whistling Straits Court, Altoona, WI 54720For SaleMLS ID #1601021, Deborah Hanson. NWWMLS
- $455,0004 bd2 ba2k sqftE1997 Cedar Road, Eau Claire, WI 54701For SaleMLS ID #1606172, Scott & Gretchen Cunningham. NWWMLS
- $389,9004 bd2 ba2.3k sqft4830 Rye Court, Eau Claire, WI 54701For SaleMLS ID #1605632, Caleb Stelter. NWWMLS
- $499,9004 bd4 ba2.5k sqft137 Canterbury Road, Eau Claire, WI 54701For SaleMLS ID #1603482, Annette Herbert. NWWMLS
- $325,0003 bd4 ba2k sqft1318 S Gooder Avenue, Eau Claire, WI 54703For SaleMLS ID #1604140, Jessica Sedlacek. NWWMLS
- $449,9004 bd2 ba2.1k sqft3309 S Pointe Court, Eau Claire, WI 54701For SaleMLS ID #1605029, Mary Rufledt. NWWMLS
- $394,0003 bd3 ba1.9k sqft4104 116th Street, Chippewa Falls, WI 54729For SaleMLS ID #1604658, Brian Dunham. NWWMLS
- $409,9003 bd3 ba2.4k sqft3003 Green View Drive, Eau Claire, WI 54703For SaleMLS ID #1605951, Matthew Biller. NWWMLS
